 In-Person: 11/22 2:00 PM - 4:00 PM
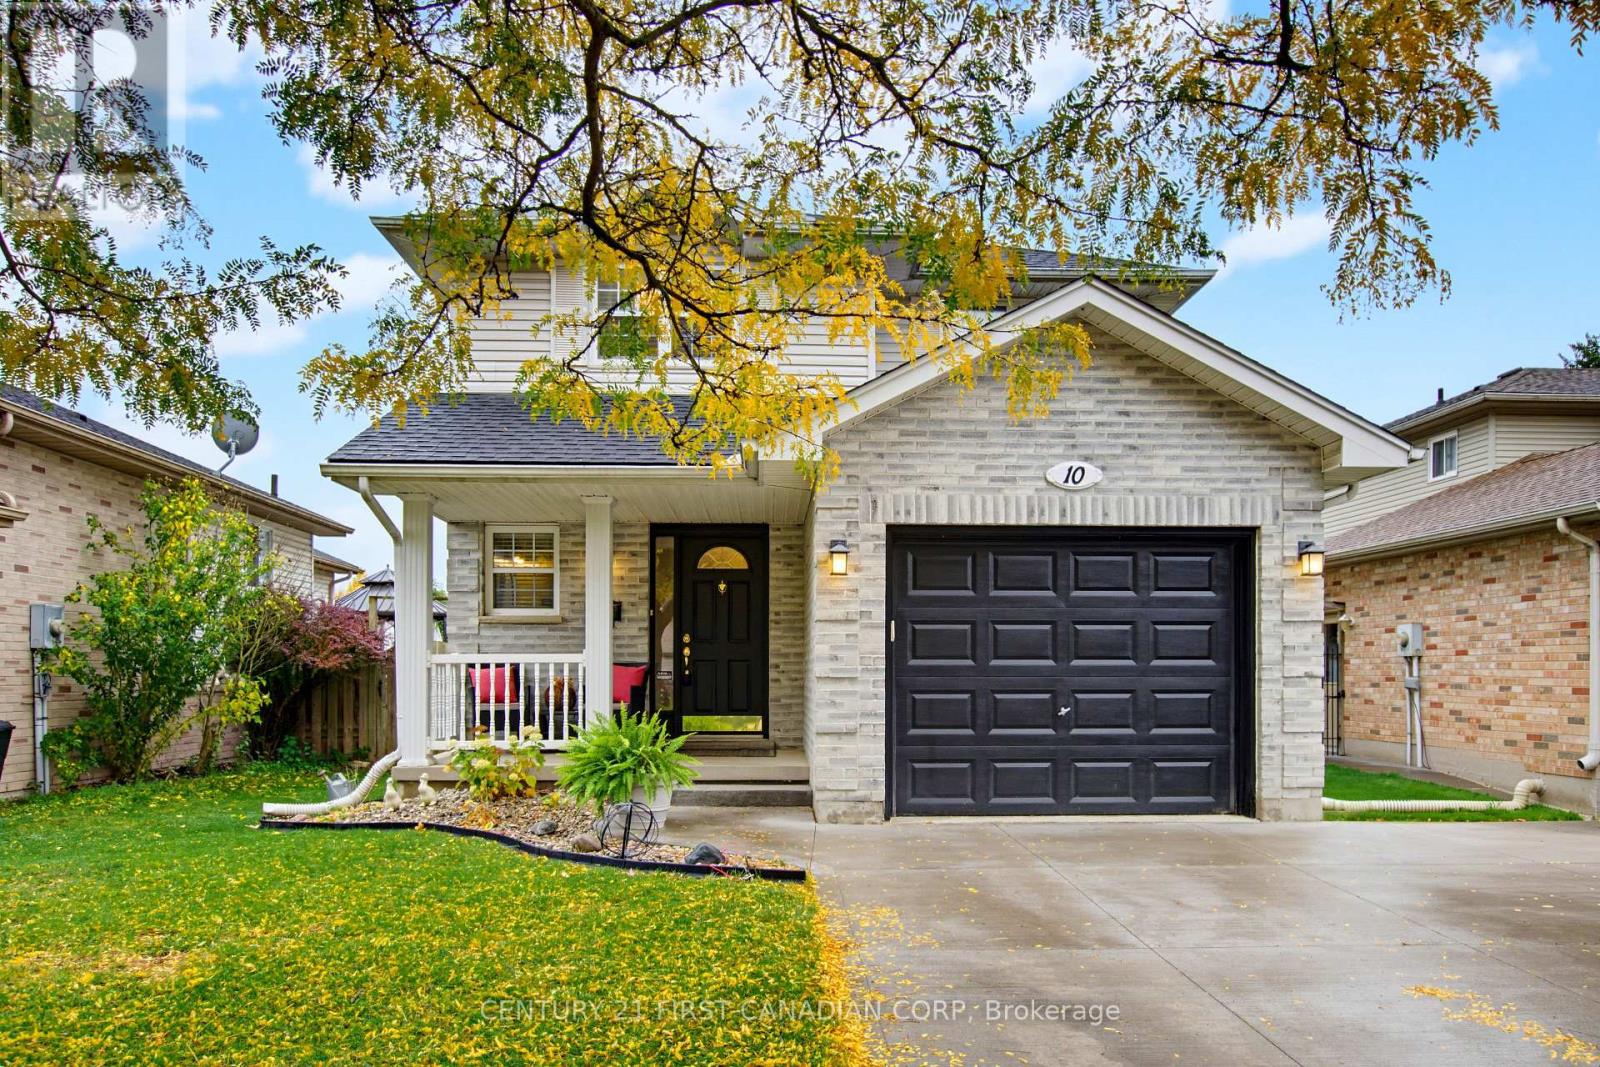
10 Exmouth Drive,London East (East I), ON N5V4V1
London East (East I), ON N5V4V1
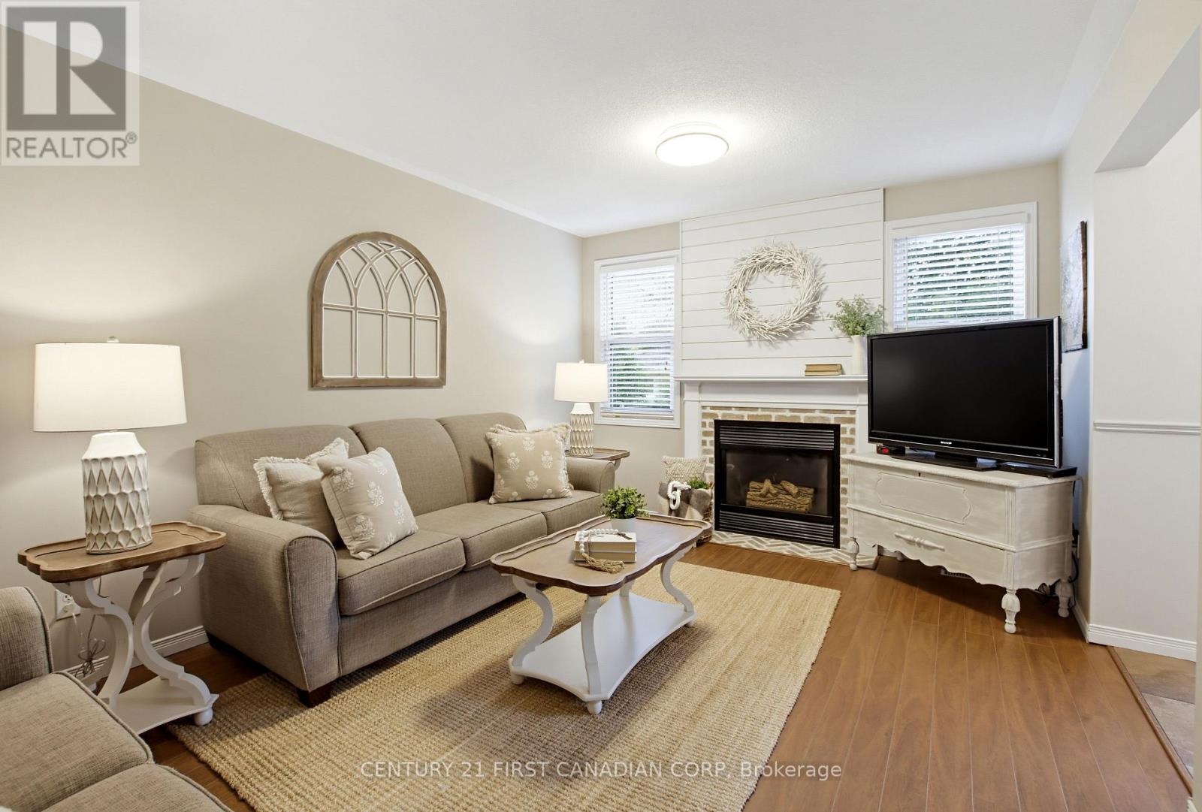
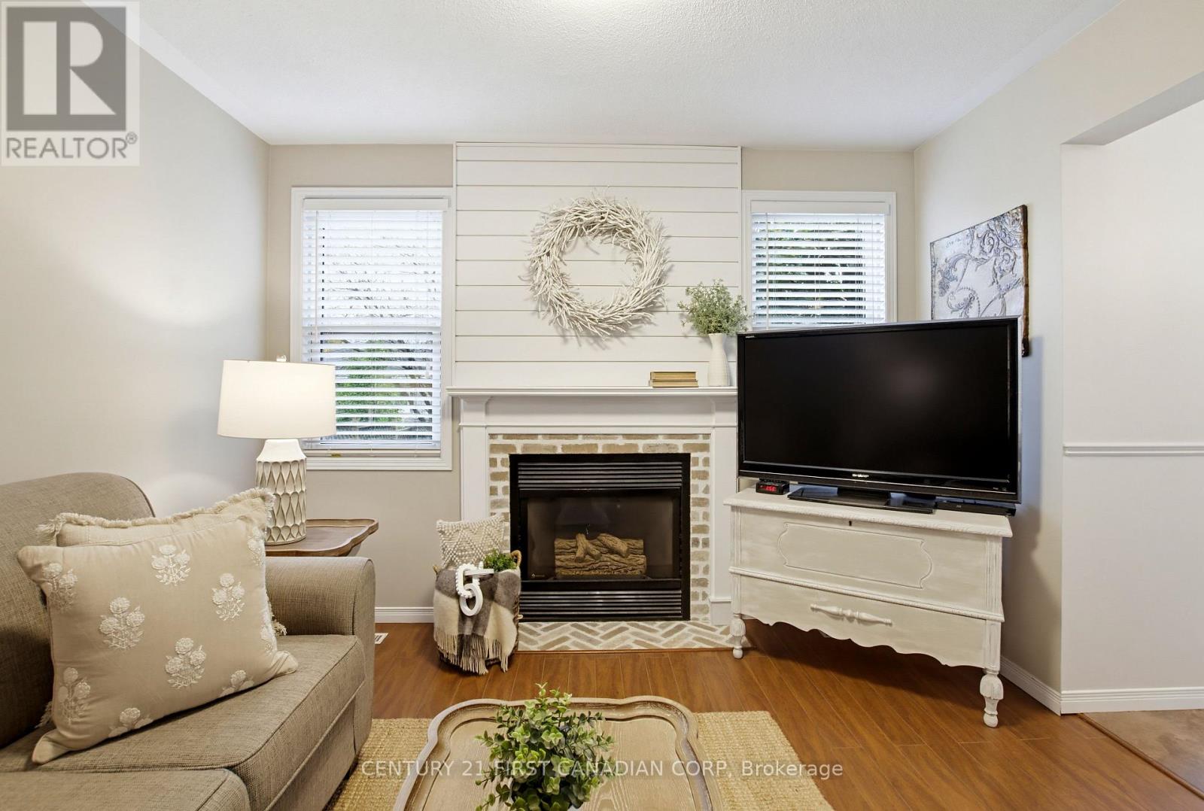
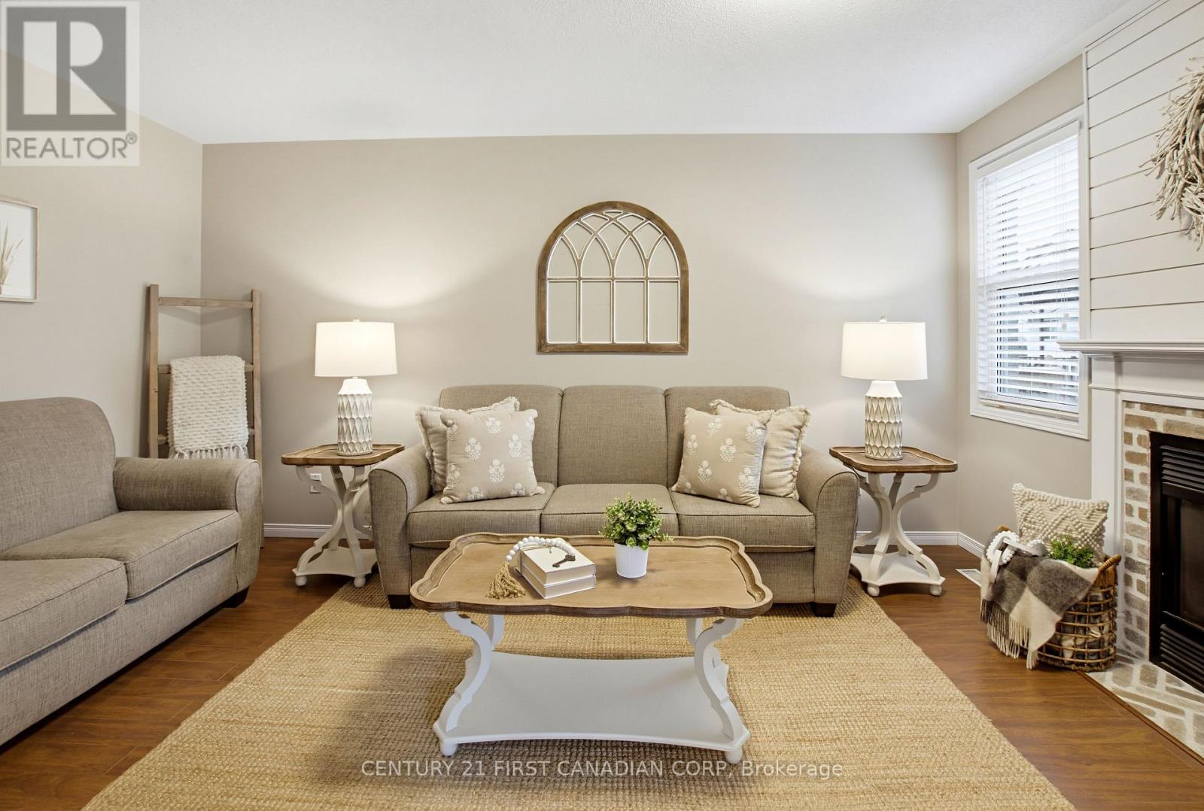
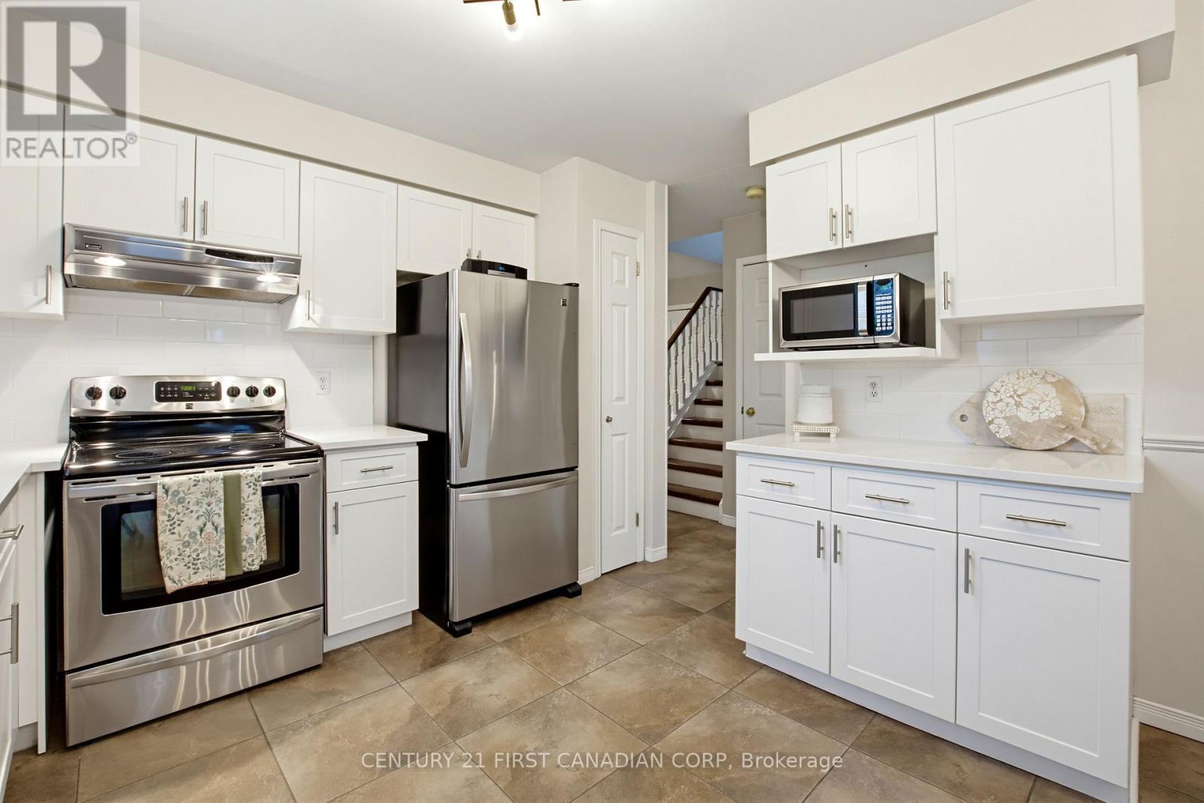

Description
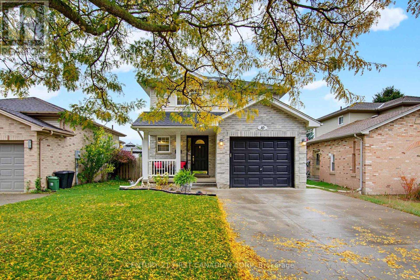
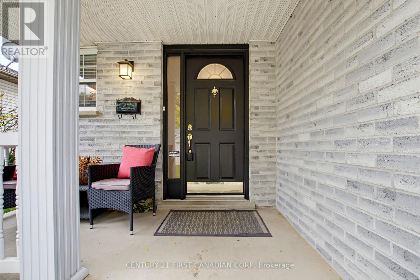
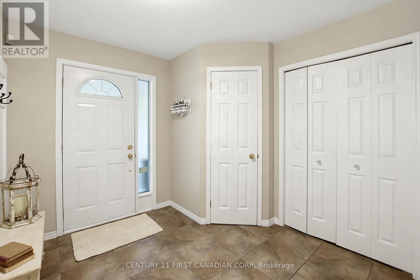
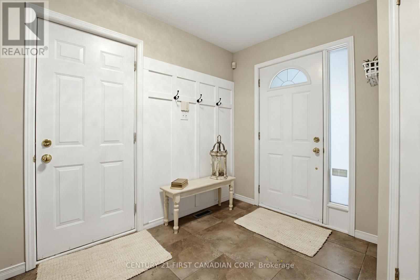
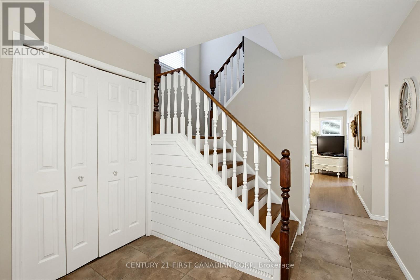
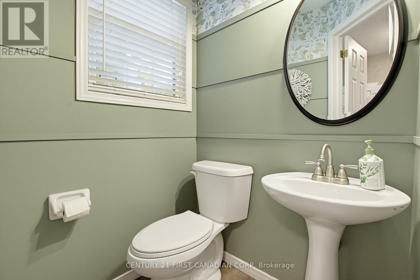
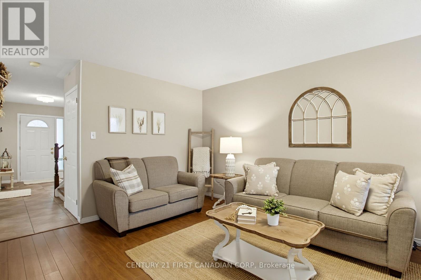
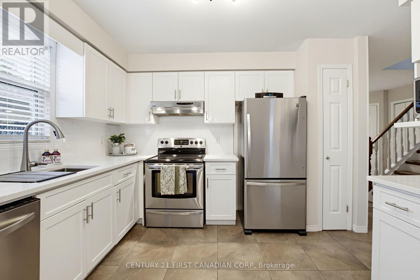
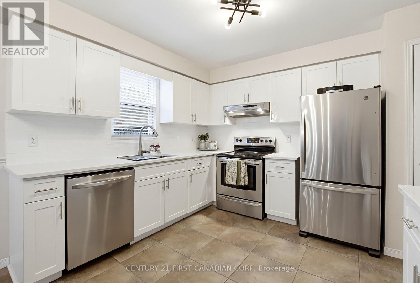
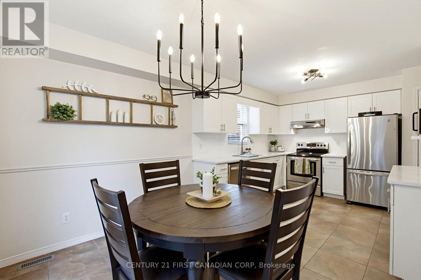
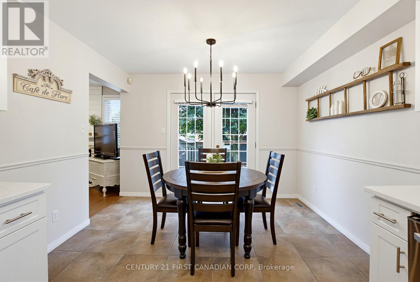
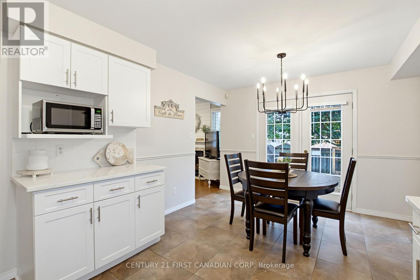
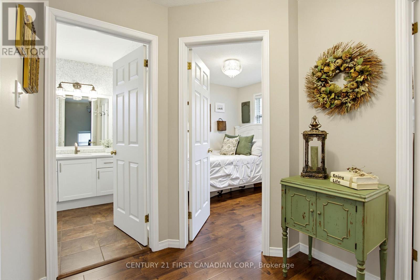
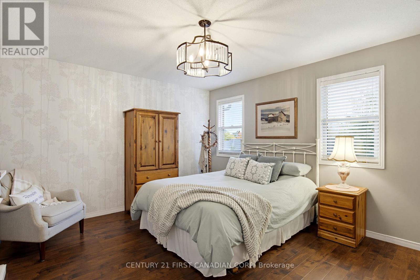
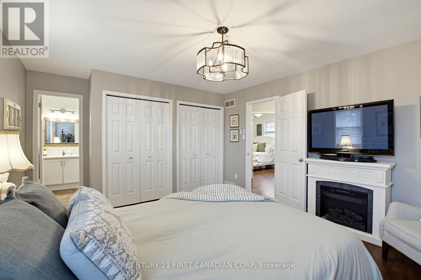
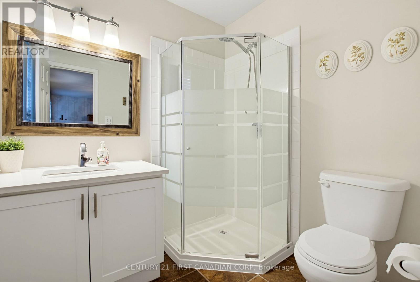
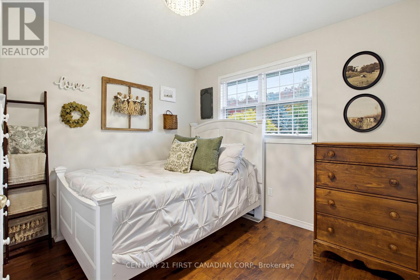
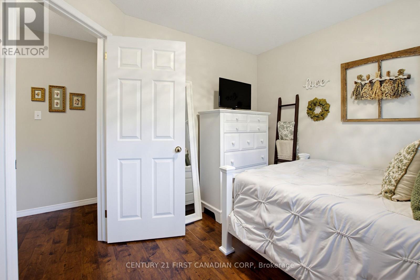
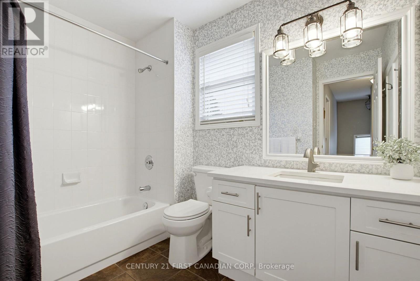
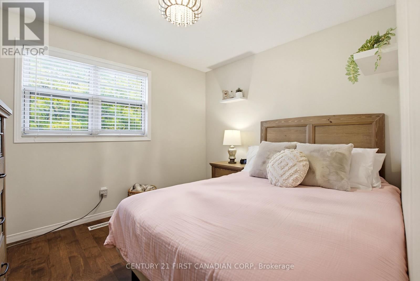
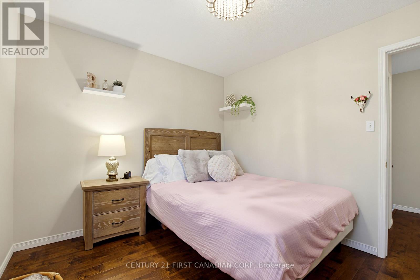
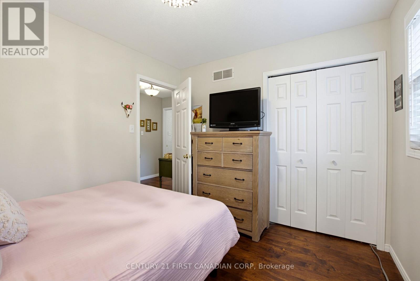
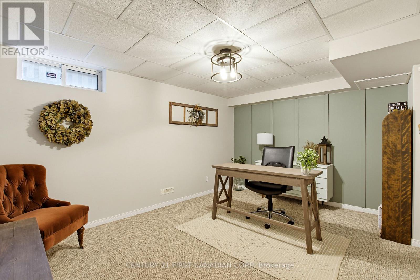
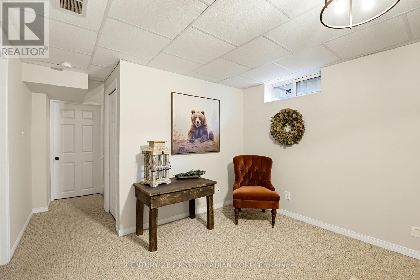
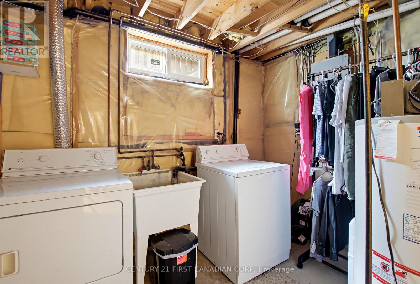
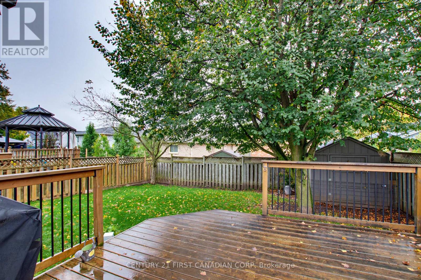
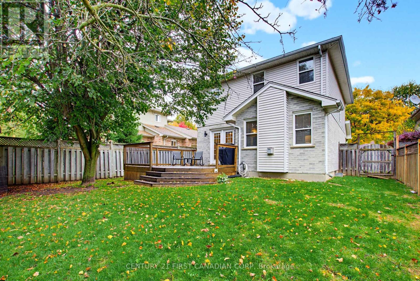
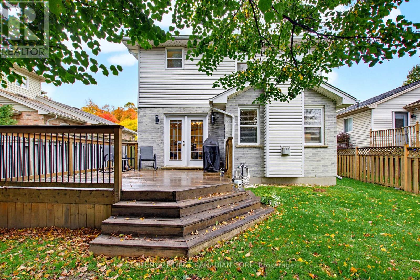
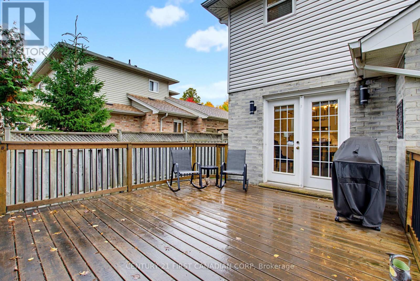
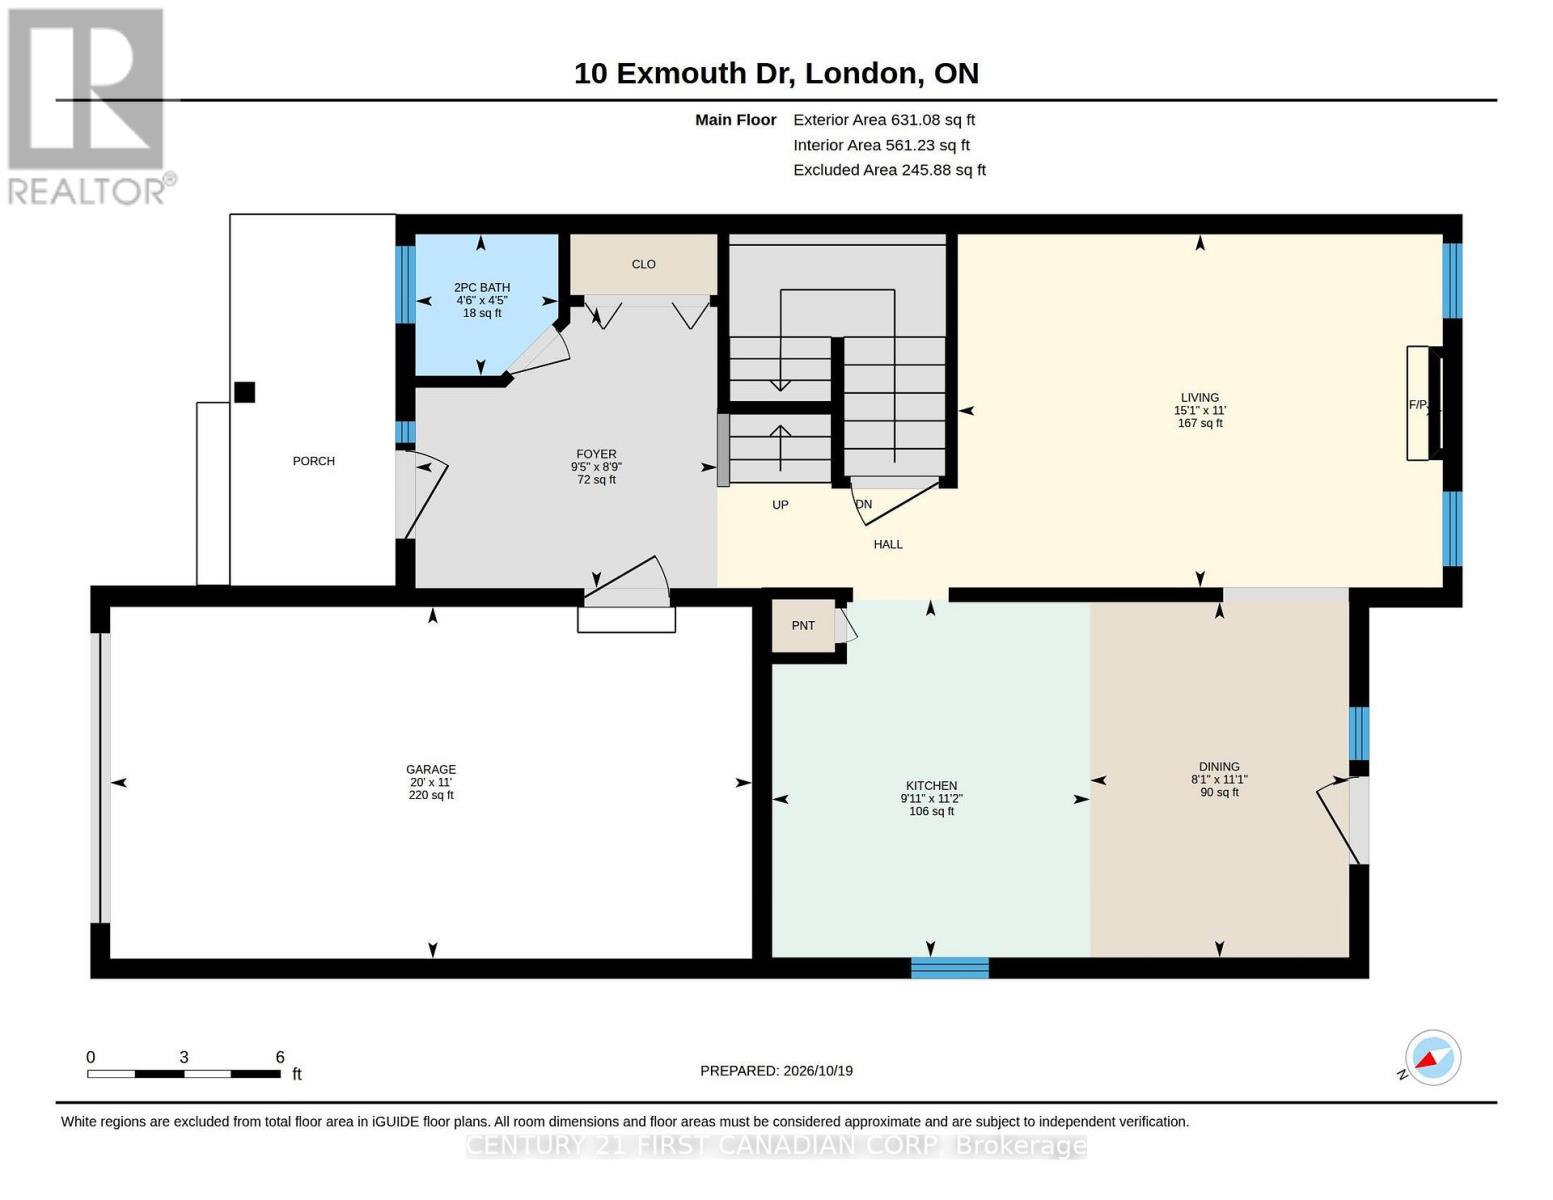
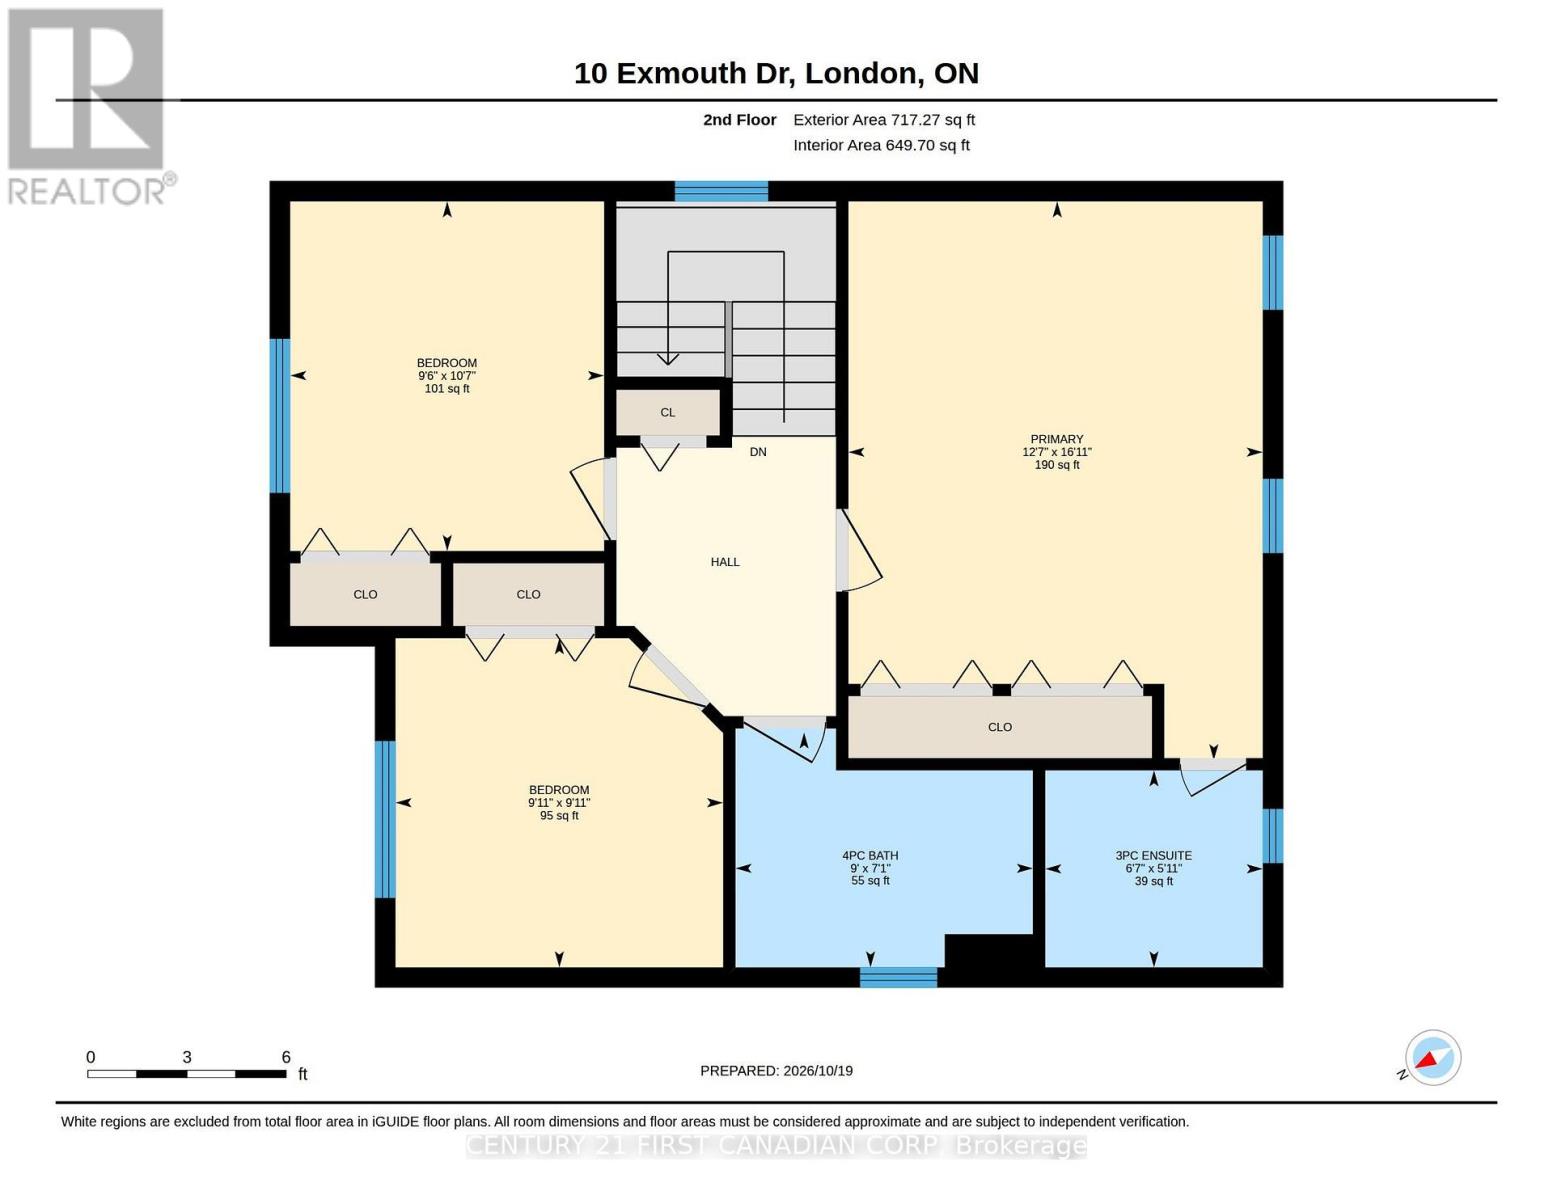
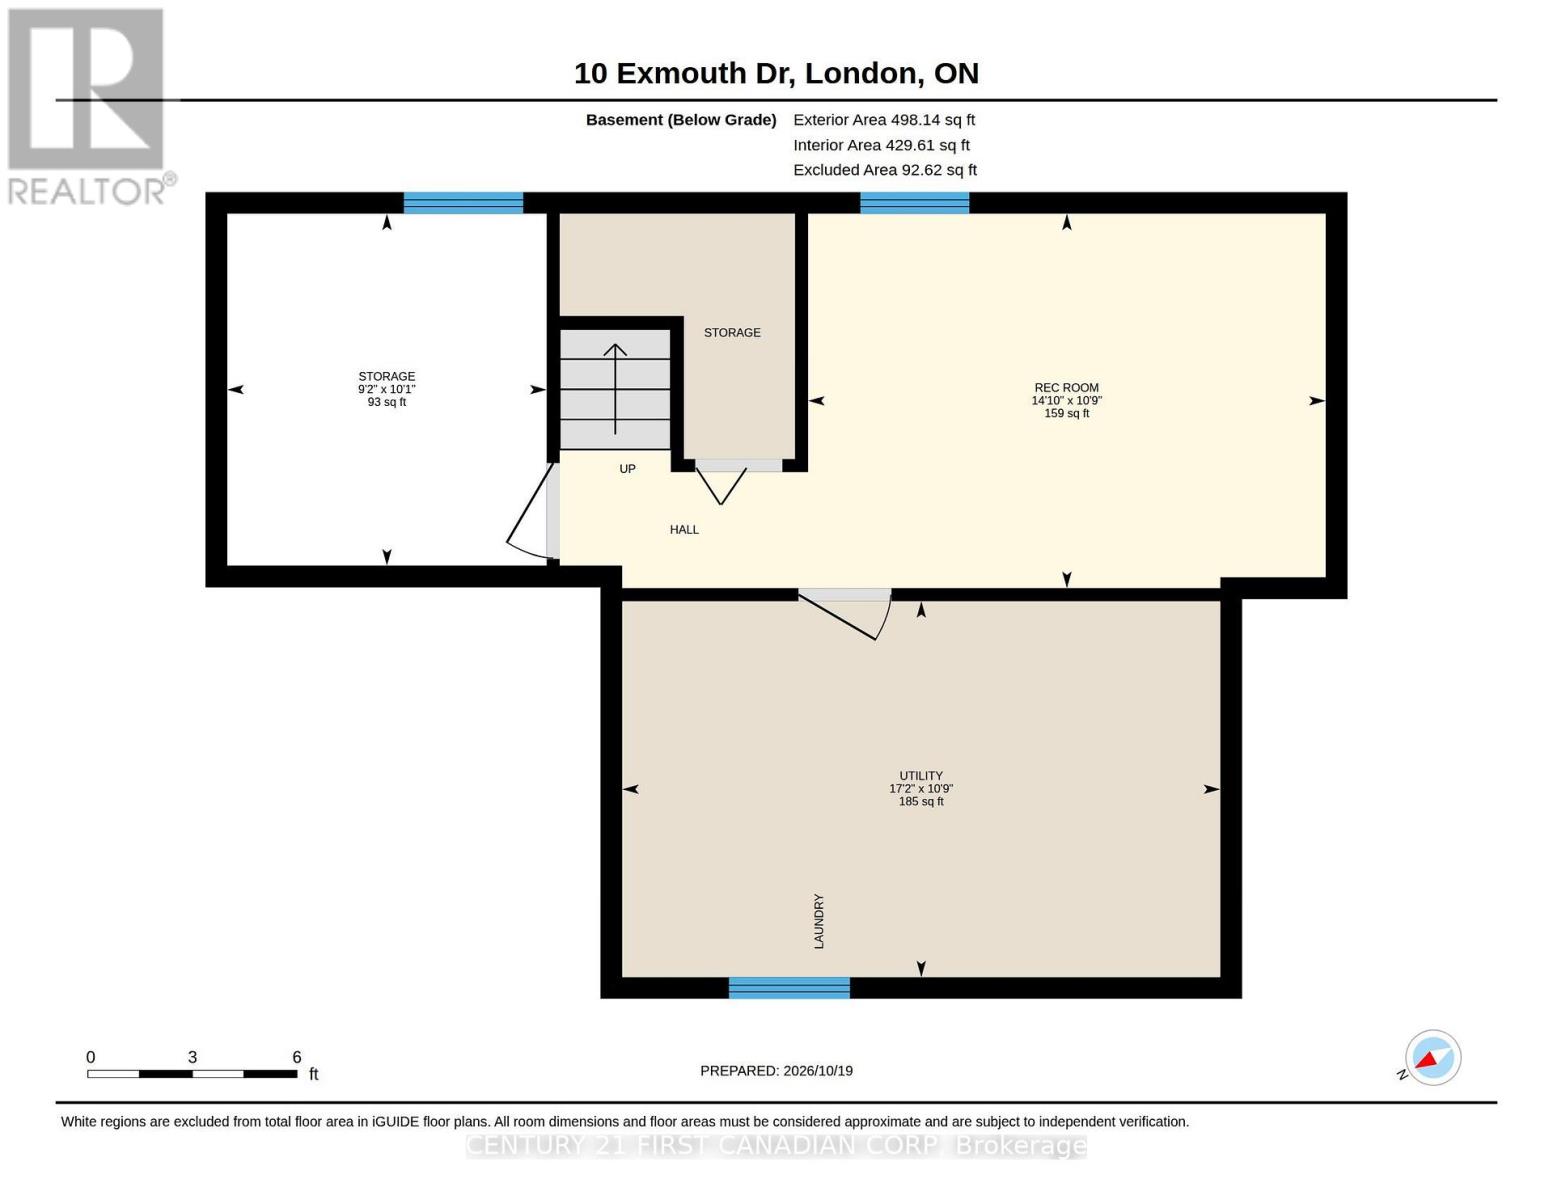
BUYER CASH BACK INCENTIVE- The Seller will pay a $2,500 cash back incentive to the Buyer if they can close by January 13, 2027. Welcome to 10 Exmouth Drive, an immaculately maintained family home tucked off a quiet street in East London. Located close to the 401 Highway and within walking distance to both Public & Catholic schools. This two-storey home features 3 spacious bedrooms, 3 total bathrooms, a finished basement, and is completely move in ready. From the moment you walk in, it's clear this home has been immaculately cared for and thoughtfully updated in every room. The main floor offers a bright living room, and spacious kitchen that leads out to the large backyard. Upstairs, you'll find 3 large bedrooms with plenty of storage space. With intentional upgrades throughout the entire home, the next owner just has to unlock the door and unpack. The basement is fully finished, adding the perfect space for a second living room, a home office, home gym or kids play area. Outside the home, you'll love the convenience of the single-car garage, fenced backyard and the peaceful neighbourhood setting. UPGRADES INCLUDE: Furnace (2017) Air Conditioner (2017) Cement Lane Way (2019) Roof (2011 with 50 year shingles) (id:374)
Details
| MLS # | X14138438 |
|---|---|
| Listing Type | For Sale |
| Style | House |
| Status | Active |
| Days On Site | 18 |
| Listing Provided By | CENTURY 21 FIRST CANADIAN CORP | Amy Morgan |
Features
| Bed(s) | 3 |
|---|---|
| Bath(s) | 3 Total |
| SQ Feet | 1,100 |
| Garage | 5 |
| Basement | Y |
| Story(s) | 2 |
Interior
| Cooling | Central air conditioning |
|---|---|
| Heating | Forced air, Natural gas |
| Appliances | Washer, Refrigerator, Dishwasher, Stove, Dryer, Garage door opener remote(s) |
| Fireplace Yes / No | Yes |
| Fireplaces Total | 1 |
Exterior
| Security Features | Alarm system, Smoke Detectors |
|---|---|
| Lot Features | Flat site, Sump Pump |
| Foundation Details | Poured Concrete |
| Fencing | Fenced yard, Fully Fenced |
Parking
| Parking Features | Attached Garage, Garage |
|---|---|
| Parking Total | 5 |
Utilities
| Utilities | Sewer, Electricity, Cable |
|---|---|
| Sewer | Sanitary sewer |
| Water Source | Municipal water |
Taxes
| Tax Annual Amount | 3889 |
|---|---|
| Tax Year | 2026 |
Area Information
| Province | ON |
|---|---|
| City | London East (East I) |
| Postal Code | N5V4V1 |
| Listing VS Median (in N5V4V1) | |
Price: $599,900 low | high Med: $599,900 sqft: 1,100 low | high Med: 1,100 $ / sqft: $545 low | high Med: $545 On site: 18 low | high Med: 18 | |
Request a showing
Request a showing
Contact
Learn More About This Property

| Open House |
|---|
| In-Person 11/22 2:00 PM - 4:00 PM |
| Province | ON |
|---|---|
| City | London East (East I) |
| Postal Code | N5V4V1 |
| Listing VS Median (in N5V4V1) | |
Price: $599,900 low | high Med: $599,900 sqft: 1,100 low | high Med: 1,100 $ / sqft: $545 low | high Med: $545 On site: 18 low | high Med: 18 | |