In-Person: 10/04 2:00 PM - 4:00 PM
104 - 332 Gosling Gardens,Guelph (Clairfields/Hanlon Busin, ON N1L0P8
Guelph (Clairfields/Hanlon Busin, ON N1L0P8


Description
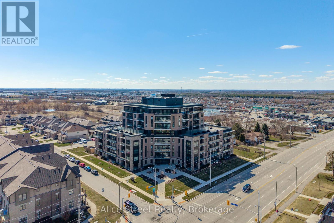
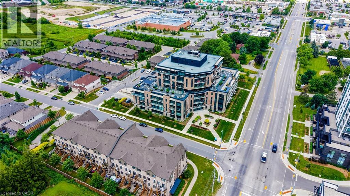
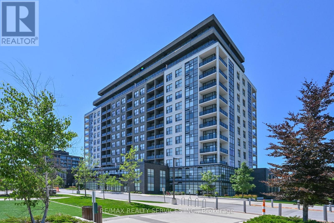
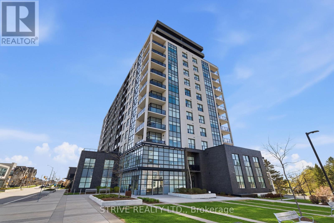
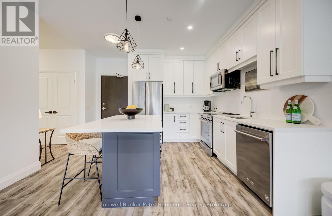
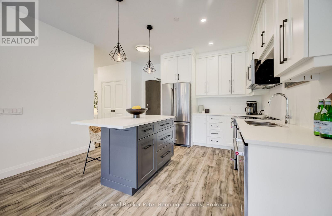
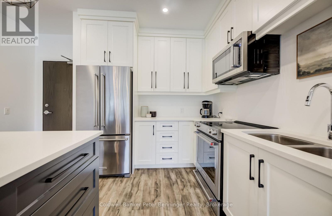
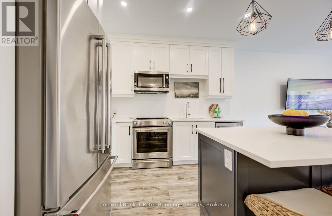
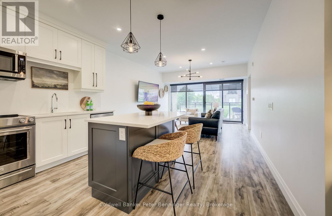
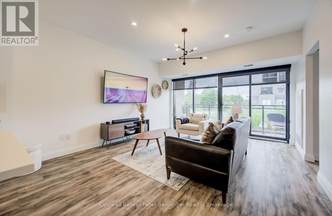
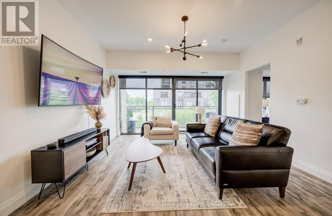
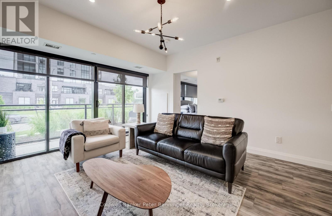
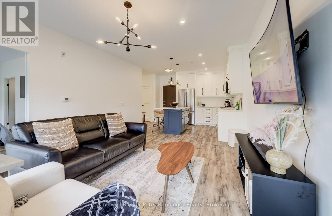
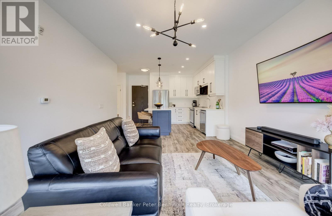
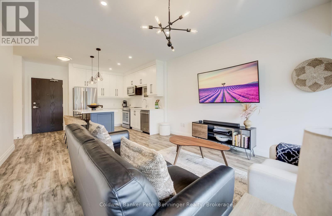
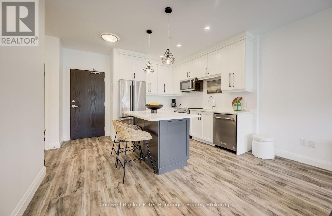
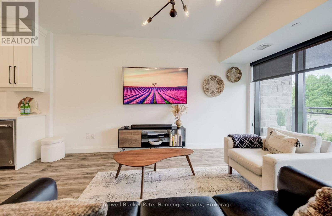
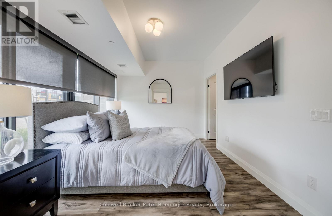
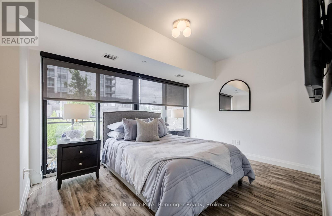
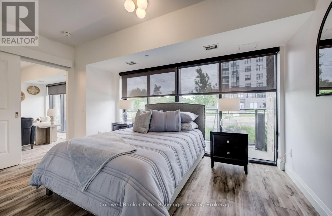
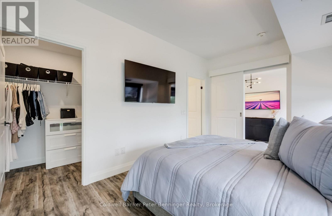
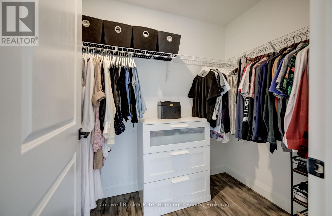
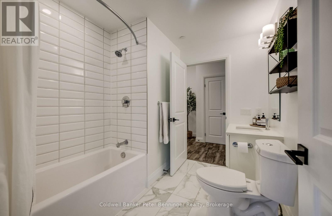
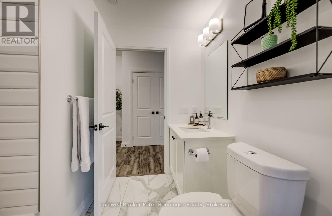
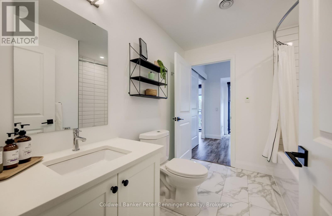
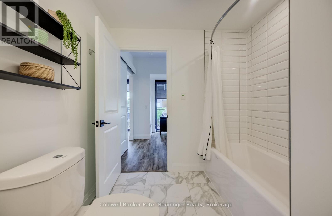
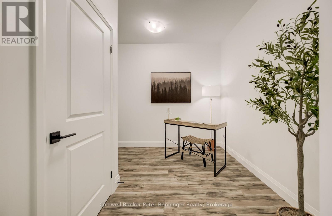
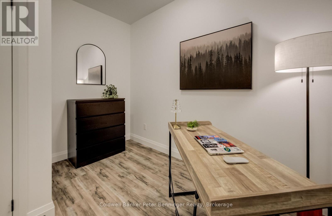
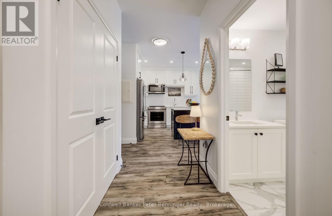
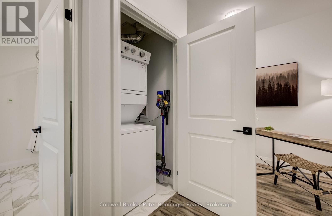
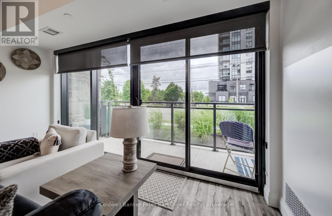
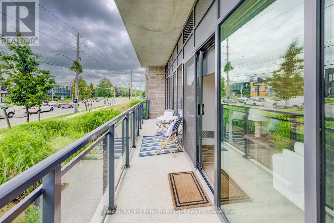
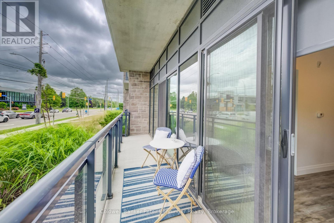
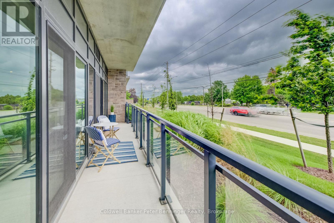
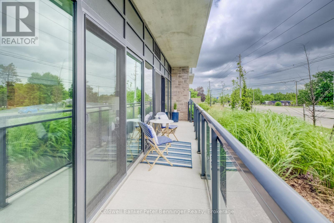
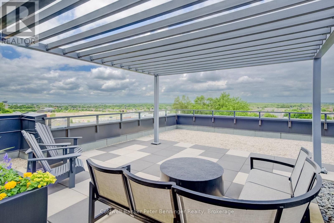
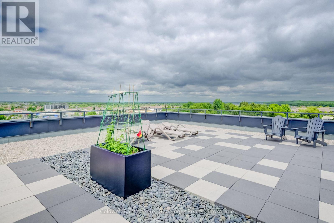
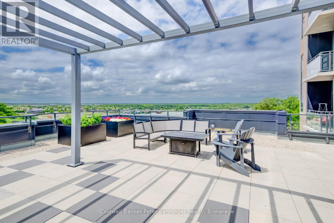
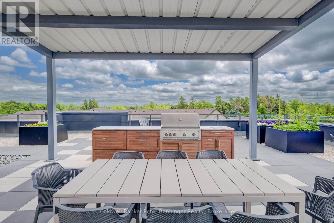
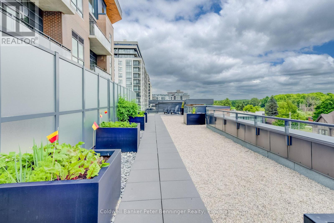
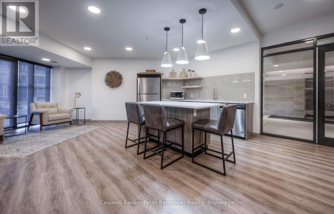
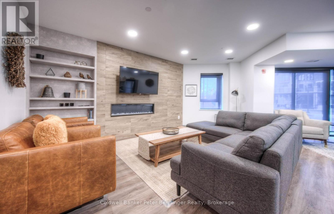
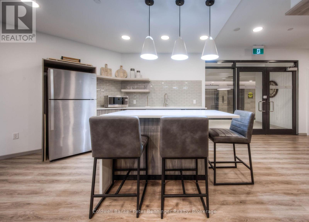
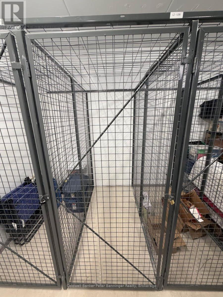
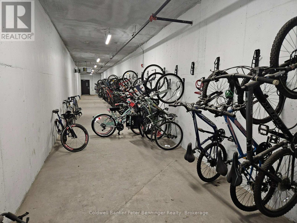
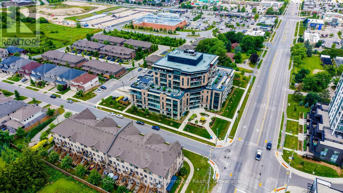
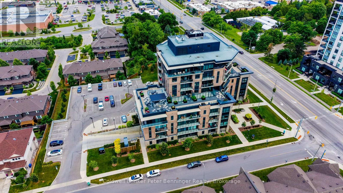
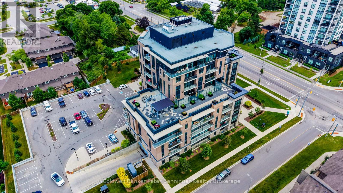
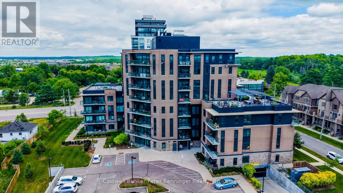
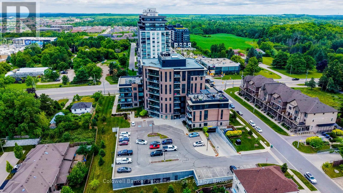
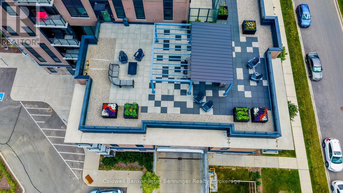
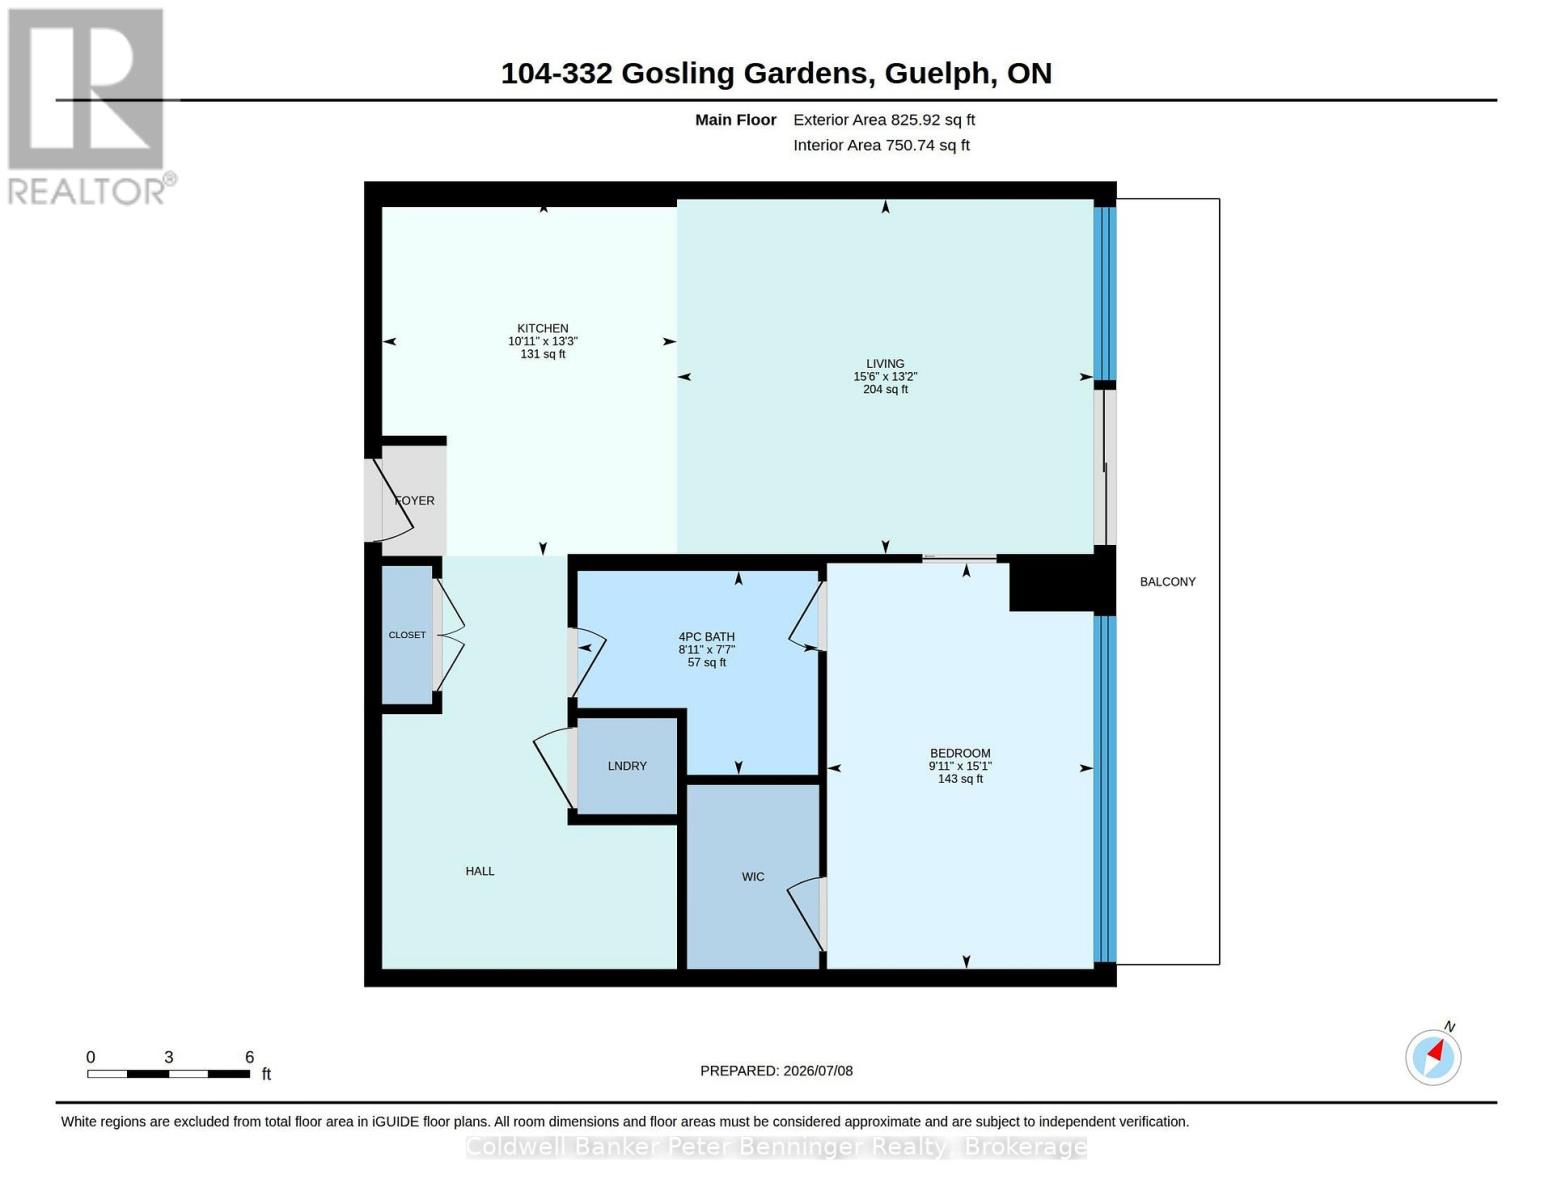
Set in Guelph's south end, 104-332 Gosling Gardens offers a low-maintenance lifestyle close to daily conveniences. Restaurants, cafés, grocery options,Galaxy Cinemas,GoodLife Fitness, and Springfield Golf & Country Club are nearby for shopping,dining, fitness and recreation. The building offers secure entry, visitor parking, two high-speed elevators, centralized water softening, and an emergency generator. Residents also enjoy a fitness room, party room lounge, outdoor terrace with BBQ/dining space, outdoor yoga/flex area, dog wash station, bike storage, mailroom, garbage/recycling room, and climate-controlled storage. Inside the suite has a clean, modern feel with 9-foot ceilings, in-suite laundry, ceramic tile in the bathroom, and wood-look vinyl plank flooring through the main living areas. The kitchen features white cabinetry, a blue island, quartz countertops, and an open connection to the living and dining space. The one-bedroom plus den layout gives the home flexibility. The den works well as a home office, reading area, hobby space, or guest area. The bedroom connects to the 4-piece cheater ensuite with a fibreglass soaker tub, ceramic tiled walls, and quartz countertop. Roller and blackout shades add comfort for privacy and sleep. The north-east-facing balcony extends the living space outdoors and offers a place to enjoy morning light, fresh air, or a quiet coffee. At approximately 28'10" x 4'8", it is a meaningful outdoor feature for a one-bedroom plus den condo. Parking and storage add practical value. The unit currently has one owned above-ground parking space and one rented underground space from Thomasfield Homes and there is one climate-controlled storage unit. With secure key fob access, guest entry, security cameras, fire sprinklers, amenities, outdoor space, parking, storage, and a flexible den, this is a practical option for buyers who want a modern condo in a convenient south Guelph location. (id:13843)
Details
| MLS # | X13557558 |
|---|---|
| Listing Type | For Sale |
| Style | Condominium |
| Strata Fees | $651 |
| Status | Active |
| Days On Site | 83 |
| Listing Provided By | Coldwell Banker Peter Benninger Realty | BEV HEPBURN |
Features
| Bed(s) | 1 |
|---|---|
| Bath(s) | 1 Total |
| SQ Feet | 700 |
| Zoning | RH7 (PA) |
Interior
| Cooling | Central air conditioning |
|---|---|
| Heating | Heat Pump, Forced air, Other |
| Appliances | Washer, Refrigerator, Water meter, Water softener, Intercom, Dishwasher, Stove, Dryer, Microwave, Window Coverings |
| Fireplace Yes / No | No |
Exterior
| Security Features | Smoke Detectors |
|---|---|
| Lot Features | Carpet Free, In suite Laundry |
Parking
| Parking Features | Underground, No Garage |
|---|---|
| Parking Total | 2 |
Utilities
| Electric | Generator |
|---|
Taxes
| Tax Annual Amount | 4079.73 |
|---|---|
| Tax Year | 2026 |
Area Information
| Province | ON |
|---|---|
| City | Guelph (Clairfields/Hanlon Busin |
| Postal Code | N1L0P8 |
| Listing VS Median (in N1L0P8) | |
Price: $449,900 low | high Med: $449,900 sqft: 700 low | high Med: 751 $ / sqft: $643 low | high Med: $599 On site: 83 low | high Med: 83 | |
Request a showing
Request a showing
Contact
Learn More About This Property

| Open House |
|---|
| In-Person 10/04 2:00 PM - 4:00 PM |
| Province | ON |
|---|---|
| City | Guelph (Clairfields/Hanlon Busin |
| Postal Code | N1L0P8 |
| Listing VS Median (in N1L0P8) | |
Price: $449,900 low | high Med: $449,900 sqft: 700 low | high Med: 751 $ / sqft: $643 low | high Med: $599 On site: 83 low | high Med: 83 | |