In-Person: 10/04 2:00 PM - 4:00 PM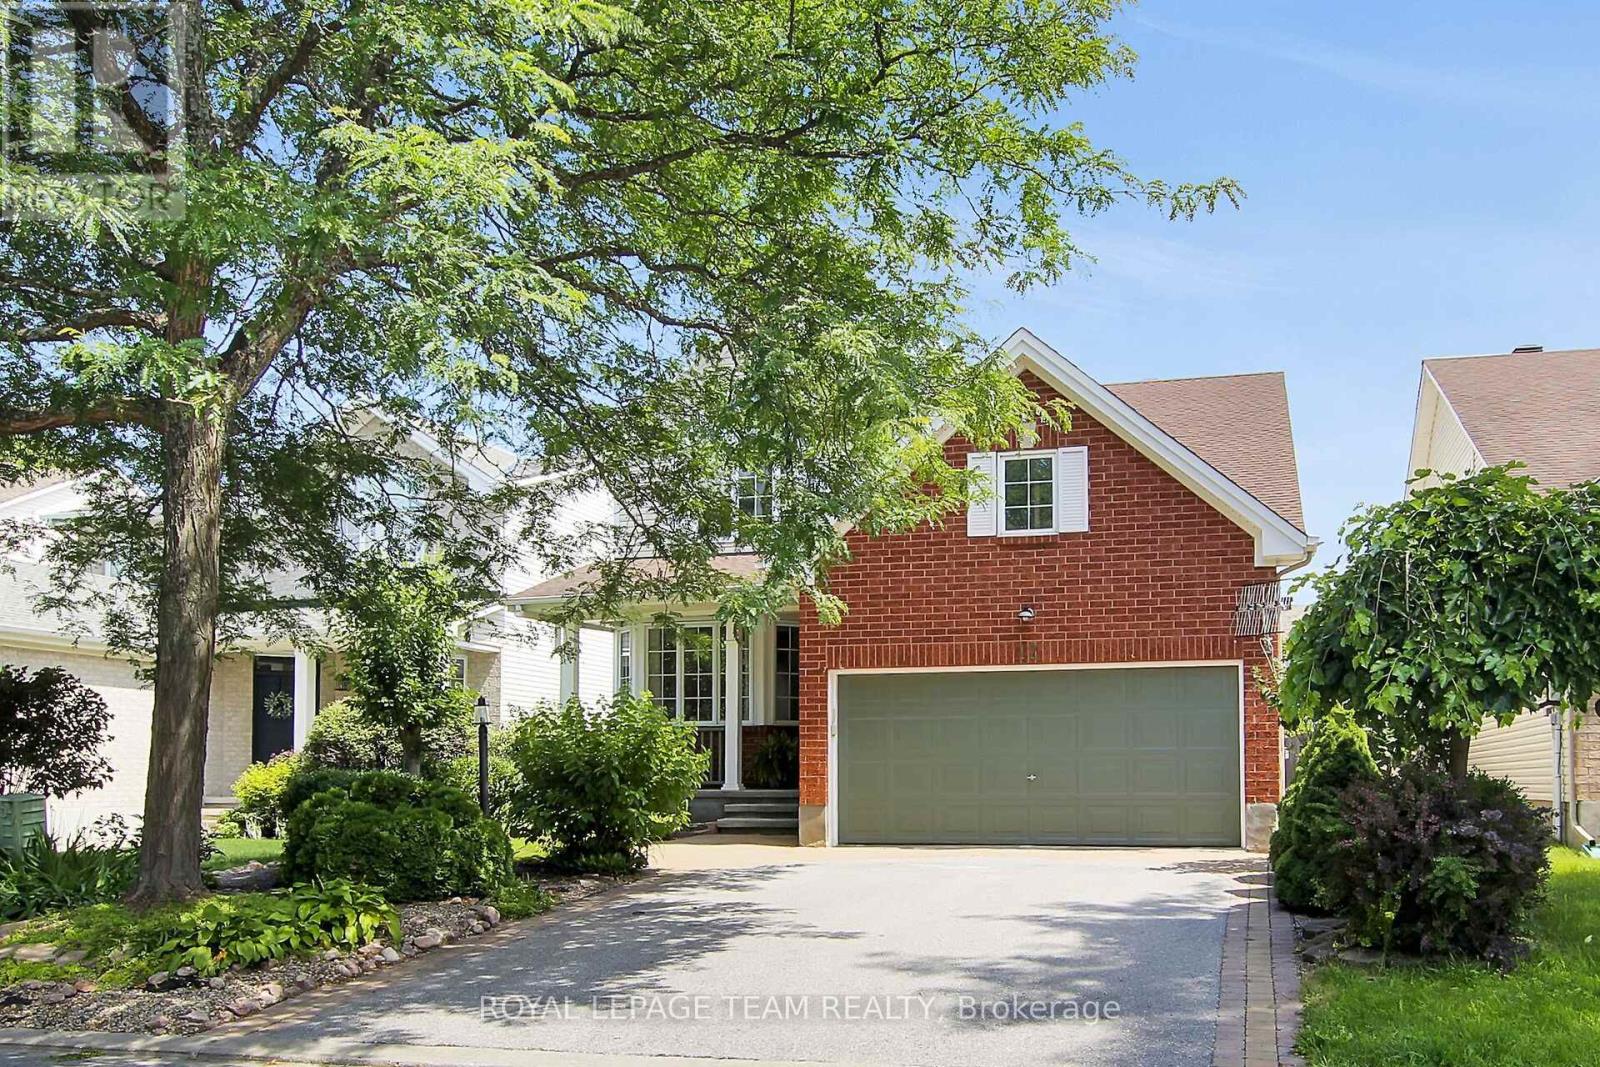

Description
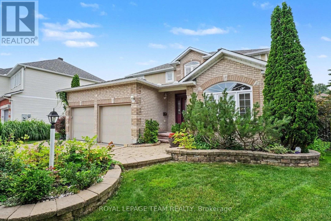
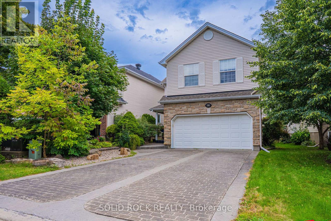
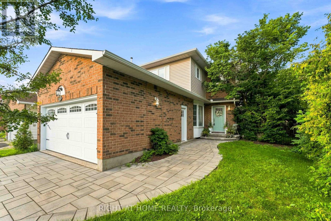
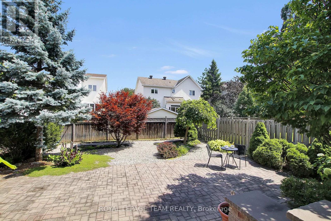
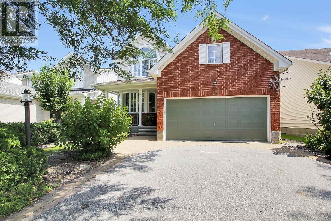
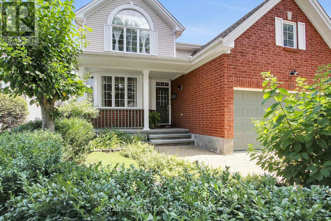
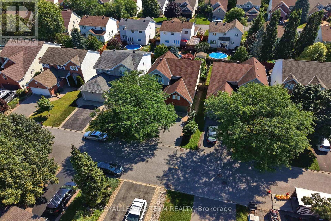
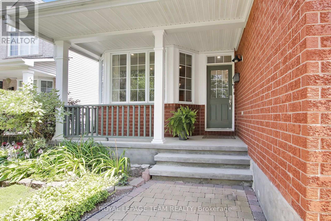
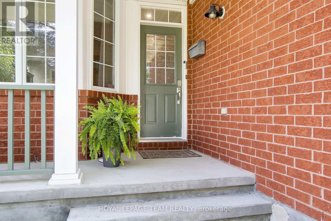
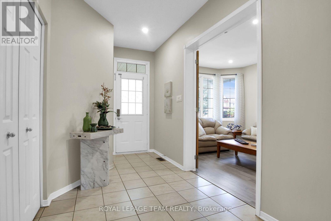
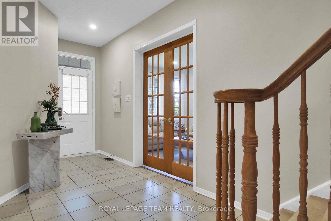
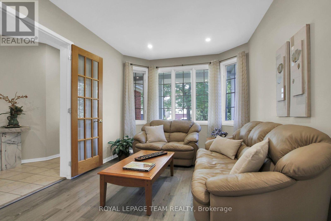
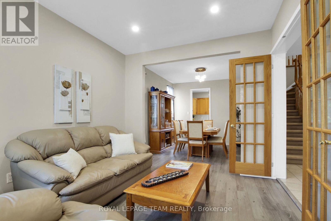
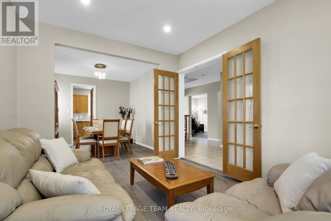
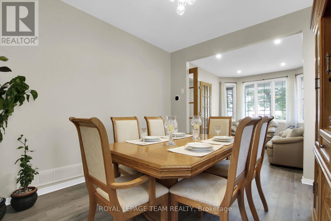
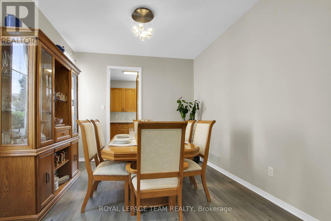
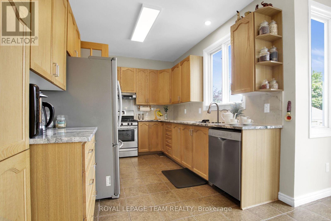
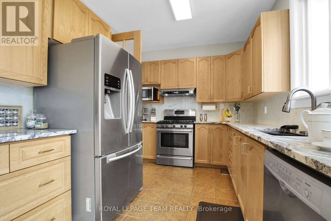
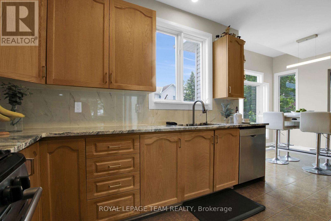
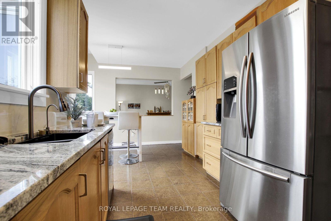
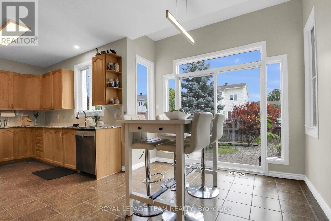
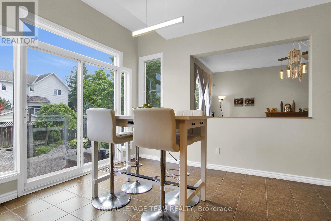
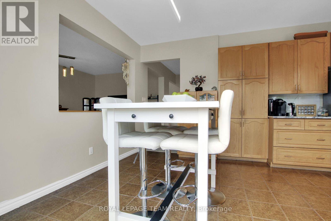
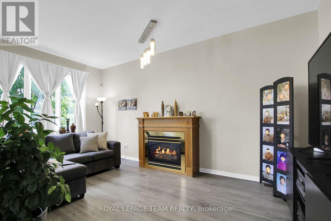
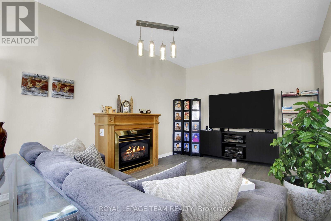
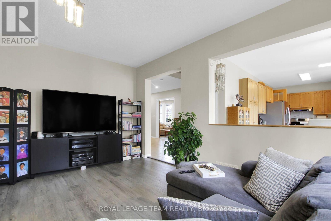
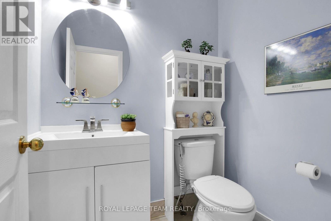
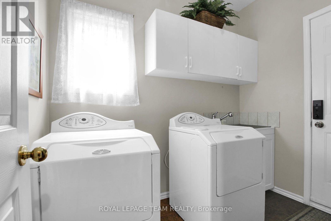
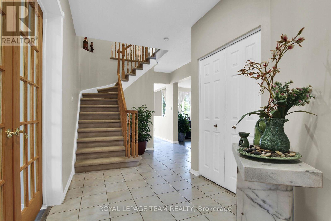
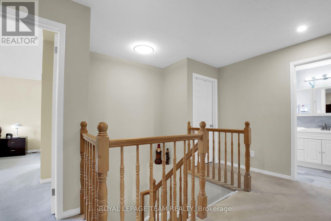
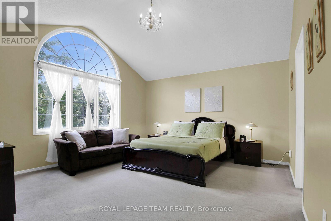
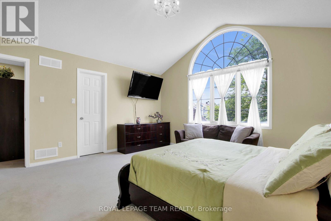
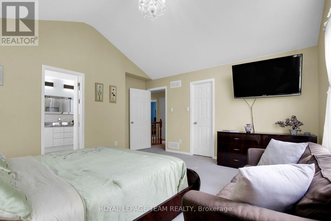
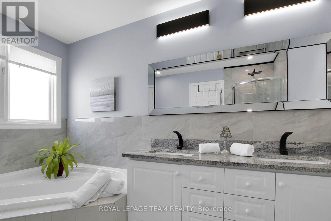
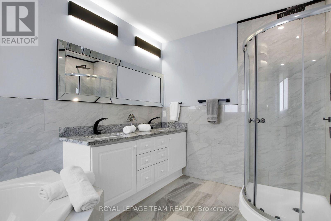
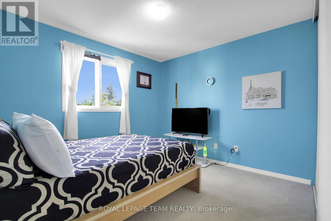
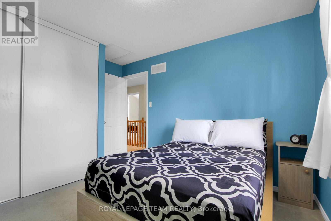
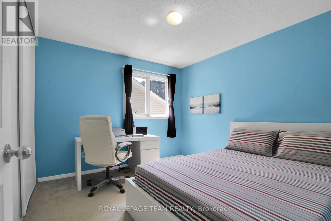
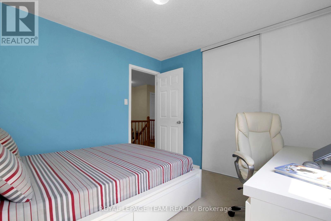
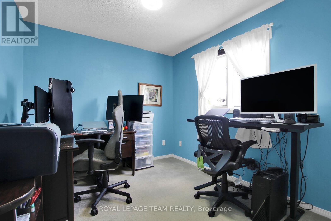
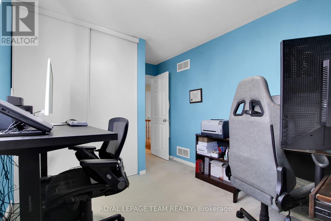
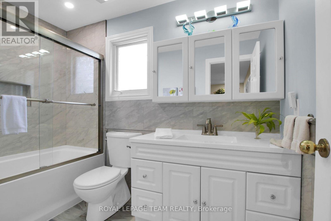
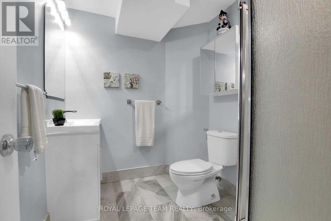
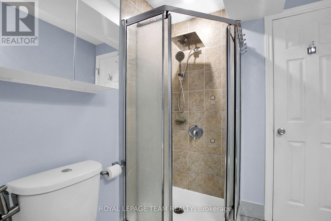
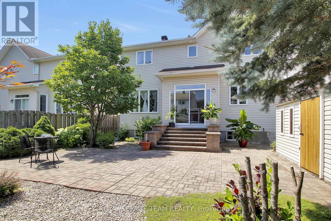
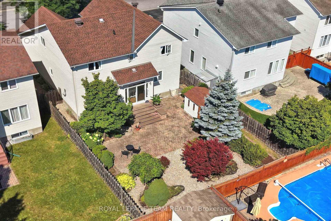
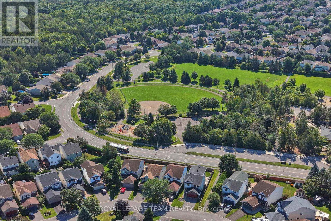
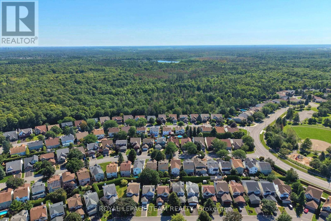
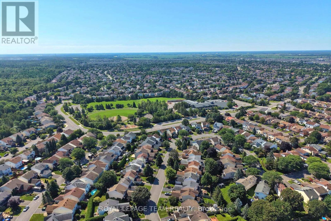
Enjoy this wonderful 2 storey family home with 4 bedrms & 4 bathrms, professionally landscaped w/stunning gardens & interlock patio to entertain family & friends. Beautifully finished & updated, ideal floor plan w/spacious family rm w/fireplace & cut out to kitchen & convenient main level laundry. Plus located on a quiet crescent, a short walk to Mattawa Park, NCC trails, W.O. Mitchell school & easy access to public transit. Interlock walkway leads you to the covered front porch & entrance to the tiled foyer w/double closet. Double French doors to the living rm which features bay style windows allowing plenty of natural light & view of the front gardens. Living & dining rm have 9ft flat ceilings w/recessed lights in the living rm & a chandelier in the dining rm. Both rooms have new luxury vinly plank flooring. Bright kitchen w/many tall cabinets, updated quartz counters, sink & tile back splash. Updated cabinet hardware, pot drawers, extra pantry cabinets & stainless steel appliances are great features. Spacious eating area has a marvelous view of the gardens & sliding doors provide easy access to the backyard. Low maintenance gardens, stone steps to patio & fenced private yard. Adjacent to the kitchen is the family rm which can be viewed through a wall cut out. Family rm has a gas fireplace w/mantle, new lvp flooring & tall windows w/garden views create a lovely family living area. 2nd level has a big primary bedrm with an amazing window w/palladium header & vaulted ceilings, walk-in closet, updated ensuite bath w/2 sinks, quartz counters, tub, separate shower & heated floors. Secondary bedrms are sizable, have attractive windows, overhead lights & double closets. Updated family bath shows off quartz counters, tile floor, mirror, tub/shower w/tile surround. Basement has deep windows, pleny of space for a rec rm, bedroom or office plus a fin. 3 piece bath. This fabulous home is move-in ready! 24 hours irrevocable on offers. (id:13843)
Details
| MLS # | X13664884 |
|---|---|
| Listing Type | For Sale |
| Style | House |
| Status | Active |
| Days On Site | 53 |
| Listing Provided By | ROYAL LEPAGE TEAM REALTY | Joan M. Smith |
Features
| Bed(s) | 4 |
|---|---|
| Bath(s) | 4 Total |
| SQ Feet | 2,000 |
| Garage | 6 |
| Basement | Y |
| Story(s) | 2 |
Interior
| Cooling | Central air conditioning |
|---|---|
| Heating | Forced air, Natural gas |
| Appliances | Washer, Refrigerator, Water softener, Gas stove(s), Dishwasher, Dryer, Humidifier, Hood Fan, Window Coverings, Garage door opener, Garage door opener remote(s), Water Heater |
| Fireplace Yes / No | Yes |
| Fireplaces Total | 1 |
Exterior
| Foundation Details | Poured Concrete |
|---|---|
| Fencing | Fenced yard |
Parking
| Parking Features | Attached Garage, Garage |
|---|---|
| Parking Total | 6 |
Utilities
| Sewer | Sanitary sewer |
|---|---|
| Water Source | Municipal water |
Taxes
| Tax Annual Amount | 5699 |
|---|
Area Information
| Province | ON |
|---|---|
| City | Ottawa |
| Postal Code | K2M2J4 |
| Listing VS Median (in K2M2J4) | |
Price: $816,000 low | high Med: $816,000 sqft: 2,000 low | high Med: 2,000 $ / sqft: $408 low | high Med: $408 On site: 53 low | high Med: 53 | |
Request a showing
Request a showing
Contact
Learn More About This Property

| Open House |
|---|
| In-Person 10/04 2:00 PM - 4:00 PM |
| Province | ON |
|---|---|
| City | Ottawa |
| Postal Code | K2M2J4 |
| Listing VS Median (in K2M2J4) | |
Price: $816,000 low | high Med: $816,000 sqft: 2,000 low | high Med: 2,000 $ / sqft: $408 low | high Med: $408 On site: 53 low | high Med: 53 | |