1217 Sugar Maple Court,Mississauga, ON L4W4P6
Mississauga, ON L4W4P6

Description
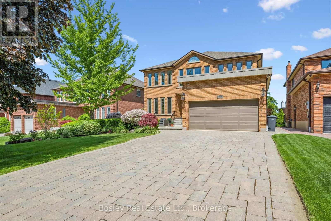
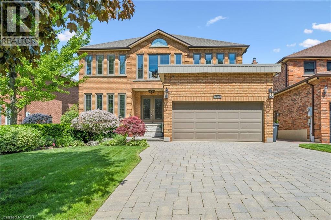
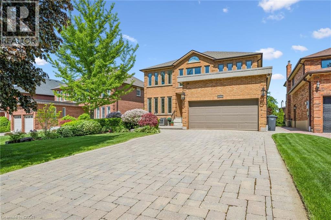
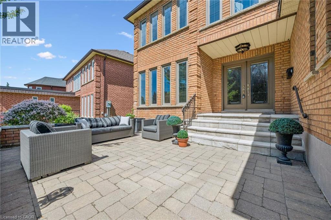
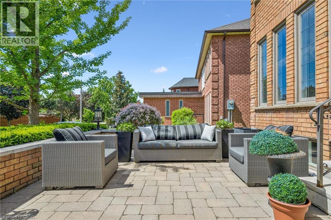
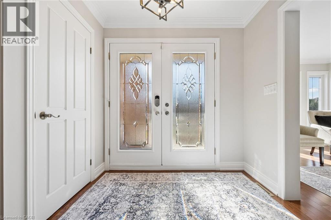
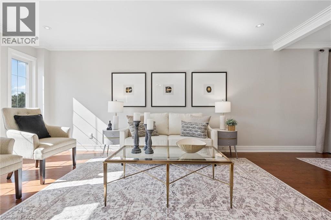
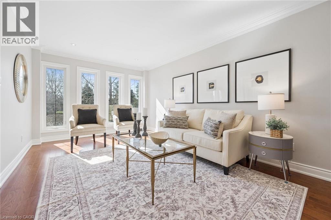
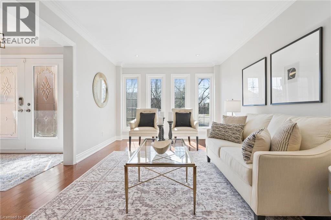
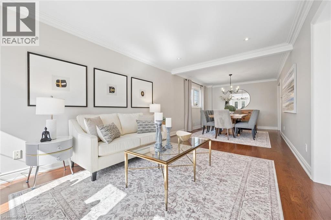
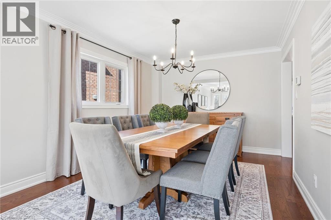
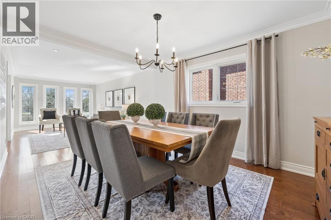
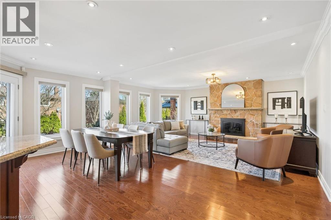
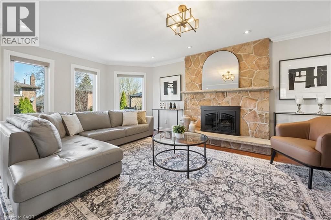
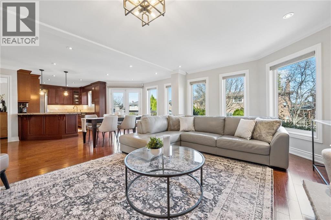
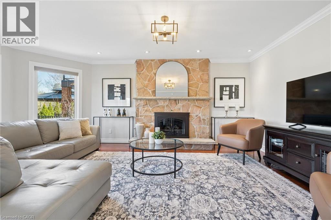
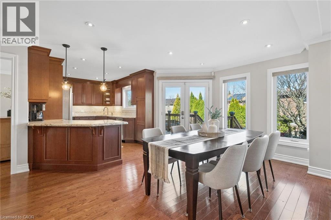
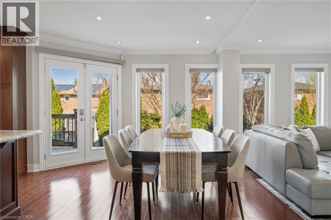
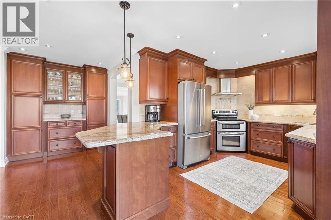
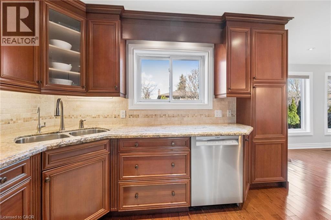
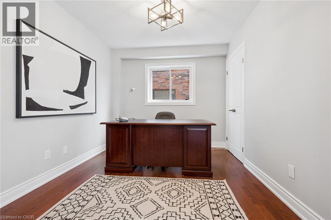
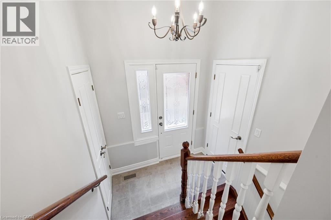
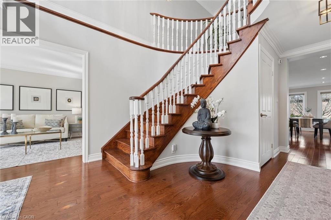
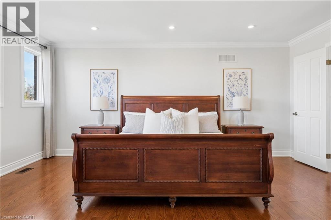
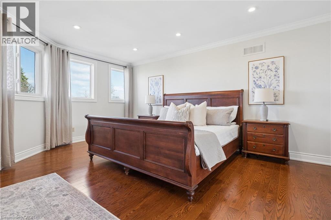
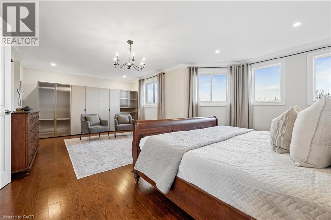
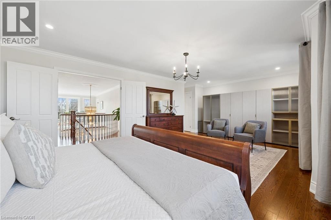
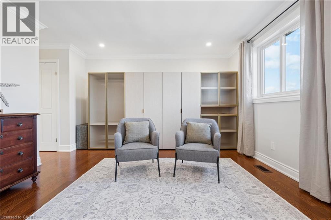
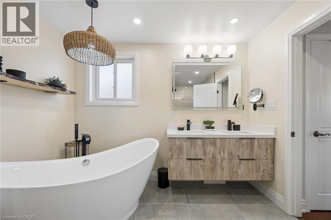
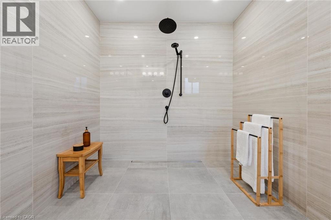
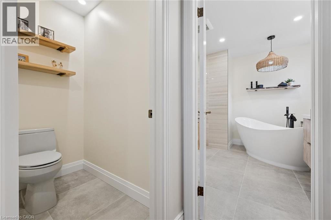
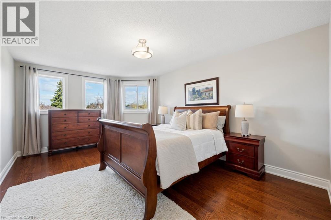
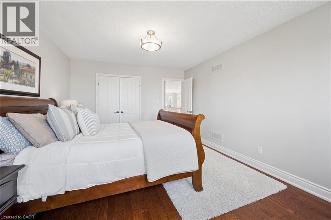
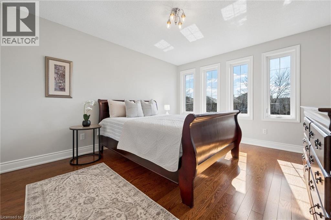
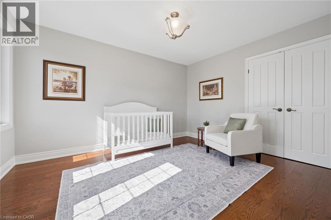
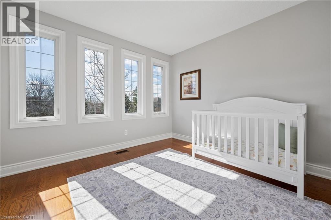
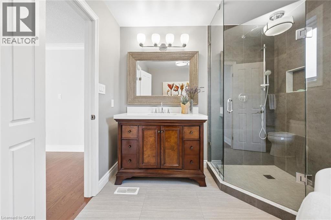
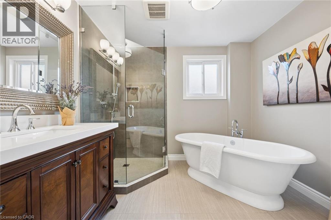
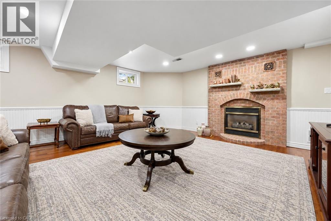
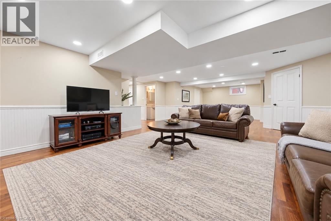
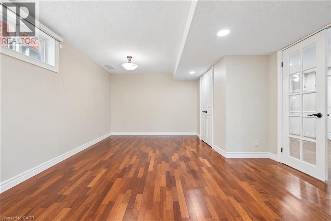
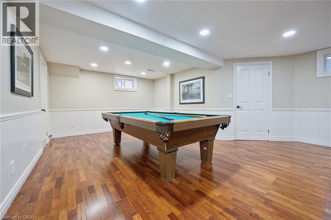
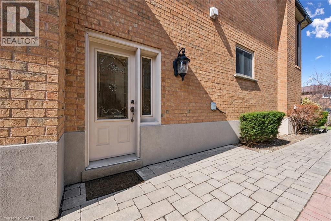
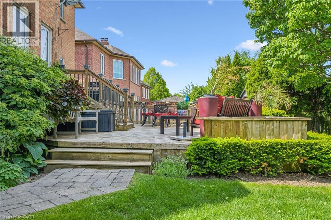
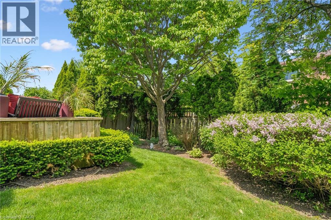
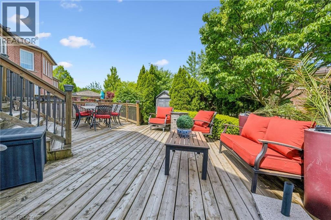
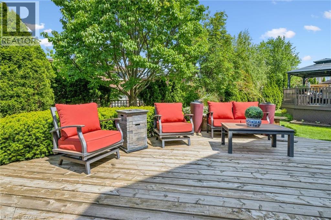
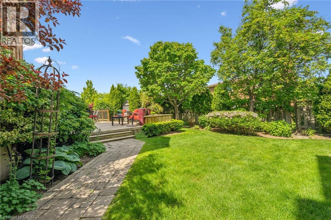
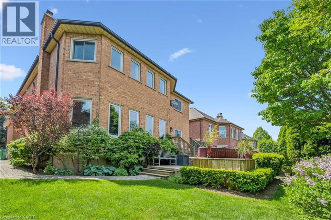
Quiet court location, just steps to Golden Orchard Park and trails! This beautifully maintained family home is located in a highly sought-after community in Mississauga. Known for its mature tree-lined streets and exceptional convenience, this neighbourhood is a favourite among families. Close to great schools, and within easy reach of everyday amenities, shopping, and dining. Offering a ton of living space, this home features a separate side entrance to the basement. The main level offers elegant wood flooring throughout, a beautifully updated custom kitchen, and a warm, inviting living space complete with a stone gas fireplace. Upstairs, you'll find four spacious bedrooms, and 2 full updated bathrooms. The ensuite features an oversized open shower and stand-alone tub, along with separate water closet. The fully finished basement adds even more versatility, featuring a fifth bedroom, a separate entrance, and its own fireplace, ideal for extended family, guests, or potential income opportunity. The outdoor features a lovely front terrace/patio, where you can enjoy your favourite drink while saying hello to neighbours walking by. The yard features a multi-tiered deck that is perfect for outdoor gatherings. Strategically located near Highways 403, 401, and 427, this location provides a quick commute to Toronto and surrounding areas. There's also easy access to public transit including LRT and MiWay buses connecting to nearby GO stations. With a strong sense of community and proximity to Pearson Airport, this prime location is perfect for those seeking a high-quality suburban lifestyle with easy city access. Don't miss your opportunity! (id:13843)
Details
| MLS # | 40865178 |
|---|---|
| Listing Type | For Sale |
| Style | House |
| Status | Active |
| Year | 1988 |
| Days On Site | 14 |
| Listing Provided By | Bosley Real Estate Ltd. | SOPHIA POLENEK |
Features
| Bed(s) | 6 |
|---|---|
| Bath(s) | 4 Total |
| SQ Feet | 4,457 |
| Garage | 6 |
| Basement | Y |
| Story(s) | 2 |
| Zoning | R4 |
Interior
| Cooling | Central air conditioning |
|---|---|
| Heating | Forced air, Natural gas |
| Appliances | Washer, Refrigerator, Dishwasher, Stove, Dryer, Hood Fan, Window Coverings |
| Fireplace Yes / No | Yes |
| Fireplaces Total | 2 |
Exterior
| Security Features | Security system |
|---|---|
| Lot Features | Cul-de-sac, Automatic Garage Door Opener |
| Fencing | Partially fenced |
Parking
| Parking Features | Attached Garage |
|---|---|
| Parking Total | 6 |
Utilities
| Sewer | Municipal sewage system |
|---|---|
| Water Source | Municipal water |
Taxes
| Tax Annual Amount | 9915 |
|---|
Area Information
| Province | ON |
|---|---|
| City | Mississauga |
| Postal Code | L4W4P6 |
| Community Name | 0300 Rathwood |
| Listing VS Median (in 0300 Rathwood) | |
Price: $1,899,900 low | high Med: $1,295,000 sqft: 4,457 low | high Med: 3,119 $ / sqft: $426 low | high Med: $415 On site: 14 low | high Med: 19 | |
Request a showing
Request a showing
Contact
Learn More About This Property

| Province | ON |
|---|---|
| City | Mississauga |
| Postal Code | L4W4P6 |
| Community Name | 0300 Rathwood |
| Listing VS Median (in 0300 Rathwood) | |
Price: $1,899,900 low | high Med: $1,295,000 sqft: 4,457 low | high Med: 3,119 $ / sqft: $426 low | high Med: $415 On site: 14 low | high Med: 19 | |