New Listing

Description
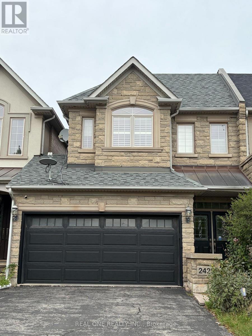
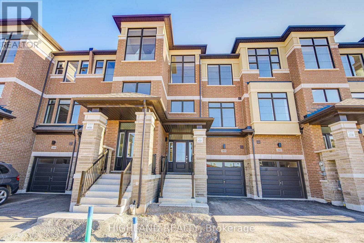
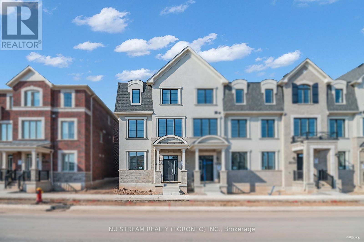
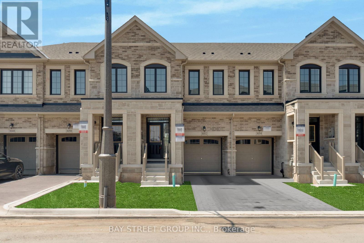
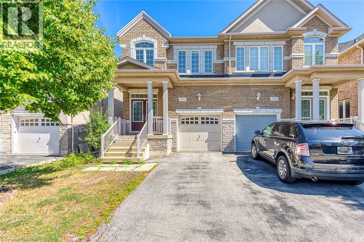
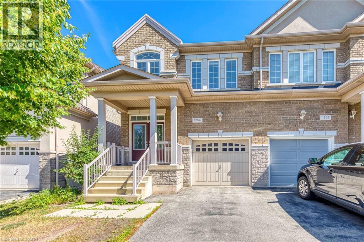
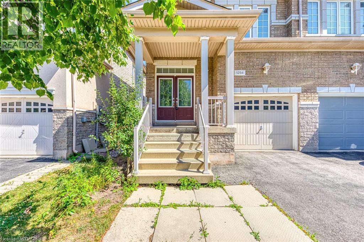
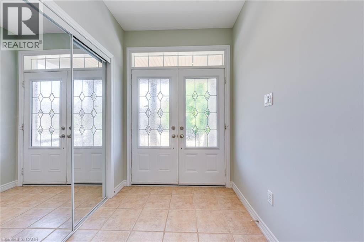
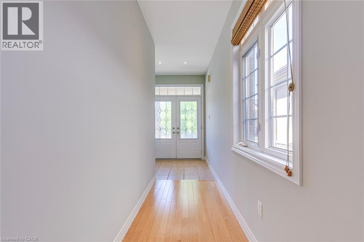
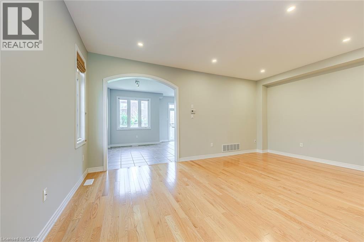
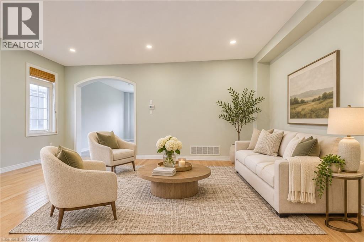
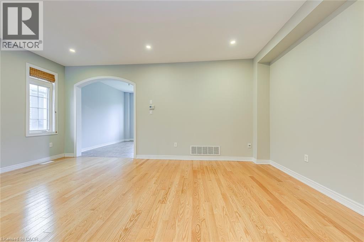
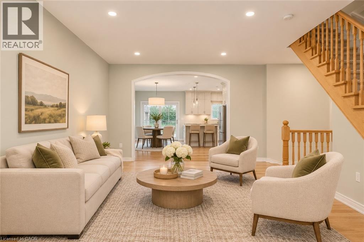
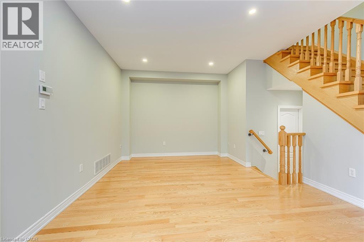
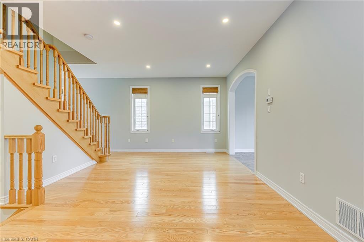
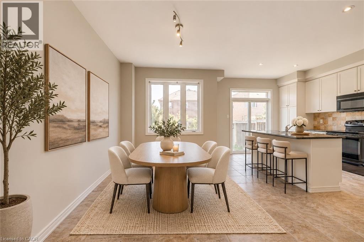
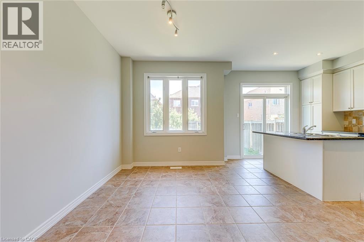
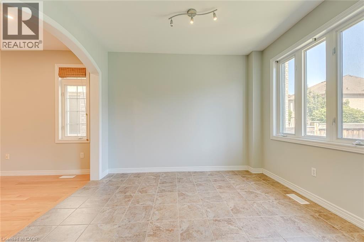
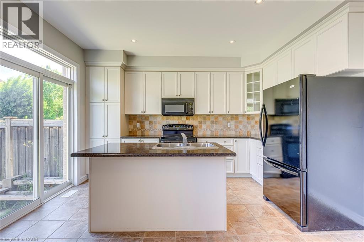
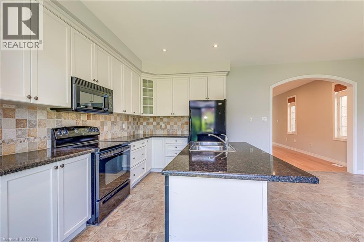
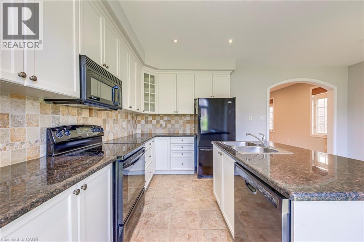
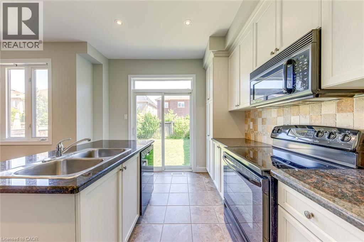
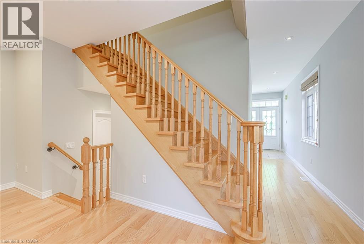
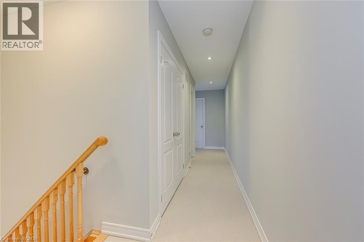
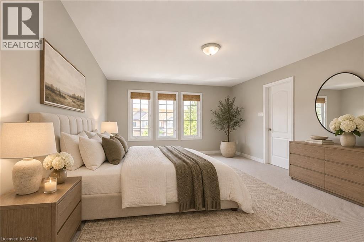
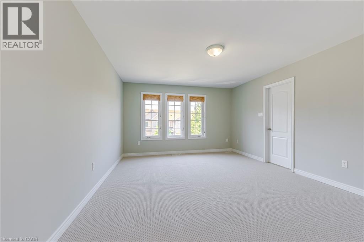
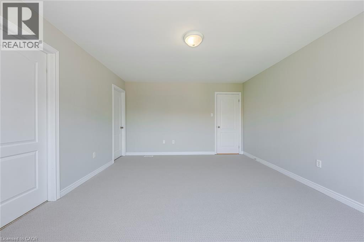
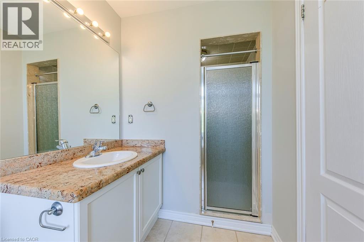
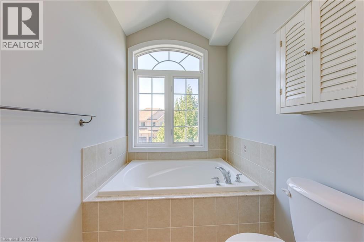
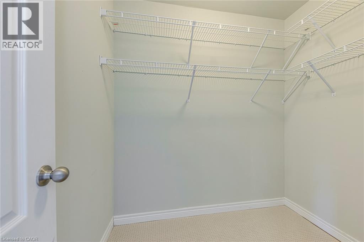
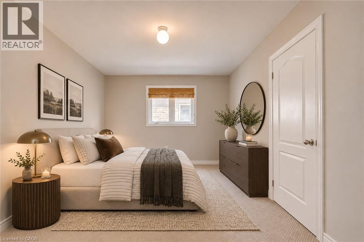
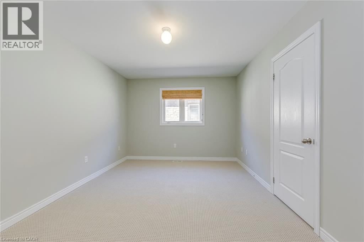
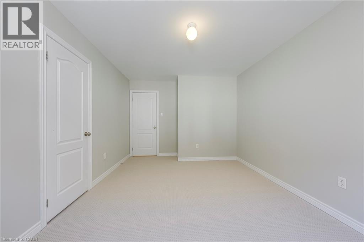
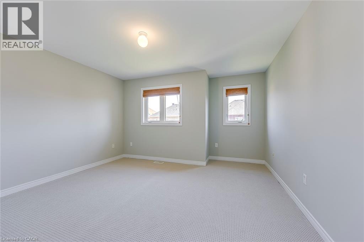
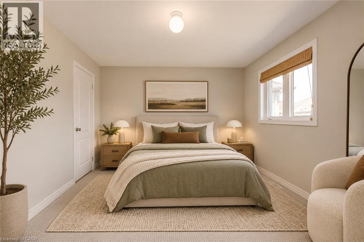
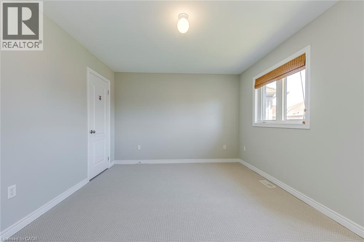
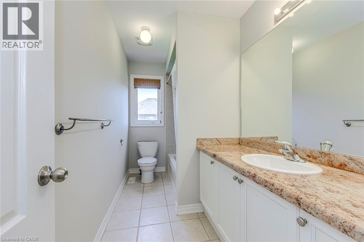
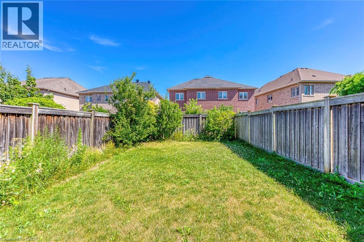
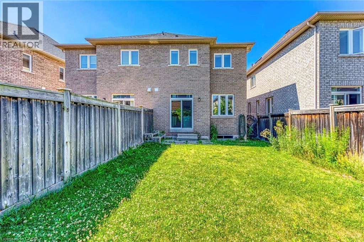
Step into this immaculate and beautifully upgraded 3 Bedroom, semi-detached home, perfectly nestled in the heart of Oakville's prestigious Joshua Creek. Designed with comfortable family living in mind, the sun-filled interior features a remarkably spacious eat-in kitchen that seamlessly flows into a welcoming living room, creating an ideal setting for both quiet relaxation and lively entertaining. Moving to the upper level, you will find three generously proportioned bedrooms, highlighted by a sprawling primary suite that serves as a private retreat, complete with a large walk-in closet and a dedicated ensuite bath. Beyond the stunning property itself, the location offers an unbeatable, convenient lifestyle. You are just a short walk from the highly-rated Joshua Creek Public School, expansive lush parks, winding community trails, and local recreation centres. Furthermore, effortless commuting is guaranteed with quick access to nearby major transit routes and the Oakville GO Station. This represents an exceptional leasing opportunity to secure a turnkey, move-in-ready home in a top-tier school district renowned for its safe, vibrant, and incredibly family-friendly charm. Some photos have been virtually staged. (id:13843)
Details
| MLS # | 40878776 |
|---|---|
| Listing Type | For Sale |
| Style | House |
| Status | Active |
| Year | 2009 |
| Days On Site | 2 |
| Listing Provided By | RE/MAX Aboutowne Realty Corp. | NEESH BUTTOO |
Features
| Bed(s) | 3 |
|---|---|
| Bath(s) | 3 Total |
| SQ Feet | 1,785 |
| Garage | 2 |
| Basement | Y |
| Story(s) | 2 |
| Zoning | RL9 sp:277 |
Interior
| Cooling | Central air conditioning |
|---|---|
| Heating | Forced air, Natural gas |
| Appliances | Refrigerator, Dishwasher, Stove, Dryer, Window Coverings, Garage door opener |
| Fireplace Yes / No | No |
Exterior
| Lot Features | Ravine |
|---|
Parking
| Parking Features | Attached Garage |
|---|---|
| Parking Total | 2 |
Utilities
| Sewer | Municipal sewage system |
|---|---|
| Water Source | Municipal water |
Area Information
| Province | ON |
|---|---|
| City | Oakville |
| Postal Code | L6H0B6 |
| Community Name | 1009 JC Joshua Creek |
| Listing VS Median (in 1009 JC Joshua Creek) | |
Price: $3,600 low | high Med: $1,599,900 sqft: 1,785 low | high Med: 2,525 $ / sqft: $2 low | high Med: $626 On site: 2 low | high Med: 82.5 | |
Request a showing
Request a showing
Contact
Learn More About This Property

| Province | ON |
|---|---|
| City | Oakville |
| Postal Code | L6H0B6 |
| Community Name | 1009 JC Joshua Creek |
| Listing VS Median (in 1009 JC Joshua Creek) | |
Price: $3,600 low | high Med: $1,599,900 sqft: 1,785 low | high Med: 2,525 $ / sqft: $2 low | high Med: $626 On site: 2 low | high Med: 82.5 | |