1601 - 2263 Marine Drive,Oakville (BR Bronte), ON L6L5K1
Oakville (BR Bronte), ON L6L5K1

Description
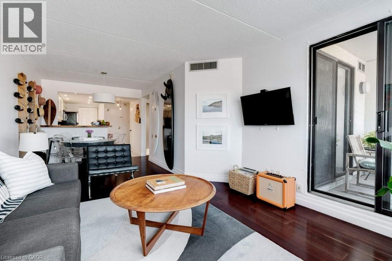
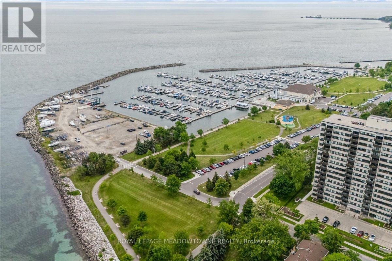
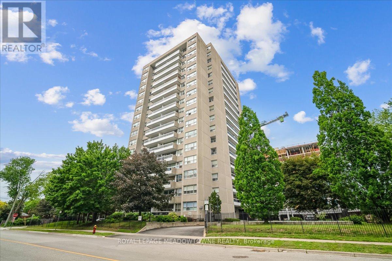
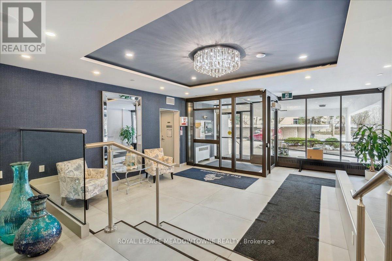
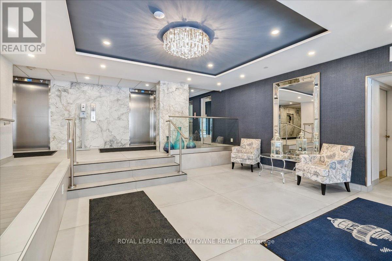
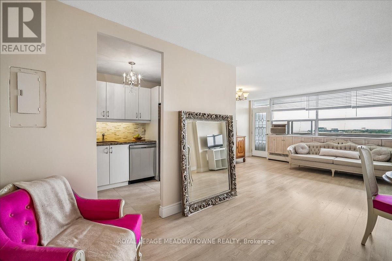
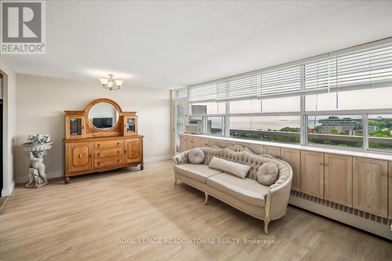
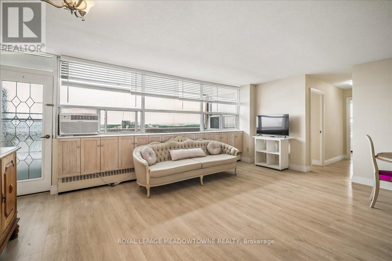
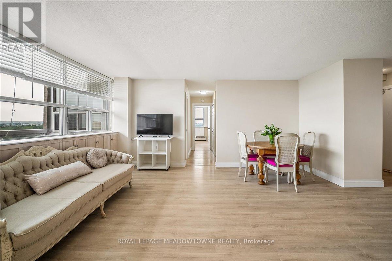
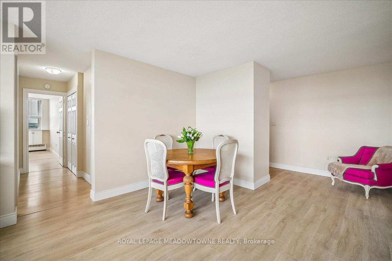
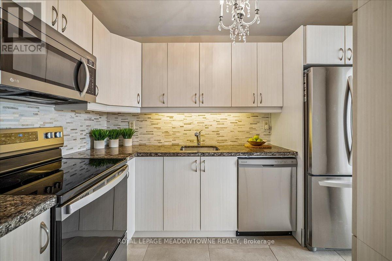
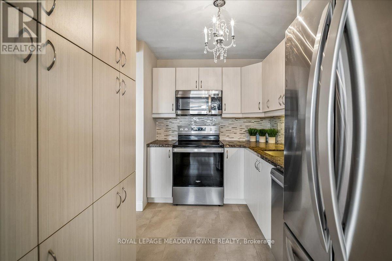
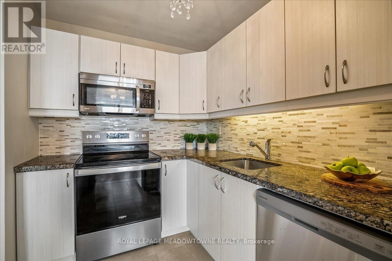
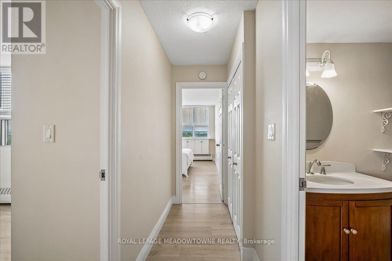
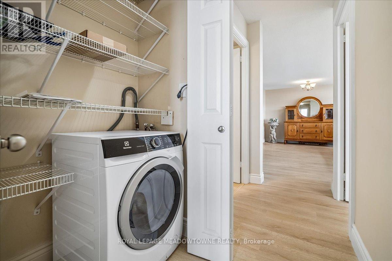
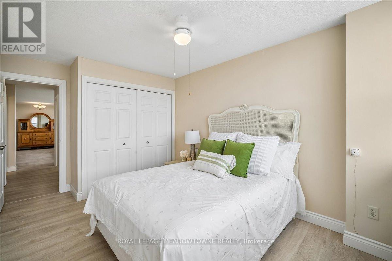
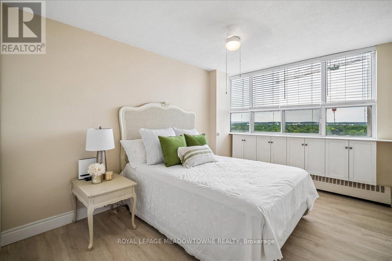
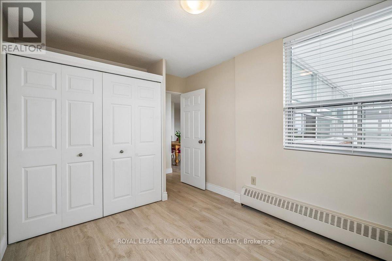
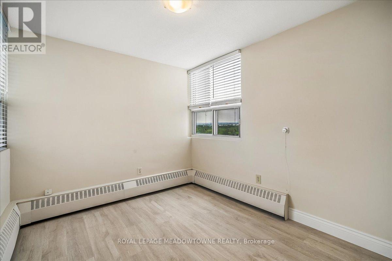
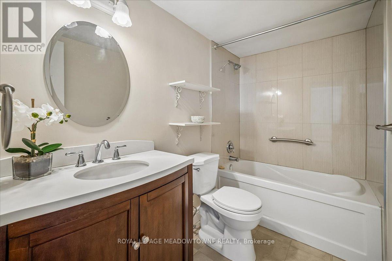
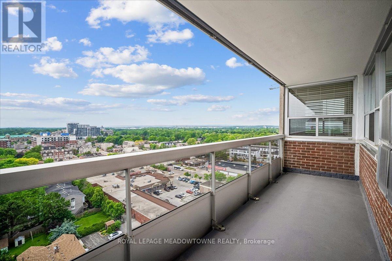
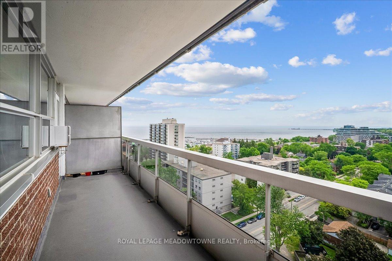
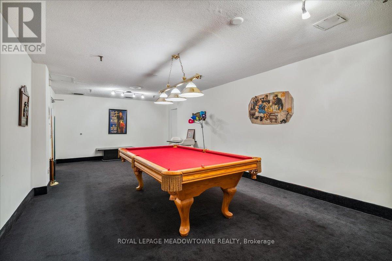
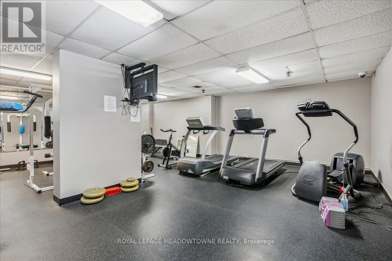
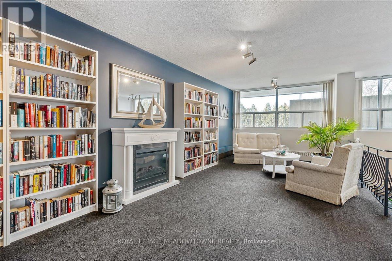
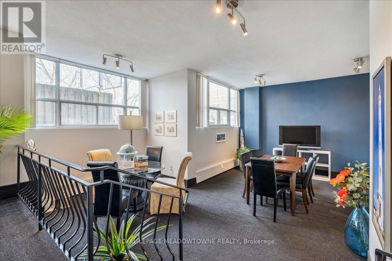
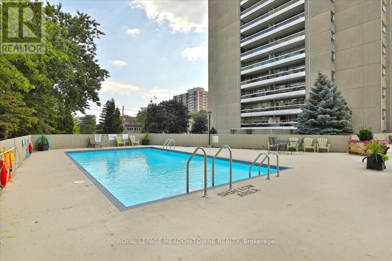
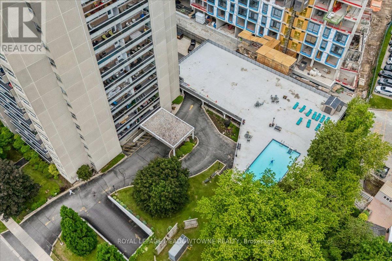
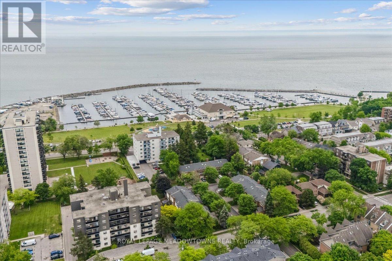
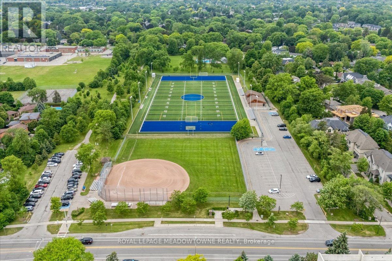
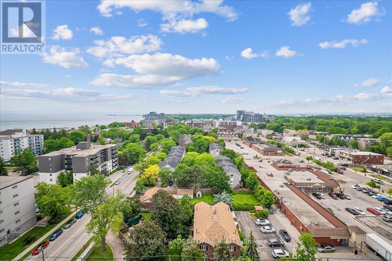
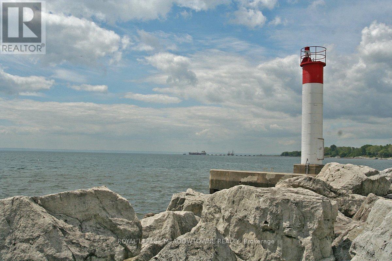
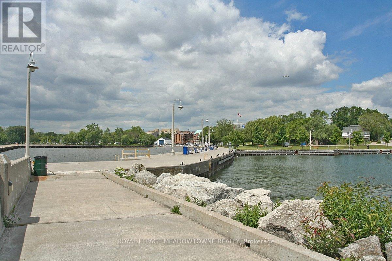
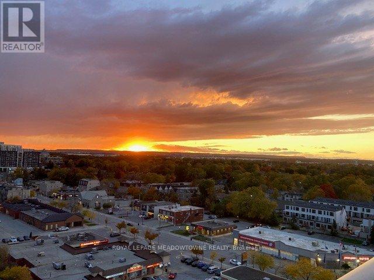
WELCOME TO THE LIGHTHOUSE - WHERE VILLAGE CHARM MEETS LAKESIDE LIVING! Nestled in the heart of vibrant Bronte Village, this well-maintained condominium offers an exceptional lifestyle just steps from Bronte Harbour, the Waterfront Trail, lakeside parks, and the unique shops, cafés and restaurants that make this one of Oakville's most desirable neighbourhoods. This bright 2-bedroom corner suite features a spacious open-concept living and dining area, laminate flooring flows throughout the principal rooms, while the kitchen and bathroom are finished with durable ceramic tile. A functional kitchen with granite countertops, tile backsplash and built-in cabinetry. The primary bedroom offers two closets and custom built-in storage, while the second bedroom features a double closet and abundant natural light from two windows. Step out onto the large northwest-facing balcony and enjoy beautiful views of Lake Ontario and the Niagara Escarpment, with spectacular sunsets as your daily backdrop. Residents enjoy a full range of amenities including an outdoor pool, fitness centre, sauna, party room, games room , bicycle storage and library. Complete with in-suite washing machine, one underground parking space and a storage locker. A commuter-friendly location with easy access to GO Transit, major highways, shopping and everyday conveniences. Enjoy carefree living in one of Oakville's most sought-after waterfront communities. (id:374)
Details
| MLS # | W13789818 |
|---|---|
| Listing Type | For Sale |
| Style | Condominium |
| Strata Fees | $948 |
| Status | Active |
| Days On Site | 65 |
| Listing Provided By | ROYAL LEPAGE MEADOWTOWNE REALTY | KLAUDIA ZUMER |
Features
| Bed(s) | 2 |
|---|---|
| Bath(s) | 1 Total |
| SQ Feet | 900 |
| Garage | 1 |
| Pool | Yes |
| Zoning | R9 |
Interior
| Cooling | Window air conditioner |
|---|---|
| Heating | Other, Other |
| Appliances | Washer, Refrigerator, Dishwasher, Stove, Microwave, Blinds, Garage door opener remote(s) |
| Fireplace Yes / No | No |
Exterior
| Lot Features | Elevator, Balcony, Carpet Free, Laundry- Coin operated |
|---|
Parking
| Parking Features | Garage, Underground |
|---|---|
| Parking Total | 1 |
Taxes
| Tax Annual Amount | 2302.06 |
|---|
Area Information
| Province | ON |
|---|---|
| City | Oakville (BR Bronte) |
| Postal Code | L6L5K1 |
| Listing VS Median (in L6L5K1) | |
Price: $569,000 low | high Med: $286,200 sqft: 900 low | high Med: 800 $ / sqft: $632 low | high Med: $319 On site: 65 low | high Med: 37.5 | |
Request a showing
Request a showing
Contact
Learn More About This Property

| Province | ON |
|---|---|
| City | Oakville (BR Bronte) |
| Postal Code | L6L5K1 |
| Listing VS Median (in L6L5K1) | |
Price: $569,000 low | high Med: $286,200 sqft: 900 low | high Med: 800 $ / sqft: $632 low | high Med: $319 On site: 65 low | high Med: 37.5 | |