New Listing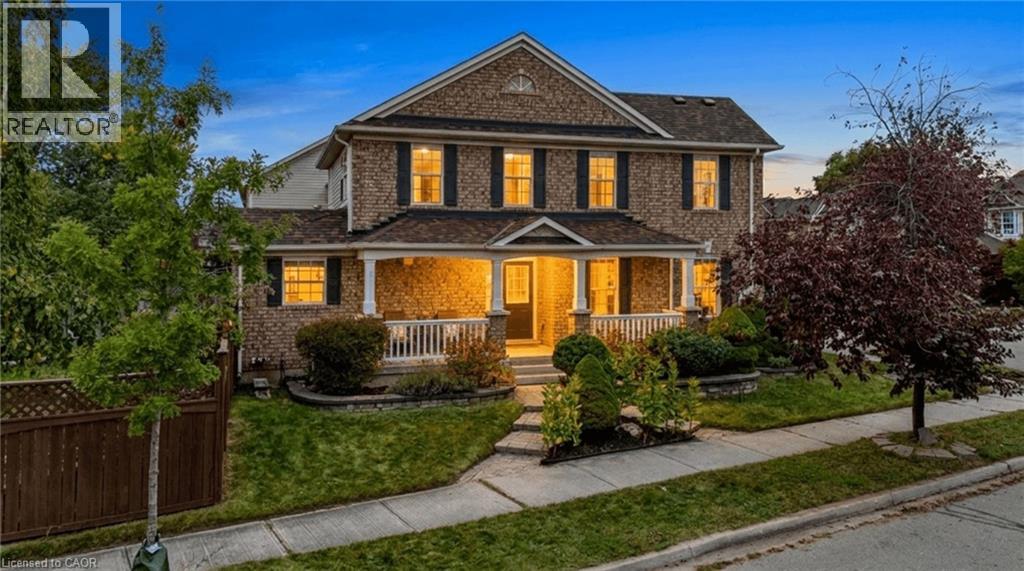
1630 Cartwright Crescent,Milton, ON L9T5N5
Milton, ON L9T5N5

Description
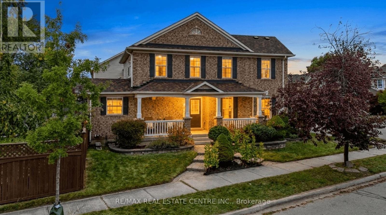
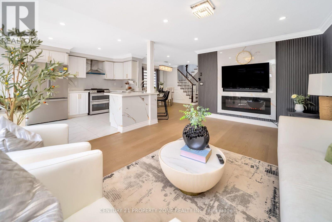
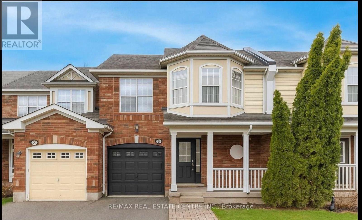
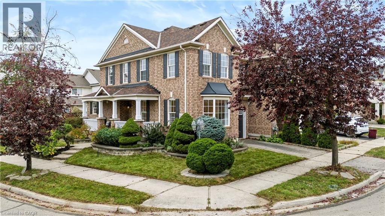
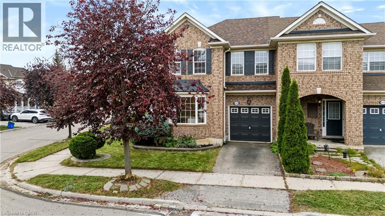
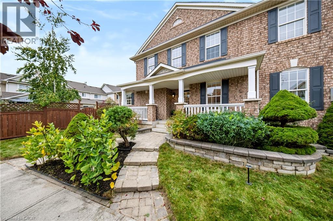
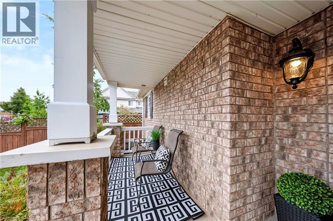
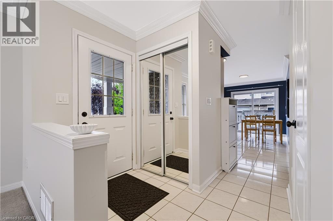
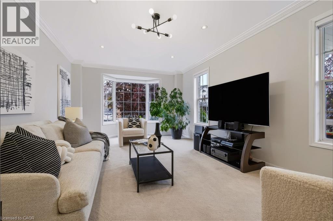
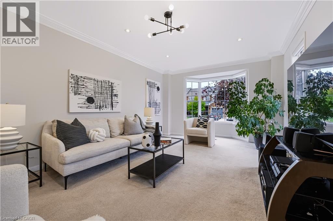
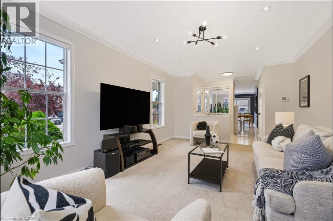
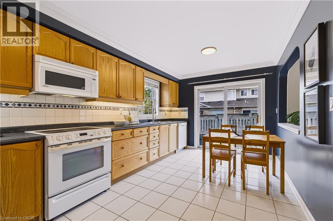
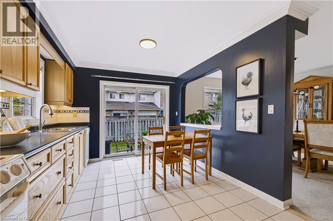
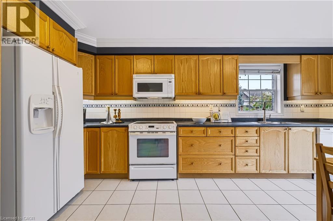
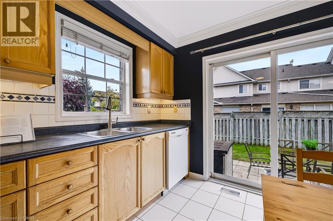
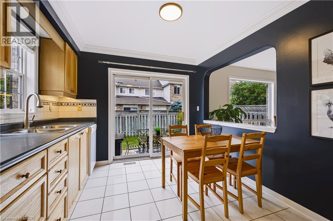
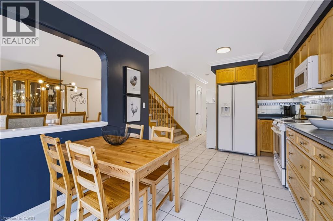
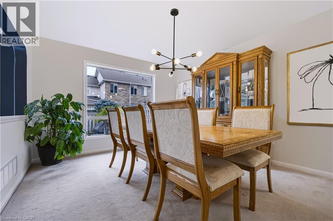
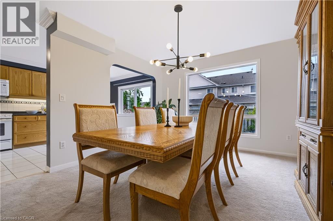
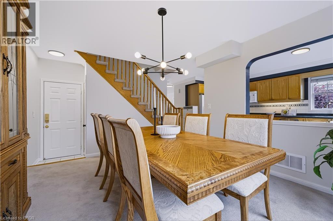
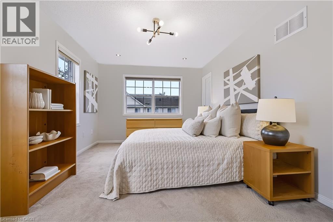
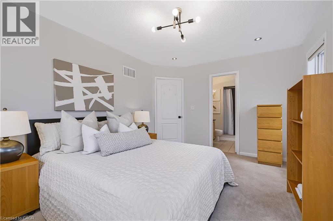
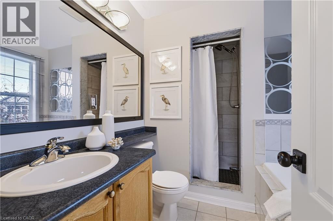
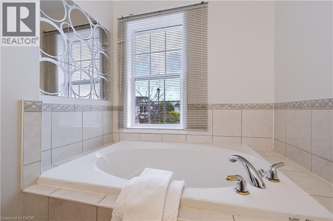
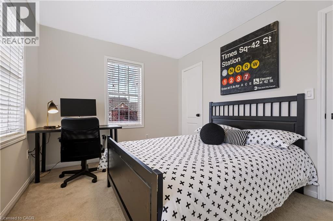
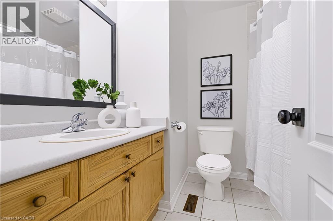
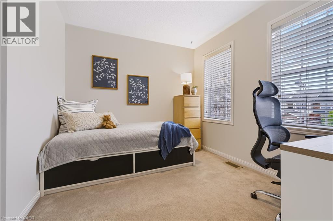
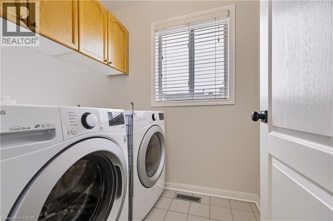
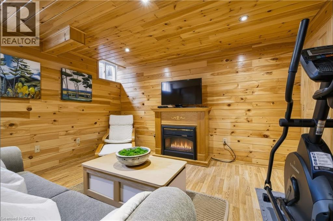
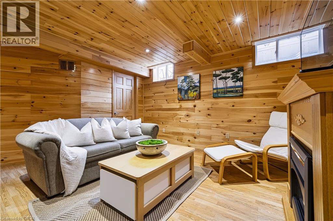
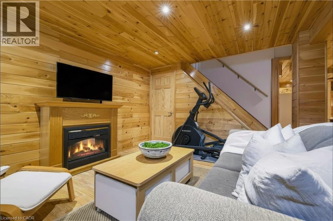
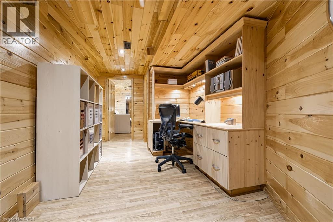
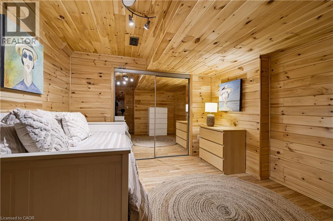
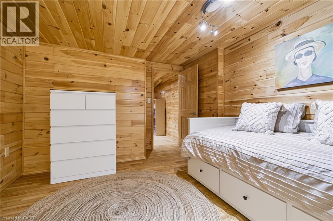
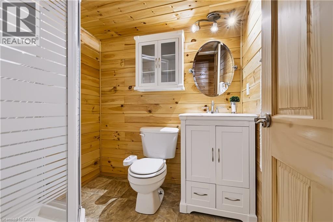
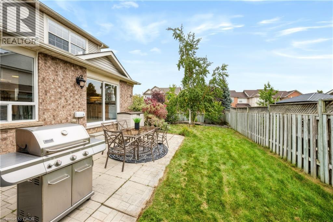
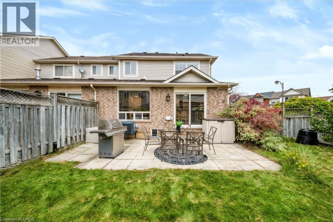
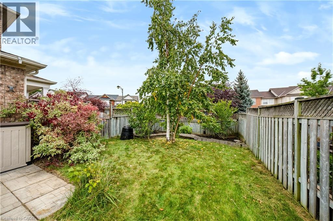
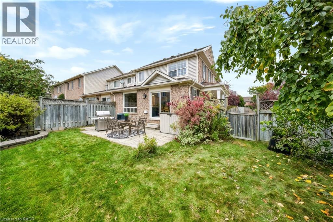
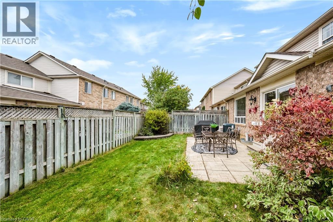
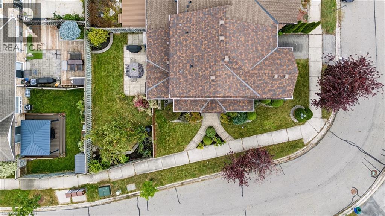
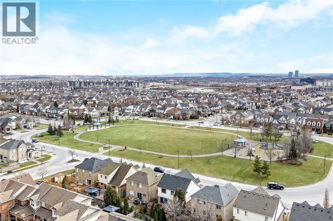
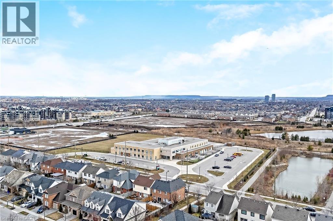
Situated on a quiet, family-friendly street in Milton's sought-after Clarke neighbourhood, this beautiful corner-end unit townhome sits on a larger lot at the crescent of the street and features a spacious covered porch, adding to the home's standout curb appeal and welcoming first impression. Freshly painted and exceptionally well maintained, this home offers a bright, functional layout with plenty of living space for the whole family. The massive great room offers plenty of space for family gatherings and entertaining. The spacious eat-in kitchen overlooks the formal dining room and features a walkout to the oversized, fully fenced backyard, perfect for outdoor entertaining and family enjoyment. Upstairs, you'll find three generously sized bedrooms, including a spacious primary bedroom with a walk-in closet and a 4-piece ensuite, along with the convenience of second-floor laundry. The finished basement offers even more living space, featuring a cozy family room with a fireplace, a built-in desk ideal for a home office, and an additional versatile area that can be used as a fourth bedroom, home gym or playroom. Additional highlights include modern light fixtures, pot lights throughout and convenient interior garage access. As an added bonus, enjoy a separate private driveway!! No need to share with neighbours!! Being a corner unit, the home features an abundance of windows throughout, filling every level with natural light and creating a bright, welcoming atmosphere. Showing true pride of ownership, this move-in-ready home is just one minute from Trudeau Park and close to great schools, shopping, the Milton GO Station, Highway 401 and all essential amenities. A fantastic opportunity to enjoy comfortable family living in one of Milton's most desirable neighbourhoods! (id:13843)
Details
| MLS # | 40868270 |
|---|---|
| Listing Type | For Sale |
| Style | House |
| Status | Active |
| Days On Site | 2 |
| Listing Provided By | RE/MAX Real Estate Centre Inc. | Harv Sague |
Features
| Bed(s) | 3 |
|---|---|
| Bath(s) | 4 Total |
| SQ Feet | 1,678 |
| Garage | 3 |
| Basement | Y |
| Story(s) | 2 |
| Zoning | MD1-E |
Interior
| Cooling | Central air conditioning |
|---|---|
| Heating | Forced air, Natural gas |
| Appliances | Washer, Refrigerator, Central Vacuum, Dishwasher, Stove, Dryer, Window Coverings, Garage door opener, Microwave Built-in |
| Fireplace Yes / No | Yes |
| Fireplace Features | Electric, Other - See remarks |
| Fireplaces Total | 1 |
Exterior
| Security Features | Smoke Detectors |
|---|---|
| Lot Features | Sump Pump, Automatic Garage Door Opener, Private Yard |
| Foundation Details | Poured Concrete |
| Fencing | Fence |
Parking
| Parking Features | Attached Garage |
|---|---|
| Parking Total | 3 |
Utilities
| Sewer | Municipal sewage system |
|---|---|
| Water Source | Municipal water |
Taxes
| Tax Annual Amount | 4178.66 |
|---|
Area Information
| Province | ON |
|---|---|
| City | Milton |
| Postal Code | L9T5N5 |
| Community Name | 1027 CL Clarke |
| Listing VS Median (in 1027 CL Clarke) | |
Price: $854,000 low | high Med: $746,950 sqft: 1,678 low | high Med: 1,459 $ / sqft: $509 low | high Med: $512 On site: 2 low | high Med: 5.5 | |
Request a showing
Request a showing
Contact
Learn More About This Property

| Province | ON |
|---|---|
| City | Milton |
| Postal Code | L9T5N5 |
| Community Name | 1027 CL Clarke |
| Listing VS Median (in 1027 CL Clarke) | |
Price: $854,000 low | high Med: $746,950 sqft: 1,678 low | high Med: 1,459 $ / sqft: $509 low | high Med: $512 On site: 2 low | high Med: 5.5 | |