 New Listing
 In-Person: 08/22 2:00 PM - 4:00 PM
In-Person: 08/23 2:00 PM - 4:00 PM
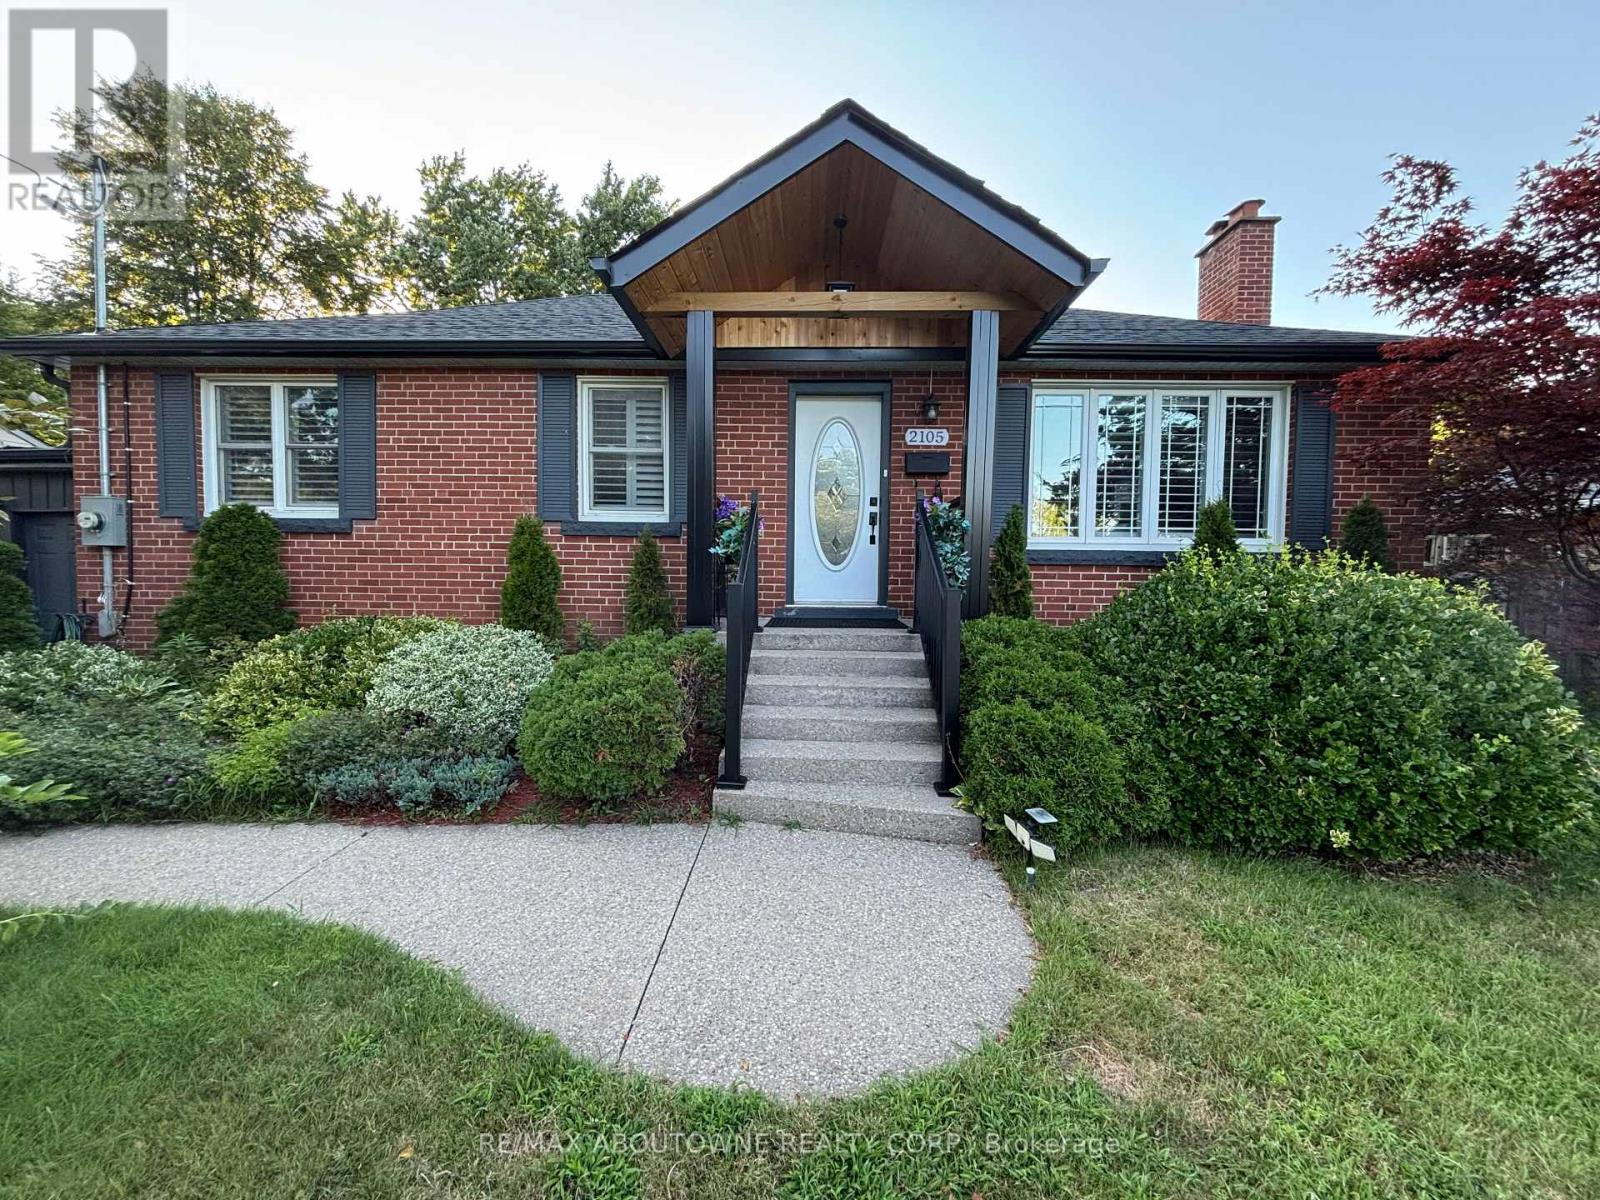
2105 Maplewood Drive,Burlington (Brant), ON L7R2C6
Burlington (Brant), ON L7R2C6

Description
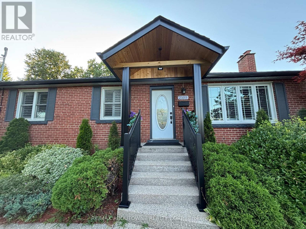
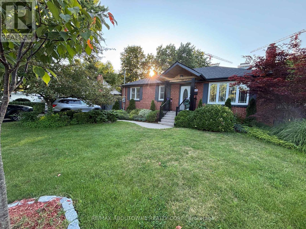
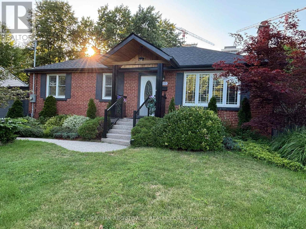
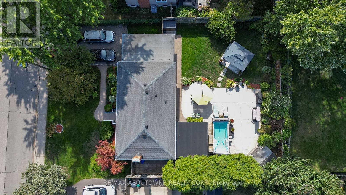
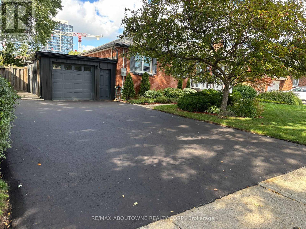
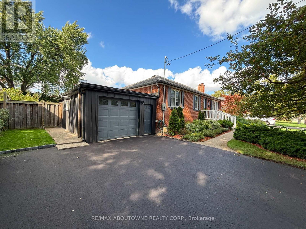
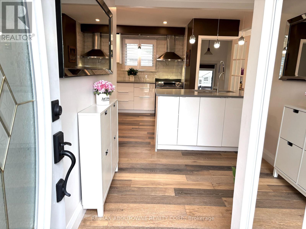
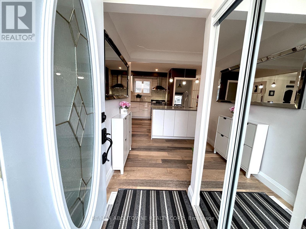
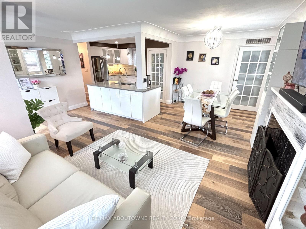
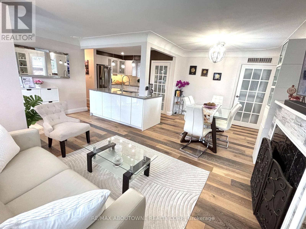
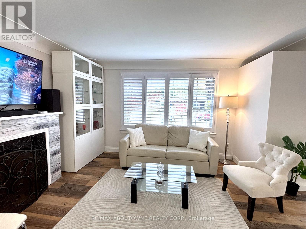
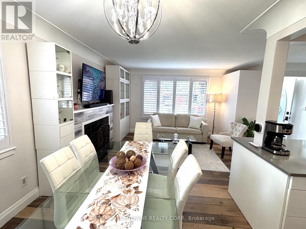
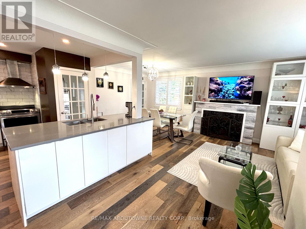
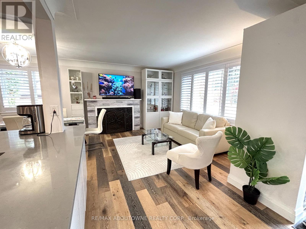
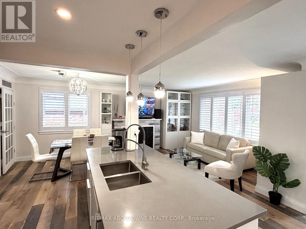
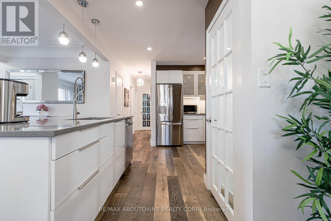
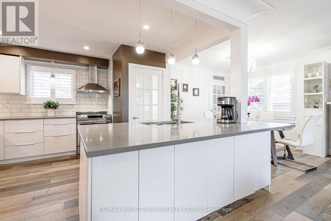
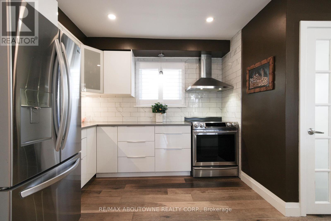
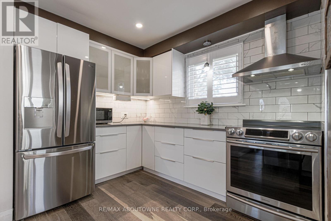
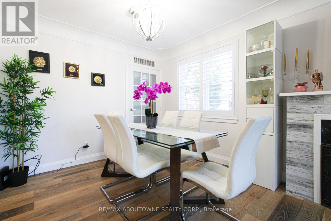
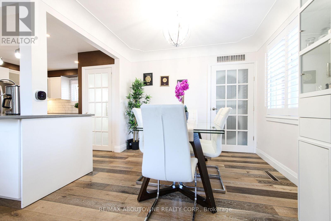
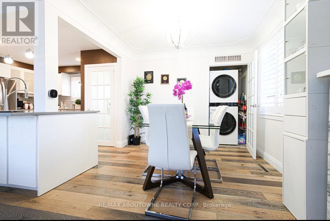
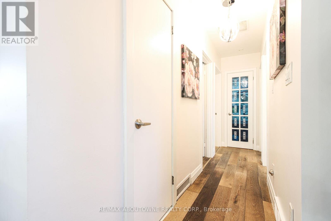
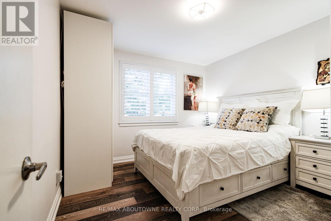
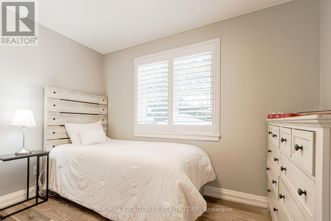
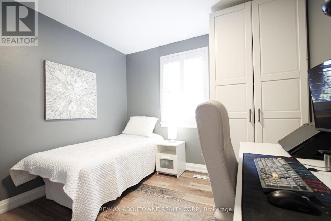
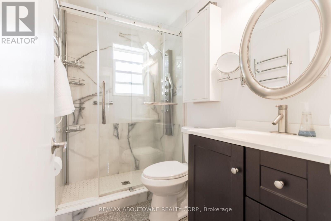
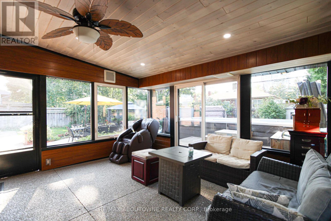
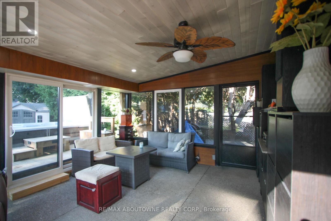
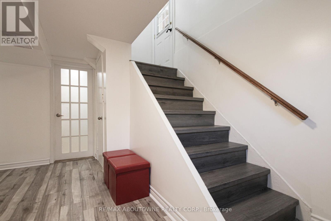
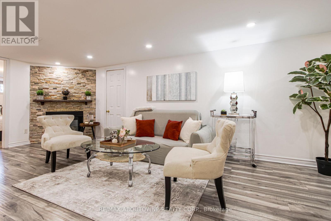
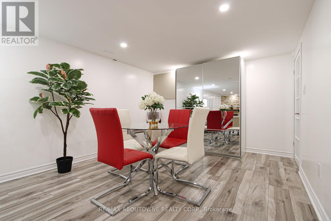
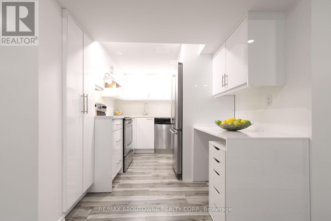
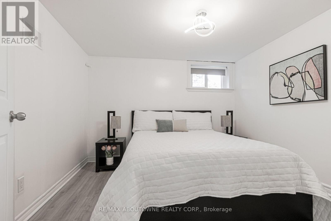
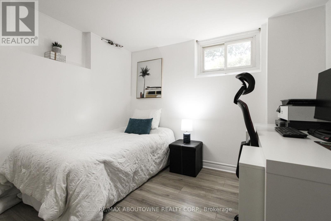
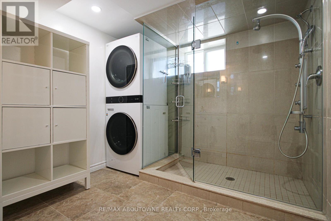
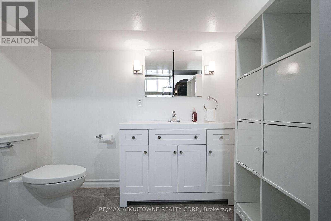
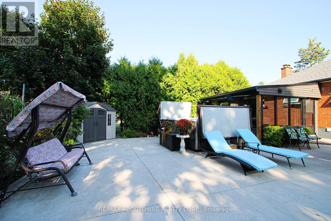
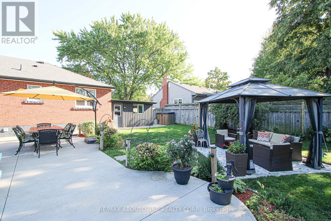
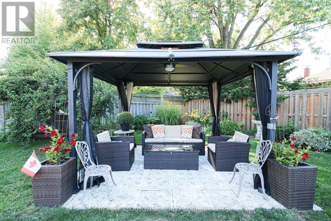
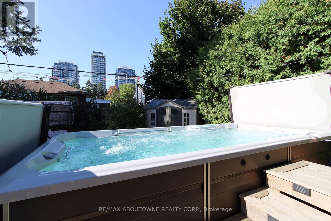
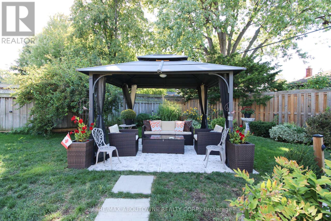
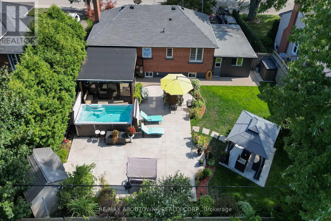
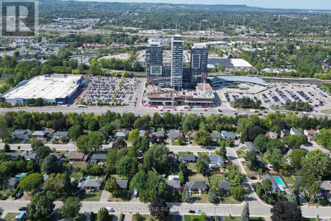
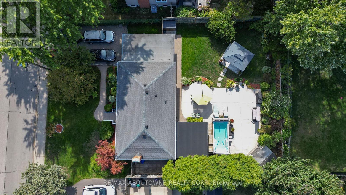
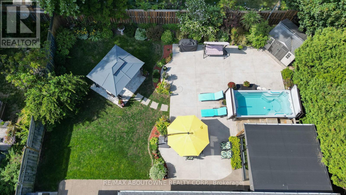
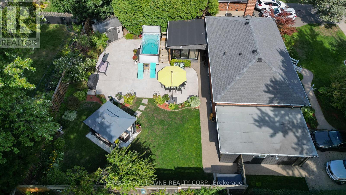
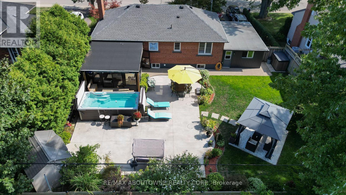
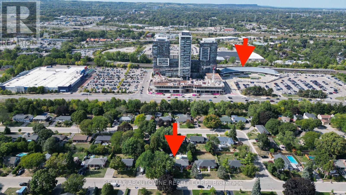
**Once in a while, a gem like this comes along!** Offering an impressive 2,058 sq. ft. of total living space across the main level and basement, this extensively upgraded home combines style, versatility & an incredible backyard retreat.The completely renovated basement (2024) features a separate entrance, new electrical, 2 bedrooms, custom kitchen with stainless steel appliances & quartz countertops, spacious living & dining areas with gas fireplace, large bathroom with full laundry, plus a new 200-amp electrical panel (2024).The main floor is equally impressive with a new 3-piece bathroom featuring a shower & heated towel rack (2024), separate powder room (2024), California shutters throughout & its own laundry. The fully renovated sunroom features new windows, sliding doors & ceiling (2024), creating a beautiful transition to the backyard. Step outside to your own private backyard oasis, highlighted by a 16' swim spa-perfect for relaxing, entertaining or enjoying a great workout year-round-plus a gazebo & in-ground sprinkler system. Additional upgrades include a heated 1.5-car garage, new driveway, new furnace & A/C (2025), soffits & eavestroughs (2025) & more. Ideally located minutes from the QEW, Mapleview Mall, Costco, the lake, downtown Burlington, restaurants, shopping & amenities.Beautifully upgraded, incredibly versatile & made for both indoor and outdoor living-this is one you don't want to miss! (id:374)
Details
| MLS # | W13686080 |
|---|---|
| Listing Type | For Sale |
| Style | House |
| Status | Active |
| Days On Site | 3 |
| Listing Provided By | RE/MAX ABOUTOWNE REALTY CORP. | MATILDA NESTOROSKA |
Features
| Bed(s) | 5 |
|---|---|
| Bath(s) | 3 Total |
| SQ Feet | 700 |
| Garage | 5 |
| Basement | Y |
| Story(s) | 1 |
| Zoning | R3.2 |
Interior
| Cooling | Central air conditioning |
|---|---|
| Heating | Forced air, Natural gas |
| Appliances | Washer, Refrigerator, Dishwasher, Stove, Dryer, Hood Fan, Garage door opener remote(s) |
| Fireplace Yes / No | Yes |
| Fireplaces Total | 2 |
Exterior
| Lot Features | Gazebo |
|---|---|
| Foundation Details | Block |
Parking
| Parking Features | Attached Garage, Garage |
|---|---|
| Parking Total | 5 |
Utilities
| Sewer | Sanitary sewer |
|---|---|
| Water Source | Municipal water |
Taxes
| Tax Annual Amount | 6873.45 |
|---|
Area Information
| Province | ON |
|---|---|
| City | Burlington (Brant) |
| Postal Code | L7R2C6 |
| Listing VS Median (in L7R2C6) | |
Price: $1,199,000 low | high Med: $1,199,000 sqft: 700 low | high Med: 1,379 $ / sqft: $1,713 low | high Med: $1,148 On site: 3 low | high Med: 3 | |
Request a showing
Request a showing
Contact
Learn More About This Property

| Open House |
|---|
| In-Person 08/22 2:00 PM - 4:00 PM |
| In-Person 08/23 2:00 PM - 4:00 PM |
| Province | ON |
|---|---|
| City | Burlington (Brant) |
| Postal Code | L7R2C6 |
| Listing VS Median (in L7R2C6) | |
Price: $1,199,000 low | high Med: $1,199,000 sqft: 700 low | high Med: 1,379 $ / sqft: $1,713 low | high Med: $1,148 On site: 3 low | high Med: 3 | |
