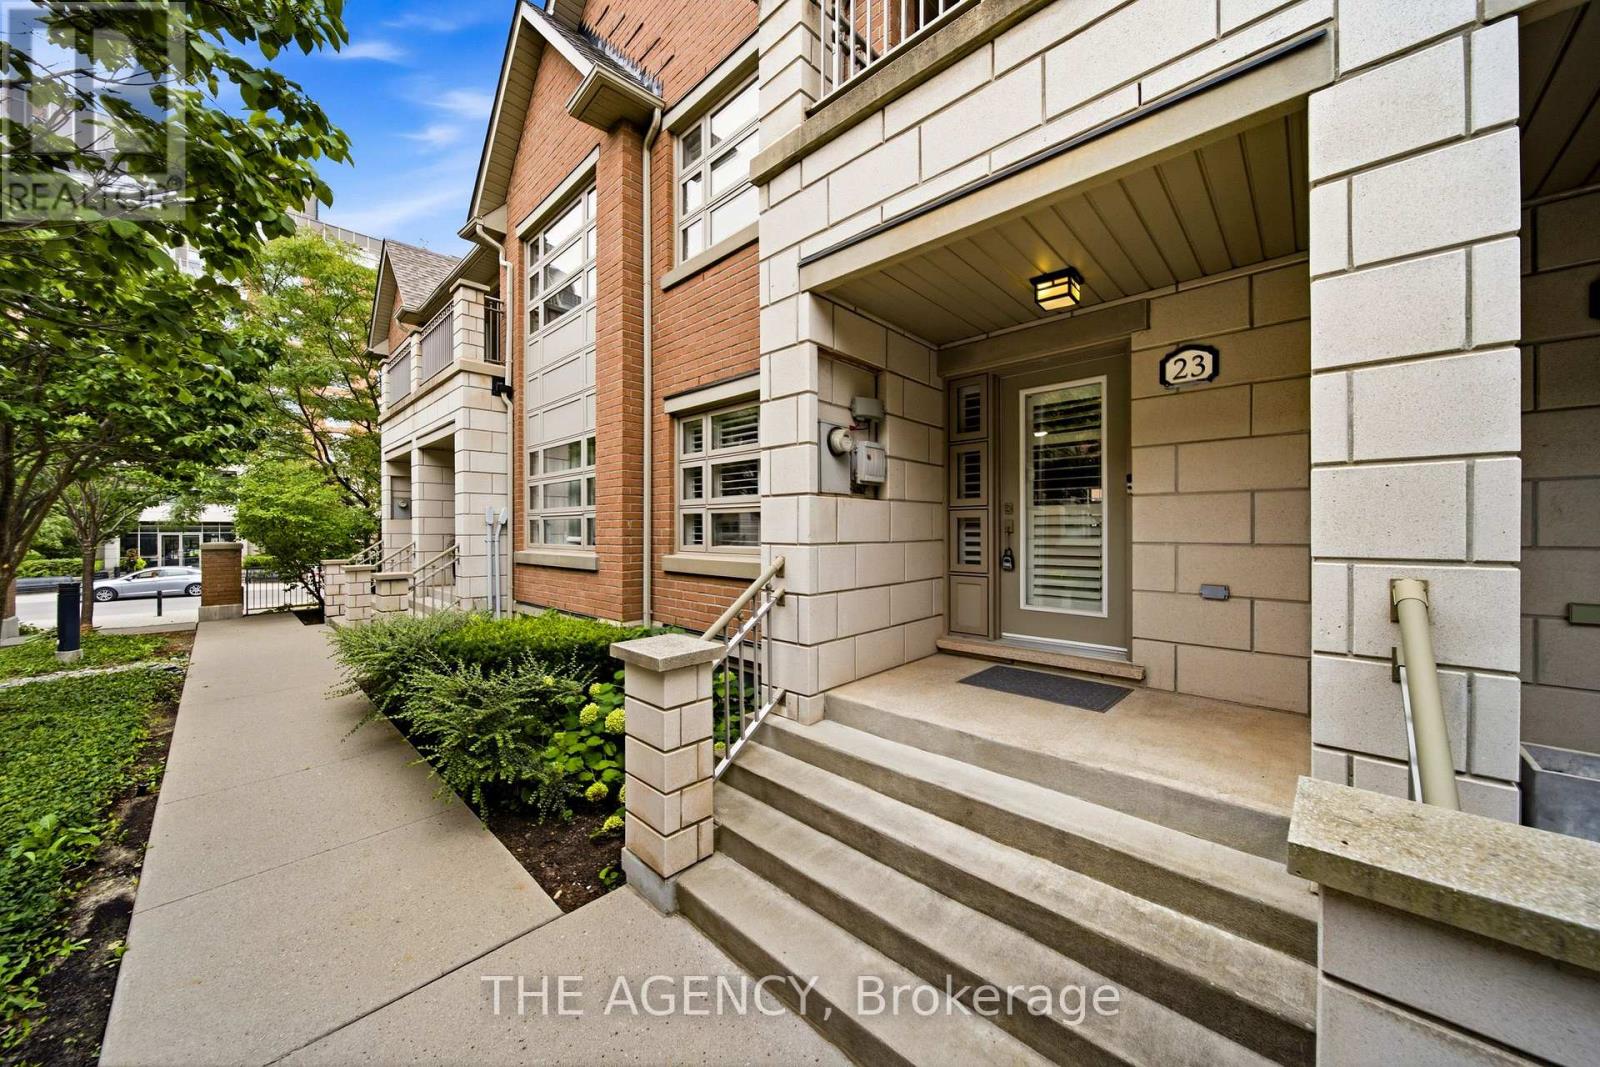
23 - 2460 Prince Michael Drive,Oakville (JC Joshua Creek), ON L6H0G8
Oakville (JC Joshua Creek), ON L6H0G8

Description
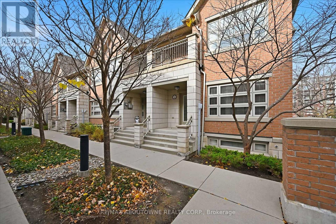
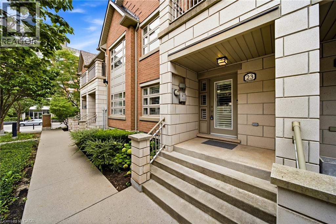
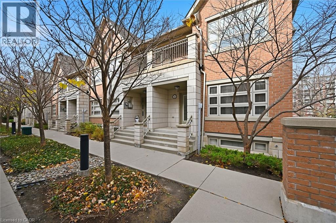
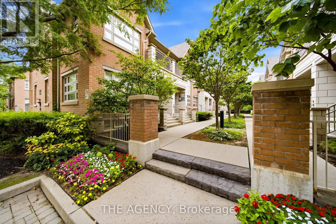
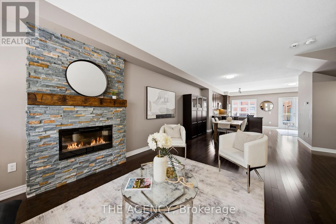
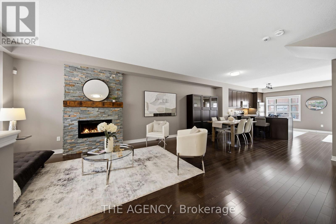
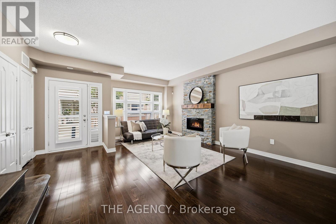
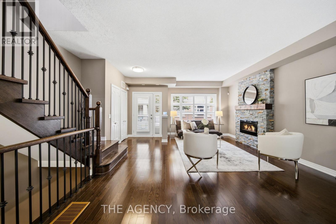
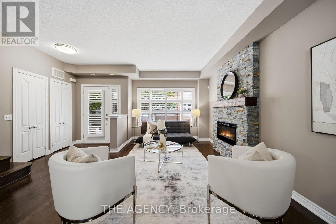
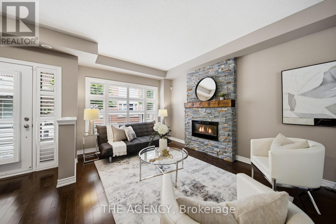
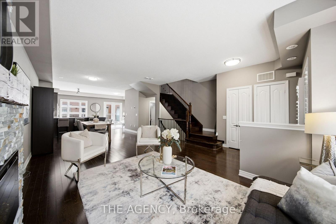
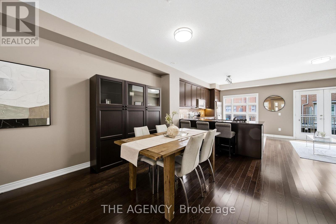
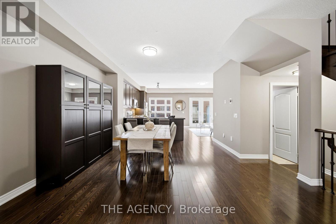
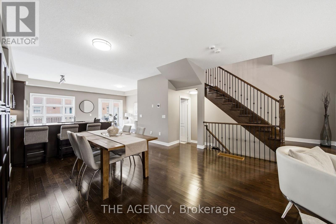
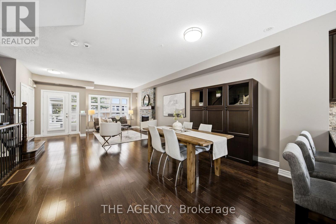
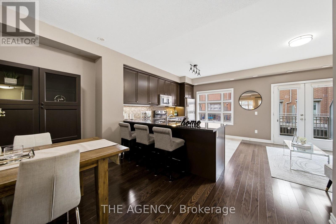
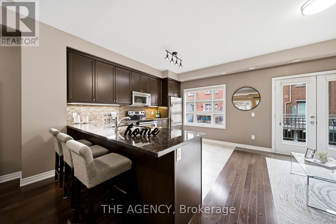
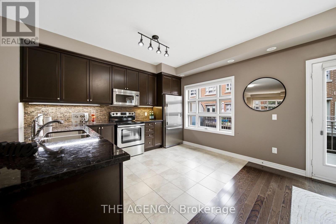
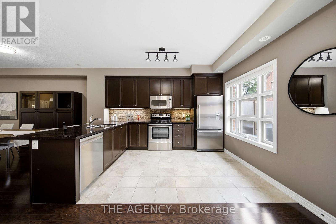
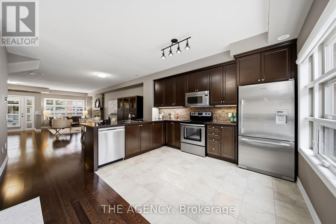
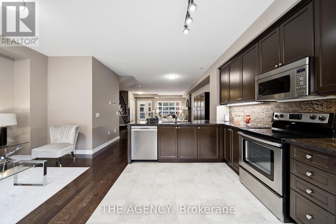
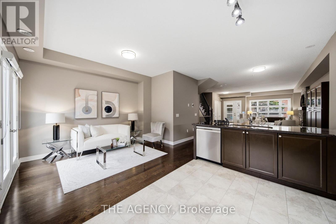
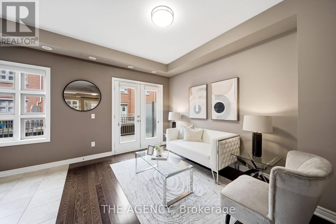
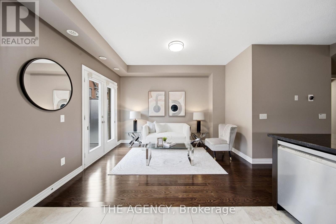
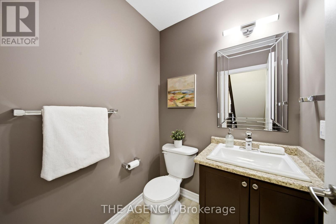
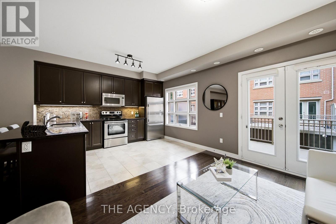
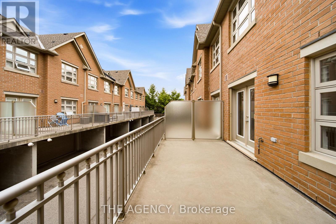
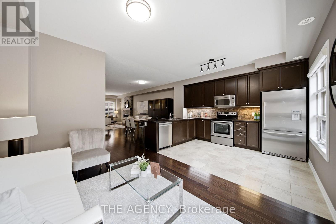
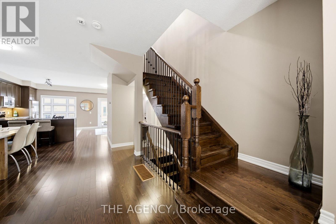
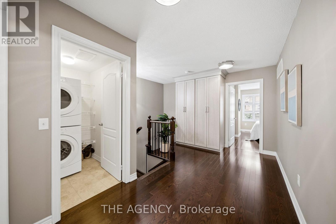
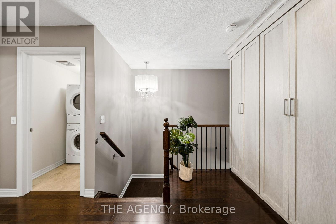
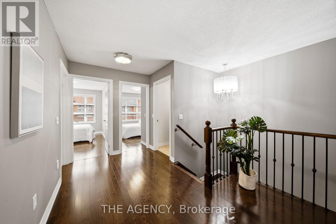
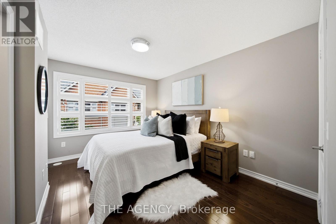
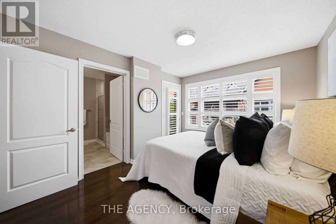
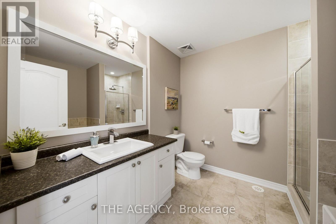
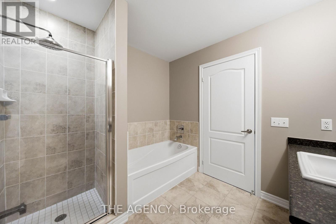
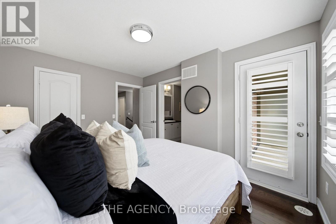
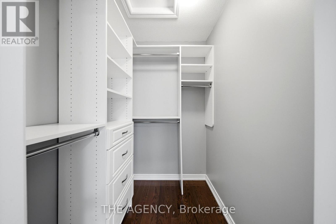
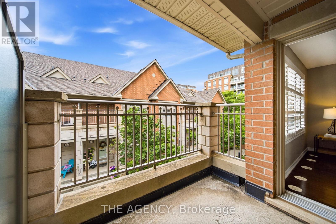
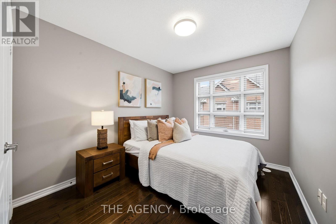
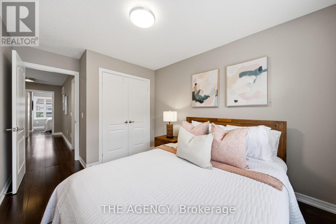
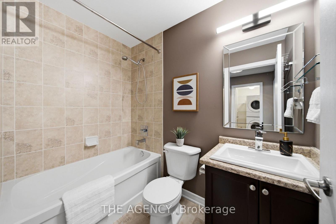
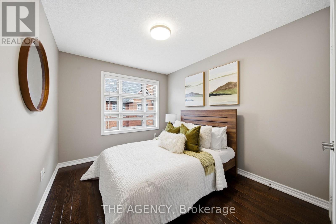
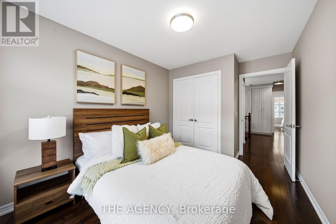
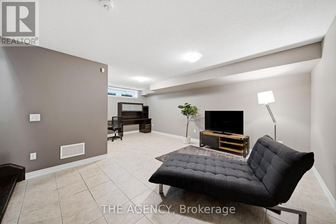
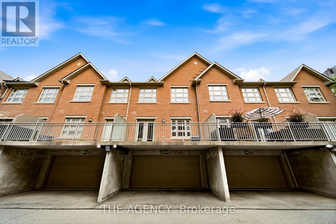
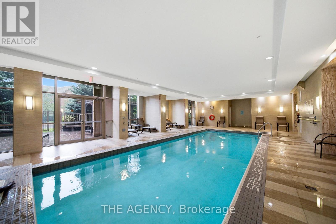
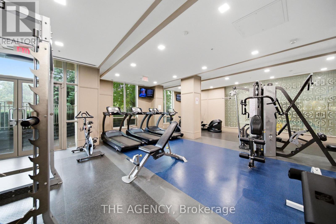
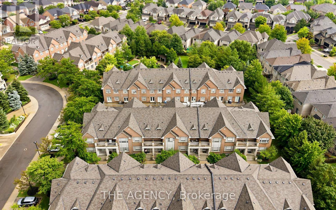
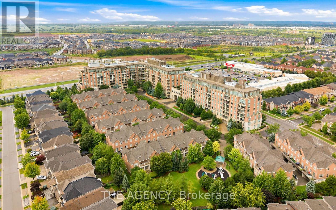
Welcome to this beautifully maintained 3-bedroom, 3-bathroom residence in Oakville's sought-after Joshua Creek community. Offering just under 2,200 sq. ft. of living space, this home combines the room and comfort of a larger residence with the convenience of a low-maintenance lifestyle. Inside, 9' ceilings, hardwood flooring throughout, California shutters and thoughtfully selected finishes create a warm and inviting atmosphere. The open-concept main living area centres around a cozy fireplace, while the kitchen features granite countertops, a breakfast bar and generous space for everyday meals and gathering. Step out to the spacious balcony and enjoy an extension of your living and entertaining space. Upstairs, three well-proportioned bedrooms offer flexibility for family, guests or a dedicated home office. The primary bedroom features its own private balcony, creating a quiet place to start or end the day. Custom closet organizers add practical storage throughout, while hardwood stairs with wrought-iron railings provide a refined finishing touch. The versatile lower level offers additional space to suit your needs, whether as a home gym, media room, office or hobby space. A double-car garage with direct access adds another layer of everyday convenience. And there's more just beyond your front door. Enjoy access to an impressive selection of amenities, including an indoor pool, fitness centre, billiards, theatre and party rooms. Shopping, dining, everyday essentials and major highways are all conveniently close by. A generous amount of living space, a welcoming setting and amenities that make coming home even better. **Enjoy the space you want, with the convenience you deserve.** (id:374)
Details
| MLS # | W13672258 |
|---|---|
| Listing Type | For Sale |
| Style | Condominium |
| Strata Fees | $214 |
| Status | Active |
| Days On Site | 99 |
| Listing Provided By | THE AGENCY | RUBY GILL |
Features
| Bed(s) | 3 |
|---|---|
| Bath(s) | 3 Total |
| SQ Feet | 2,000 |
| Garage | 2 |
| Basement | Y |
| Pool | Yes |
| Story(s) | 2 |
| Zoning | R8/12 |
Interior
| Cooling | Central air conditioning |
|---|---|
| Heating | Forced air, Natural gas |
| Appliances | Washer, Refrigerator, Dishwasher, Stove, Dryer, Microwave |
| Fireplace Yes / No | No |
Exterior
| Lot Features | In suite Laundry |
|---|
Parking
| Parking Features | Attached Garage, Garage |
|---|---|
| Parking Total | 2 |
Taxes
| Tax Annual Amount | 5544.22 |
|---|
Area Information
| Province | ON |
|---|---|
| City | Oakville (JC Joshua Creek) |
| Postal Code | L6H0G8 |
| Listing VS Median (in L6H0G8) | |
Price: $1,095,000 low | high Med: $1,095,000 sqft: 2,000 low | high Med: 2,000 $ / sqft: $548 low | high Med: $548 On site: 99 low | high Med: 99 | |
Request a showing
Request a showing
Contact
Learn More About This Property

| Province | ON |
|---|---|
| City | Oakville (JC Joshua Creek) |
| Postal Code | L6H0G8 |
| Listing VS Median (in L6H0G8) | |
Price: $1,095,000 low | high Med: $1,095,000 sqft: 2,000 low | high Med: 2,000 $ / sqft: $548 low | high Med: $548 On site: 99 low | high Med: 99 | |