2488 Bridge Road,Oakville (WO West), ON L6L2H2
Oakville (WO West), ON L6L2H2

Description
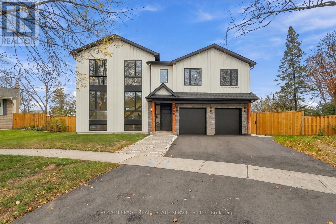
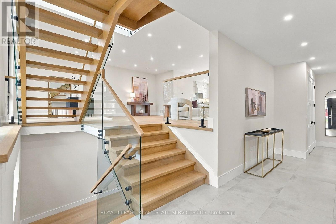
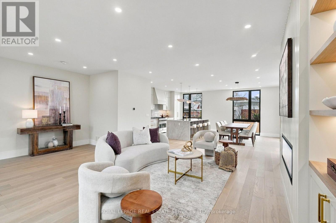
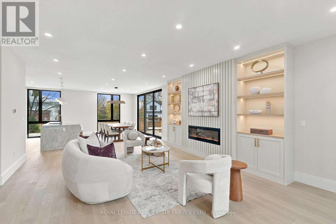
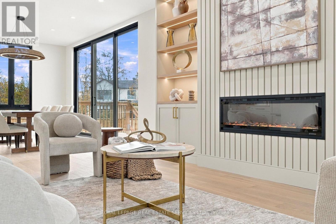
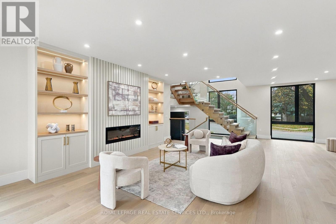
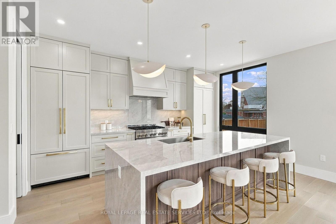
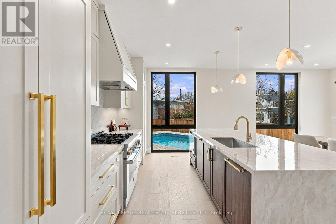
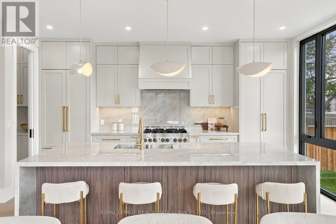
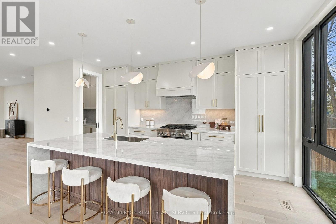
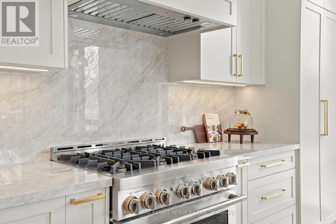
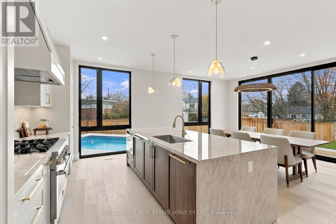
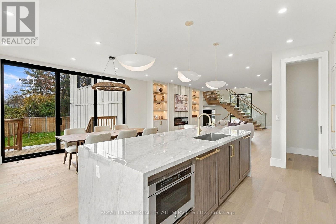
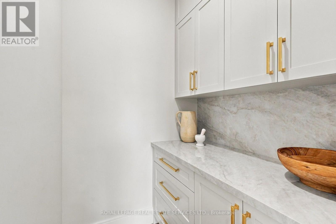
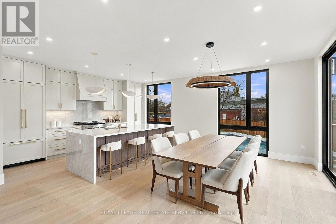
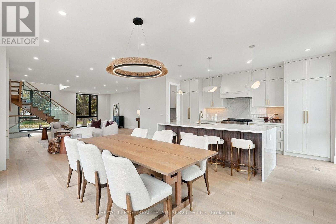
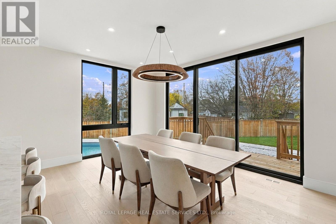
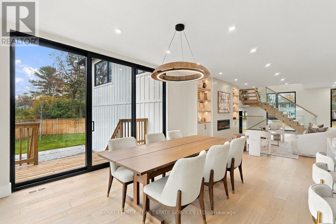
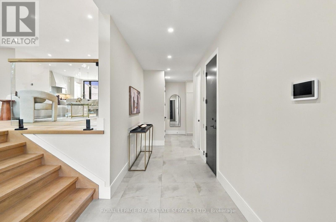
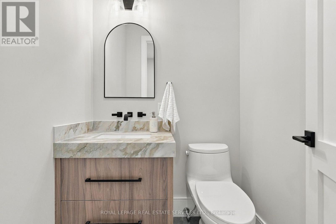
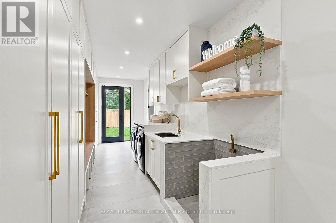
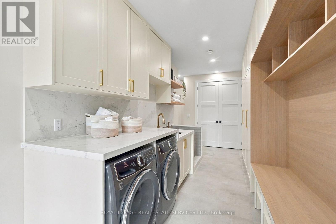
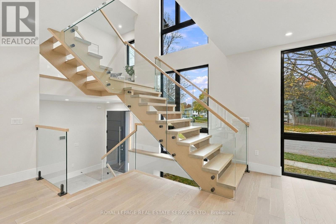
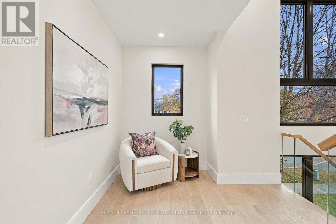
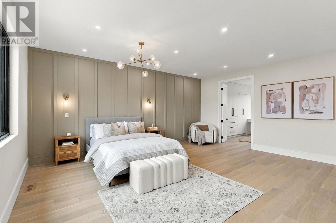
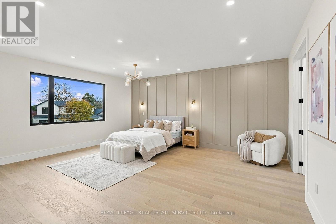
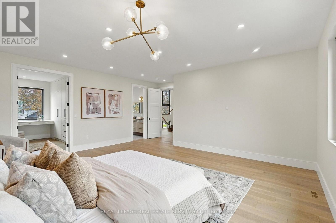
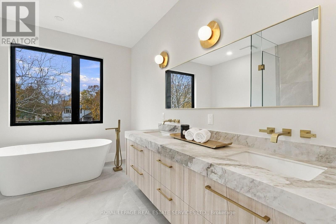
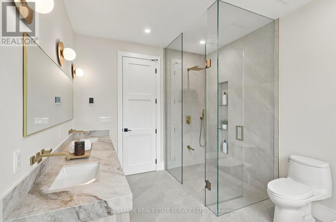
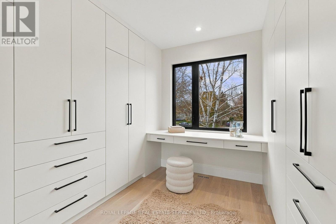
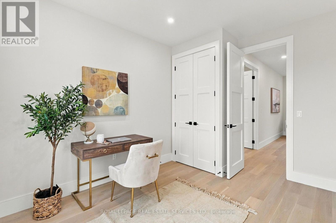
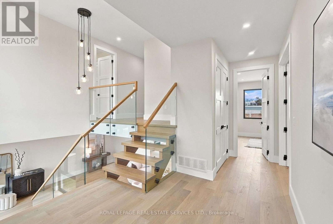
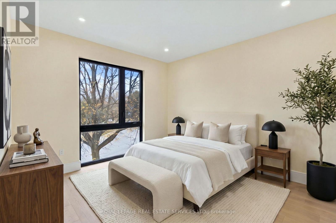
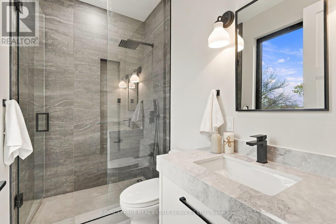
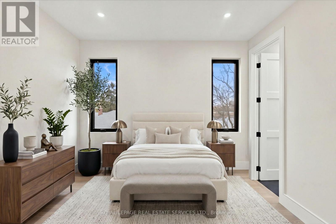
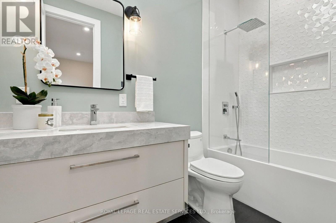
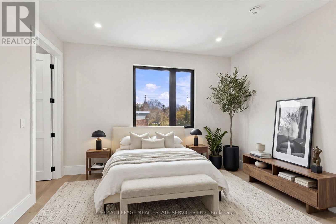
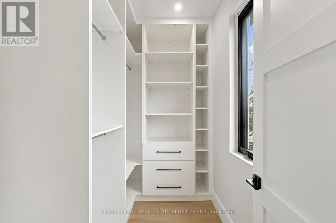
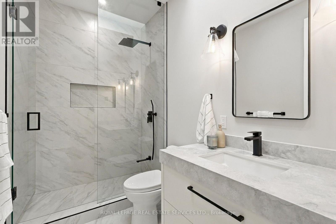
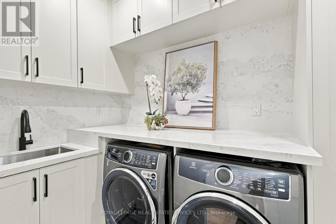
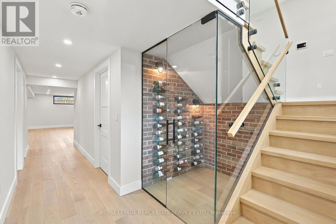
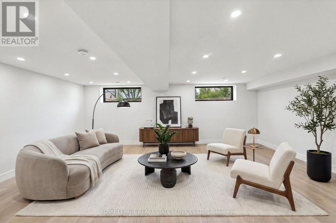
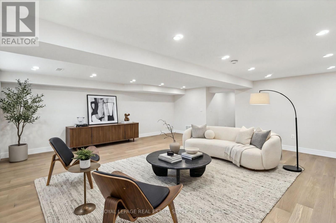
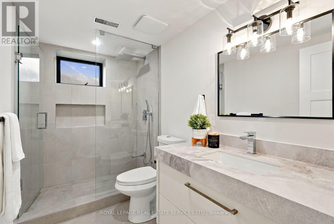
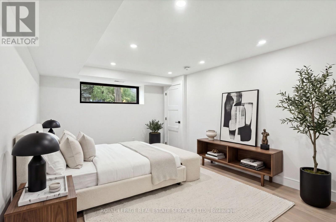
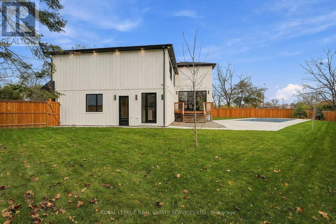
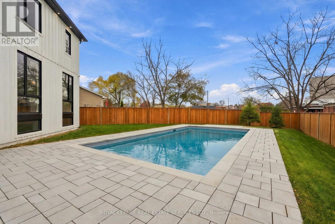
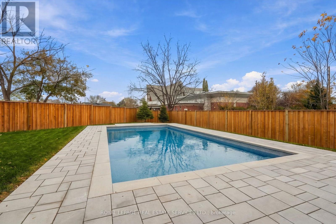
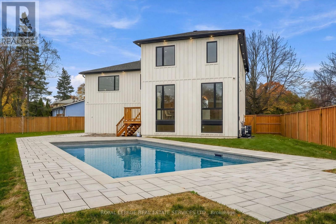
NEW, one-of-a-kind custom residence. Be the first to enjoy this exceptional home over 4,300 sq. ft. of impeccably finished living space. Modern elegance meets effortless family living. 4+1 bedrooms, 6 bathrooms. Custom millwork & upgraded lighting, wide-plank hardwoods, smooth 9' ceilings on main, 8' doors & pot lights throughout. Premium south facing 0.225-acre lot w/ heated pool.The exterior showcases floor-to-ceiling main-level windows & classic board-and-batten detail. Inside, an impressive entryway welcomes you home.The massive open concept great room w/ custom built-ins, LED lighting & fireplace. Perfect for entertaining! The custom kitchen is STUNNING with quartz counters & backsplash, pendant lighting, island with breakfast bar, pots-and-pans drawers, pantry & exceptional walk-in butler's servery. 4 high-end appls incl integrated fridge,D/W & 6-burner gas stove. Expansive 12' x 9' glass patio doors connect to the outdoors. Main-floor mudroom features incredible built-ins, pet-washing station, laundry rm.Open staircase with glass railings & statement light fixture leads to the 2nd level. The luxurious primary suite offers a spacious bdrm, private dressing rm & lavish 5-piece spa ensuite glass shower w/ curbless entry, freestanding soaker tub & double vanity. 3 additional well sized bedrooms all bathrms w/ heated floors. Office can also serve as a 6th bedroom. A 2nd laundry room completes this level. The beautifully finished lower level w/ recreation room, bedroom, 3-piece bath & glassed-in wine display.Step outside to backyard featuring a heated pool with 9' deep end, new privacy fencing & gates.Enjoy this welcoming, family friendly West Oakville community with nearby parks & schools. steps from Bronte. Close to the waterfront, year-round community events & spectacular lake sunrises. Minutes from the GO, major highways. Enjoy this truly unique custom home. Exceptional craftsmanship, thoughtful design & luxurious finishes await! (id:13843)
Details
| MLS # | W14175556 |
|---|---|
| Listing Type | For Sale |
| Style | House |
| Status | Active |
| Days On Site | 8 |
| Listing Provided By | ROYAL LEPAGE REAL ESTATE SERVICES LTD. | MIRJANA WHEELER |
Features
| Bed(s) | 5 |
|---|---|
| Bath(s) | 6 Total |
| SQ Feet | 3,000 |
| Garage | 6 |
| Basement | Y |
| Pool | Yes |
| Story(s) | 2 |
| Zoning | RL3-0 |
Interior
| Cooling | Central air conditioning |
|---|---|
| Heating | Forced air, Natural gas |
| Appliances | All, Washer, Refrigerator, Dishwasher, Stove, Dryer, Microwave, Garage door opener, Water Heater |
| Fireplace Yes / No | Yes |
| Fireplaces Total | 1 |
Exterior
| Security Features | Alarm system, Smoke Detectors |
|---|---|
| Lot Features | Irregular lot size, Level |
| Foundation Details | Poured Concrete |
| Fencing | Fully Fenced |
Parking
| Parking Features | Attached Garage, Garage |
|---|---|
| Parking Total | 6 |
Utilities
| Sewer | Sanitary sewer |
|---|---|
| Water Source | Municipal water |
Taxes
| Tax Annual Amount | 6595.29 |
|---|
Area Information
| Province | ON |
|---|---|
| City | Oakville (WO West) |
| Postal Code | L6L2H2 |
| Listing VS Median (in L6L2H2) | |
Price: $2,899,900 low | high Med: $1,451,798 sqft: 3,000 low | high Med: 2,050 $ / sqft: $967 low | high Med: $485 On site: 8 low | high Med: 19.5 | |
Request a showing
Request a showing
Contact
Learn More About This Property

| Province | ON |
|---|---|
| City | Oakville (WO West) |
| Postal Code | L6L2H2 |
| Listing VS Median (in L6L2H2) | |
Price: $2,899,900 low | high Med: $1,451,798 sqft: 3,000 low | high Med: 2,050 $ / sqft: $967 low | high Med: $485 On site: 8 low | high Med: 19.5 | |