In-Person: 11/21 1:00 PM - 3:00 PM

Description
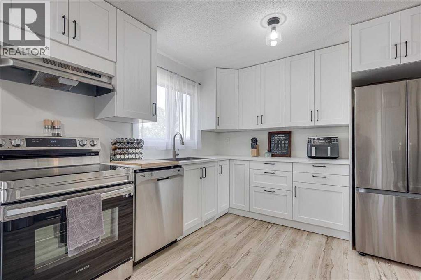
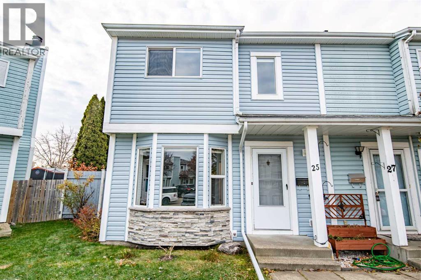
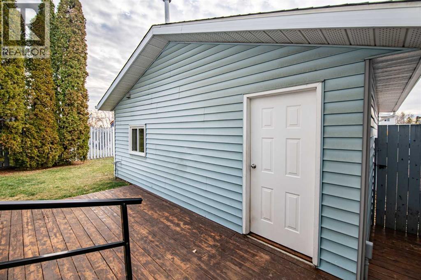
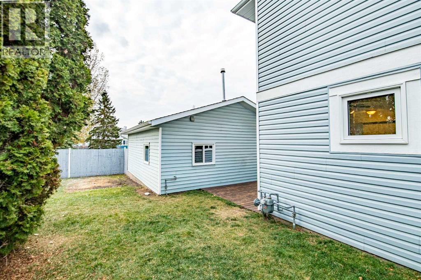
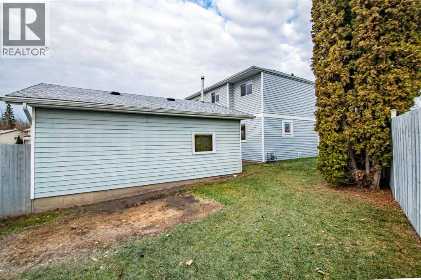
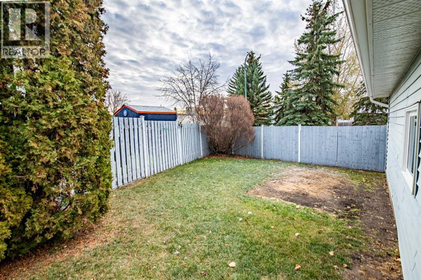
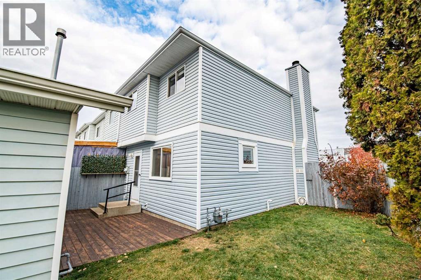
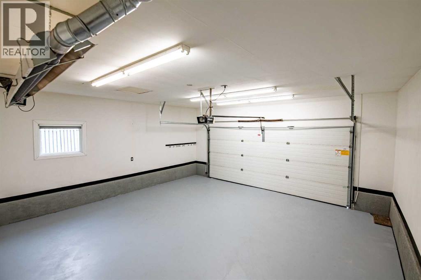
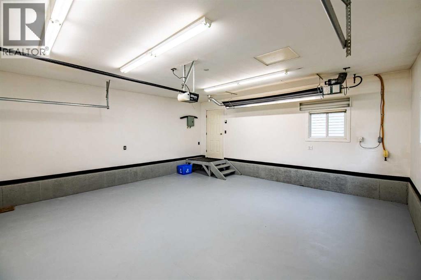
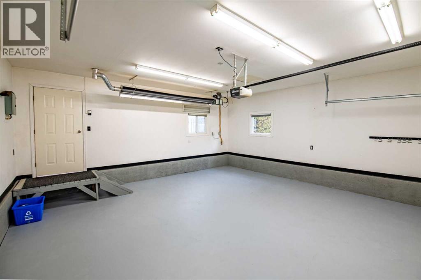
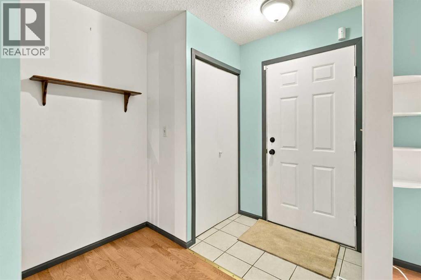
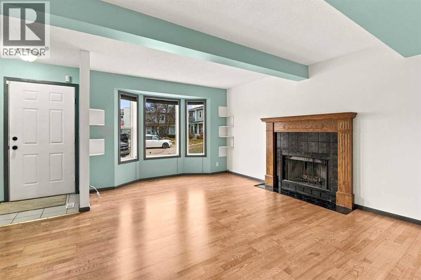
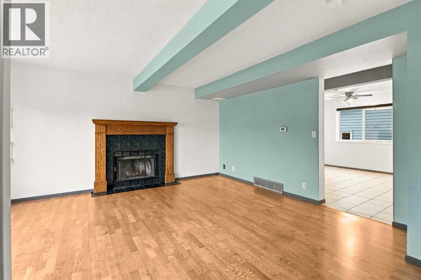
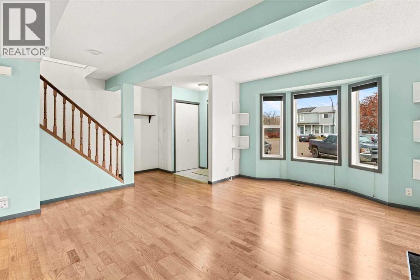
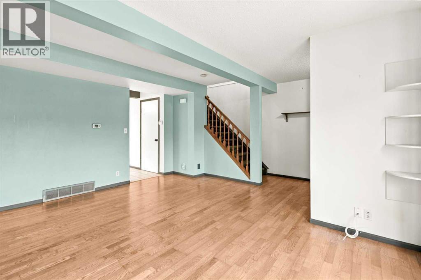
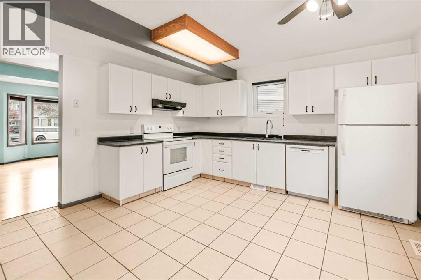
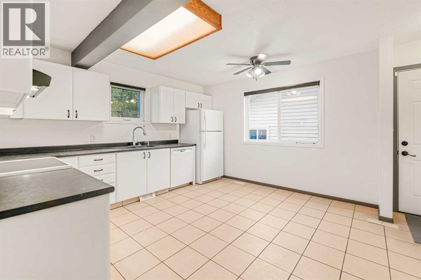
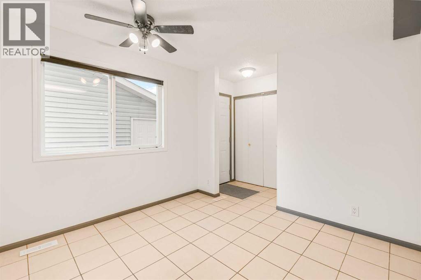
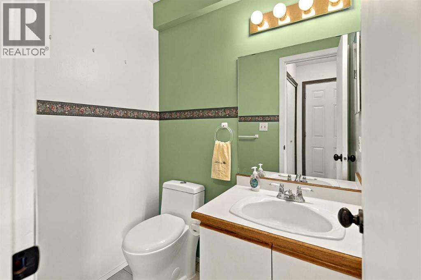
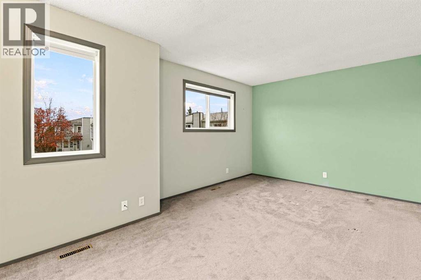
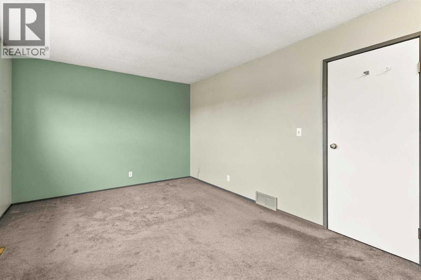
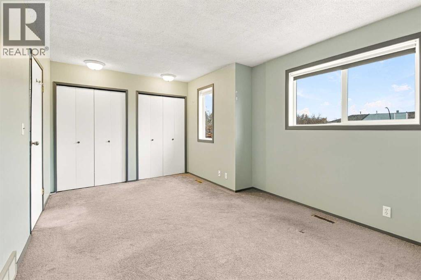
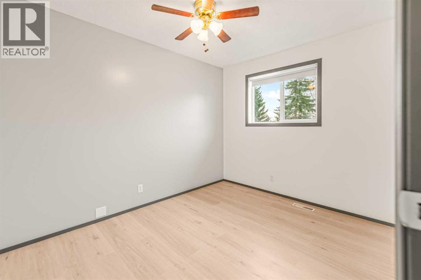
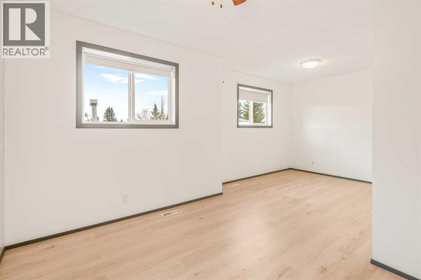
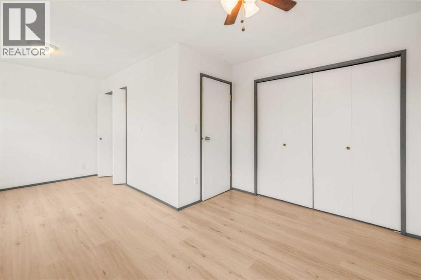
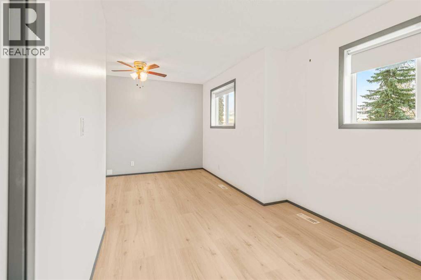
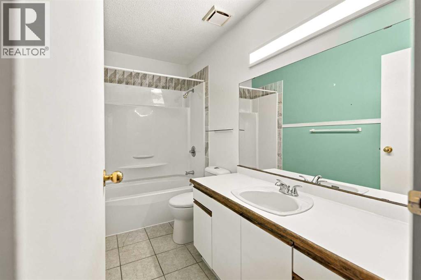
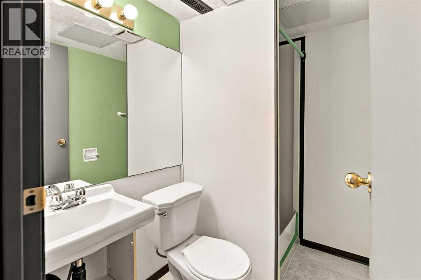
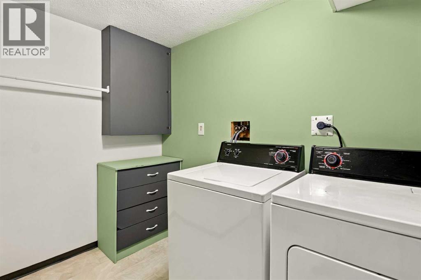
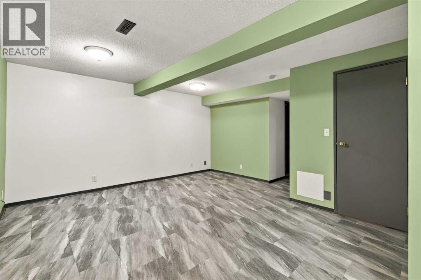
Welcome to this bright and inviting two-storey townhouse, ideally situated in a quiet close in Red Deer! Offering an abundance of natural light and a functional layout, this home provides comfortable living with plenty of space for the whole family. The spacious main floor features a large living room highlighted by a cozy wood-burning fireplace, a welcoming eat-in kitchen, and a convenient 2-piece bathroom. The back entry provides easy access to the fully fenced backyard and detached garage. Upstairs, you'll find generously sized bedrooms, each featuring large windows that fill the rooms with natural light and two closets for excellent storage. The fully developed basement adds even more living space with a large family/rec room, a separate computer room or den, a 3-piece bathroom, and a finished laundry area complete with shelving and additional storage. Step outside to enjoy the spacious, pie-shaped backyard offering plenty of room for children and pets to play. The 22' x 22' detached garage is clean and well maintained, with additional storage and a large overhead infrared heater, making it a great space to work or enjoy year-round. With its generous living spaces, excellent storage, attached outdoor living, and peaceful location, this townhouse is a wonderful opportunity for families, first-time buyers, or anyone looking for comfortable living in a quiet Red Deer neighbourhood! (id:13843)
Details
| MLS # | A2357143 |
|---|---|
| Listing Type | For Sale |
| Style | House |
| Status | Active |
| Year | 1987 |
| Days On Site | 12 |
| Listing Provided By | Century 21 Maximum | Jacquie Bennett |
Features
| Bed(s) | 2 |
|---|---|
| Bath(s) | 3 Total |
| SQ Feet | 1,113 |
| Garage | 2 |
| Basement | Y |
| Story(s) | 2 |
| Zoning | R-H |
| Acreage | 0.07 |
Interior
| Cooling | None |
|---|---|
| Heating | Forced air |
| Appliances | Washer, Refrigerator, Dishwasher, Stove, Oven, Dryer, Window Coverings, Garage door opener |
| Fireplace Yes / No | Yes |
| Fireplaces Total | 1 |
Exterior
| Lot Features | Back lane, PVC window, No Smoking Home, Level, Gas BBQ Hookup |
|---|---|
| Foundation Details | Poured Concrete |
| Fencing | Fence |
Parking
| Parking Features | Detached Garage |
|---|---|
| Parking Total | 2 |
Taxes
| Tax Annual Amount | 2789 |
|---|---|
| Tax Block | 15 |
| Tax Lot | 44 |
| Tax Year | 2026 |
Area Information
| Province | AB |
|---|---|
| City | Red Deer |
| Postal Code | T4P3L6 |
| Community Name | Glendale |
| Listing VS Median (in Glendale) | |
Price: $299,000 low | high Med: $607,500 sqft: 1,113 low | high Med: 1,583 $ / sqft: $269 low | high Med: $386 On site: 12 low | high Med: 61.5 | |
Request a showing
Request a showing
Contact
Learn More About This Property

| Open House |
|---|
| In-Person 11/21 1:00 PM - 3:00 PM |
| In-Person 11/21 1:00 PM - 3:00 PM |
| In-Person 11/21 1:00 PM - 3:00 PM |
| In-Person 11/21 1:00 PM - 3:00 PM |
| In-Person 11/21 1:00 PM - 3:00 PM |
| Province | AB |
|---|---|
| City | Red Deer |
| Postal Code | T4P3L6 |
| Community Name | Glendale |
| Listing VS Median (in Glendale) | |
Price: $299,000 low | high Med: $607,500 sqft: 1,113 low | high Med: 1,583 $ / sqft: $269 low | high Med: $386 On site: 12 low | high Med: 61.5 | |