 In-Person: 11/19 4:00 PM - 7:00 PM
In-Person: 11/21 10:00 AM - 12:00 PM
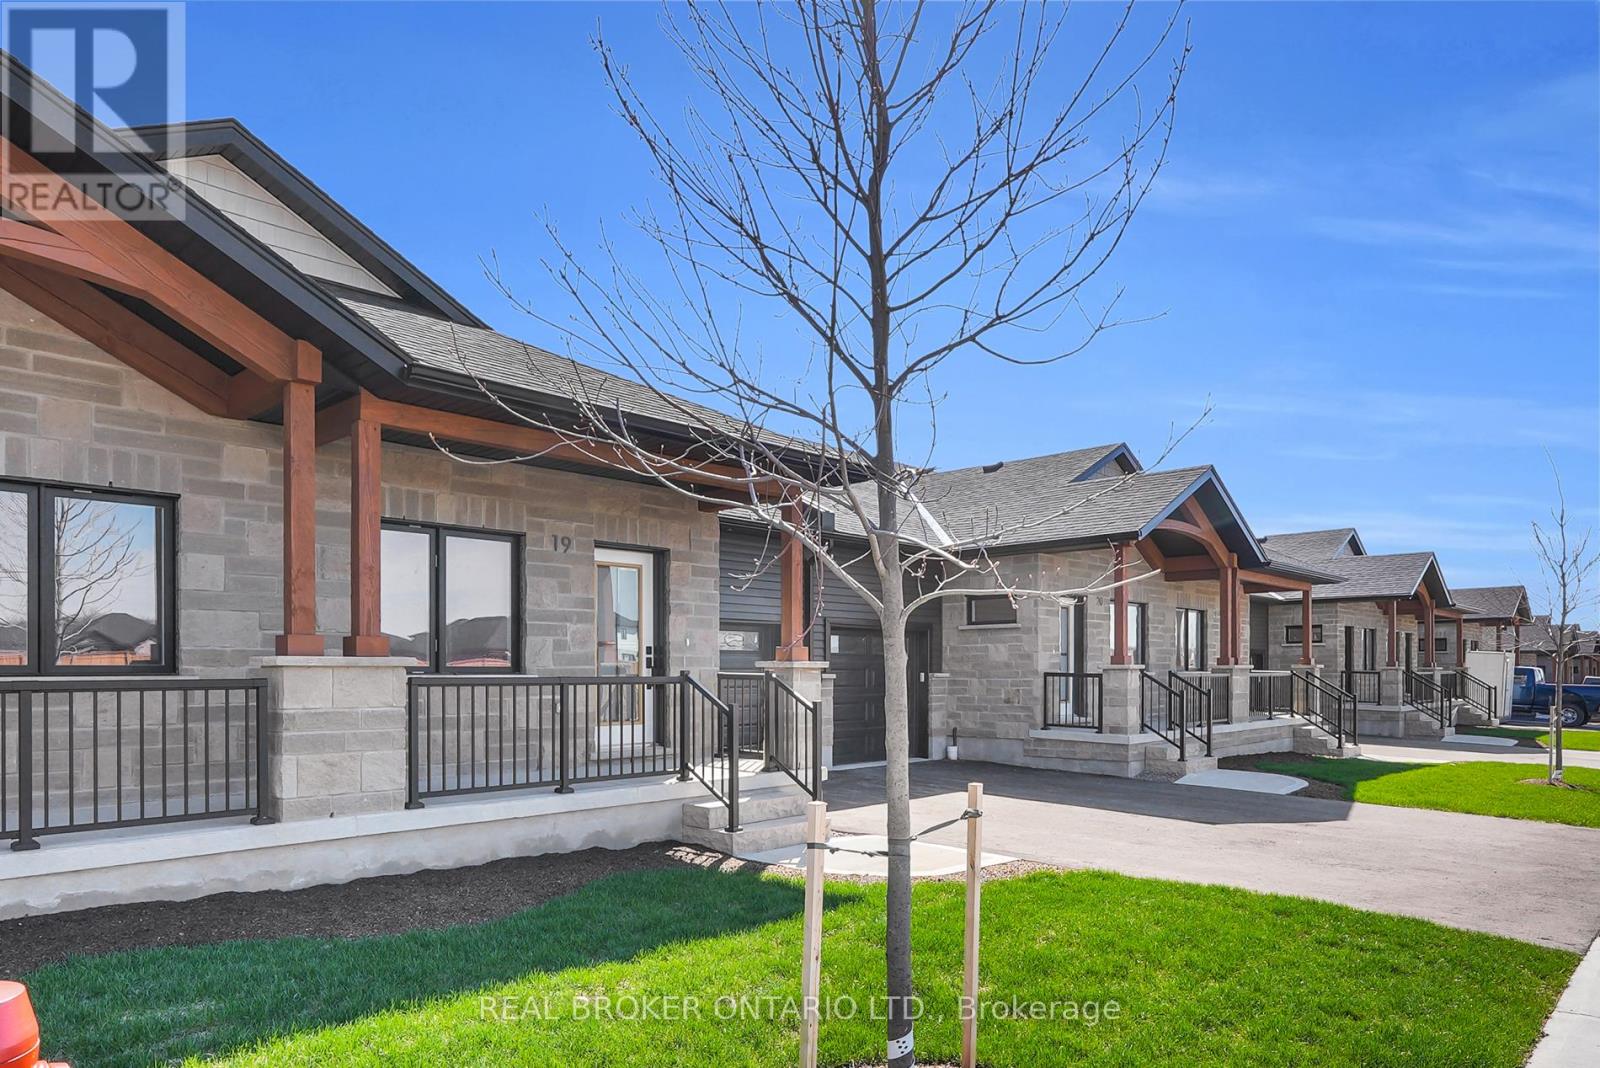
27 - 29 Weymouth Street,Woolwich, ON N3B0G3
Woolwich, ON N3B0G3
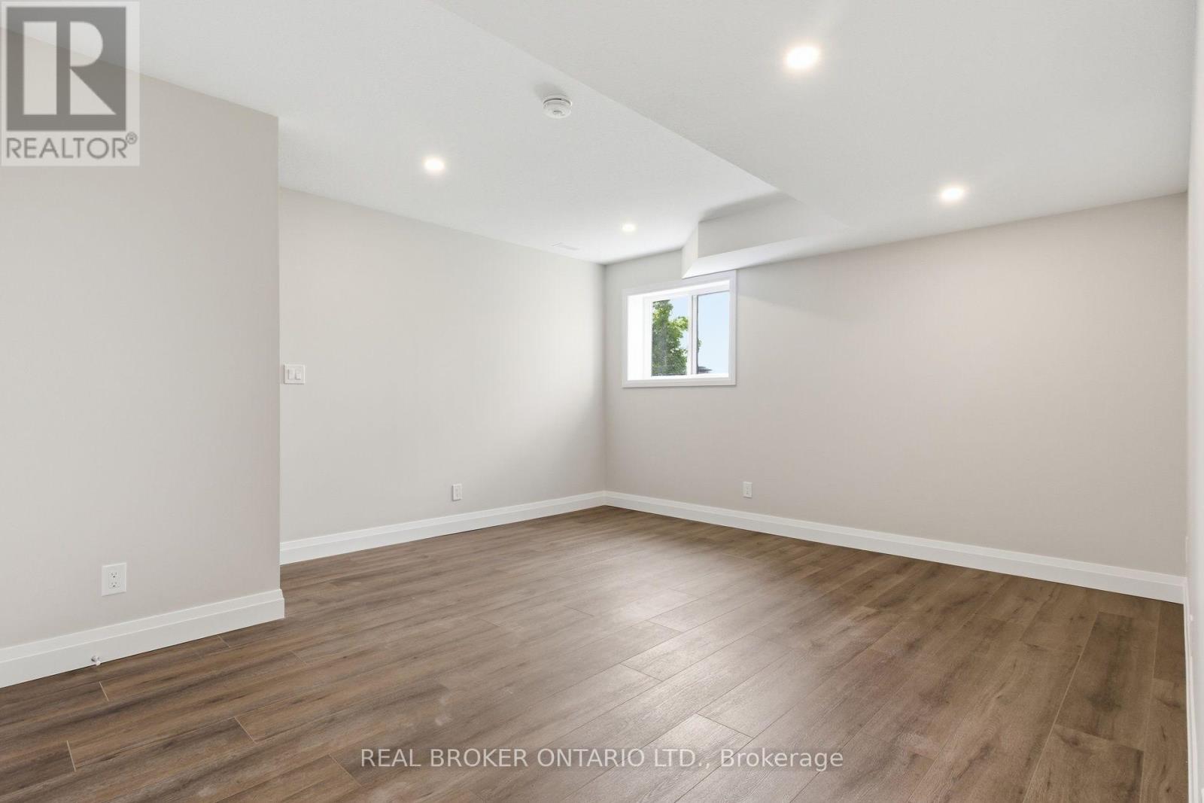
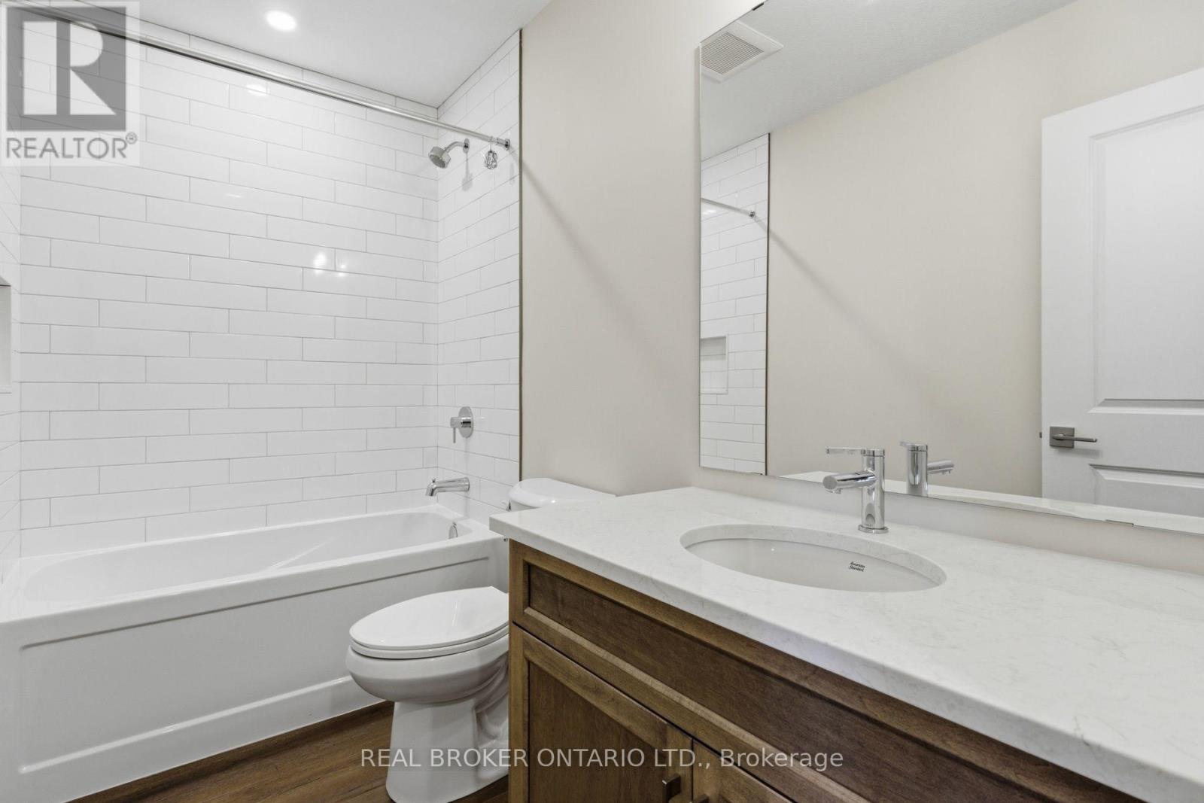
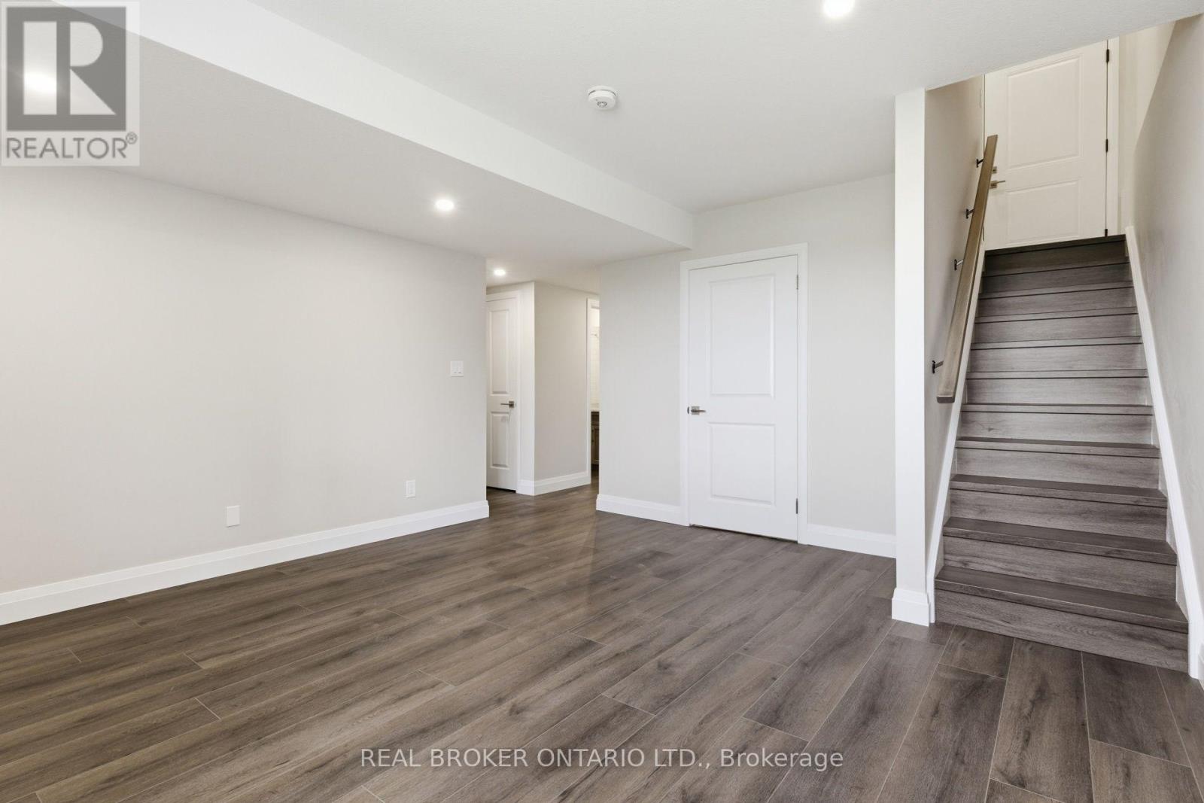
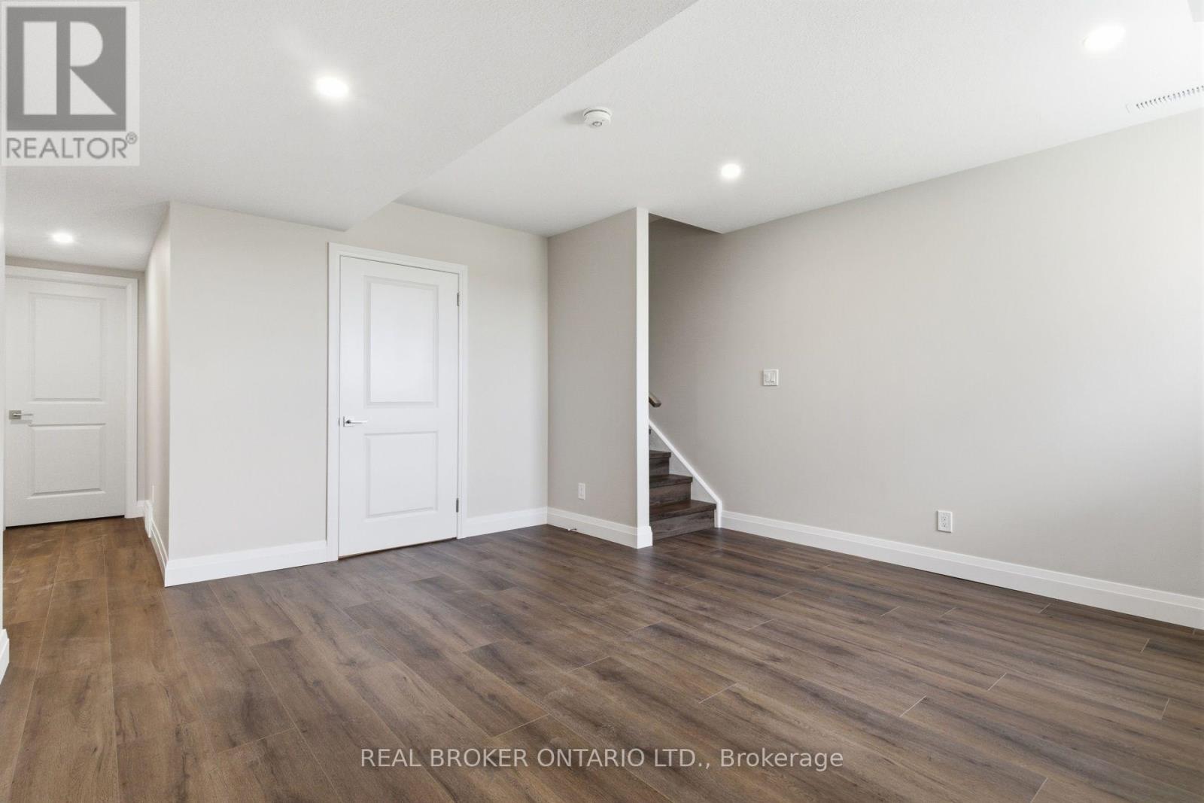

Description
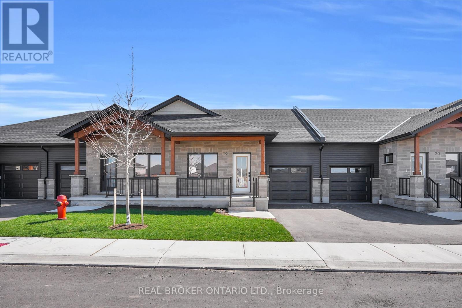
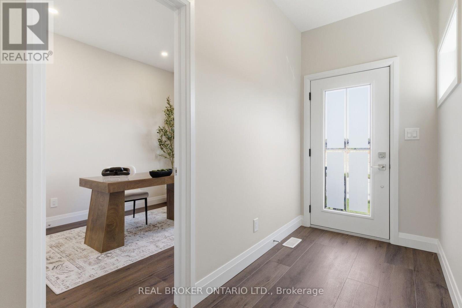
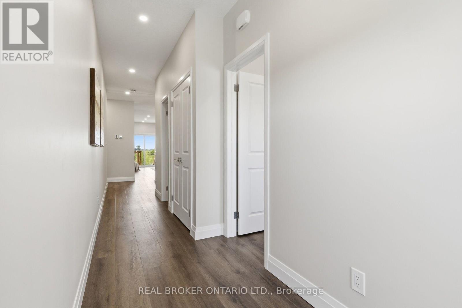
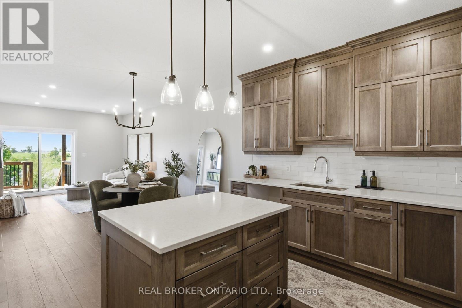
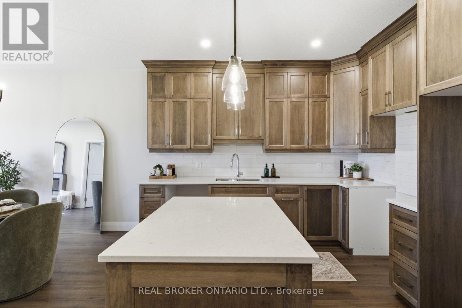
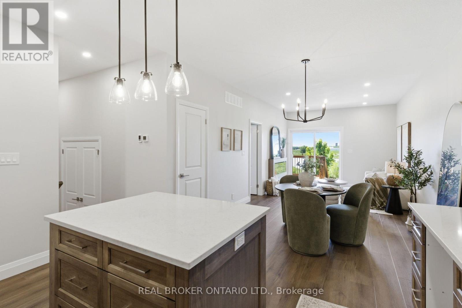
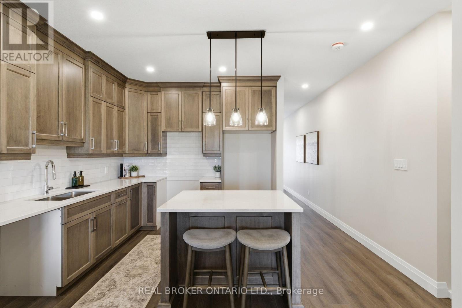
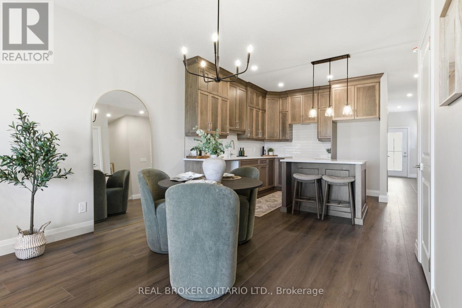
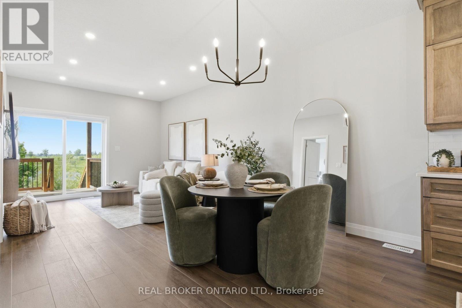
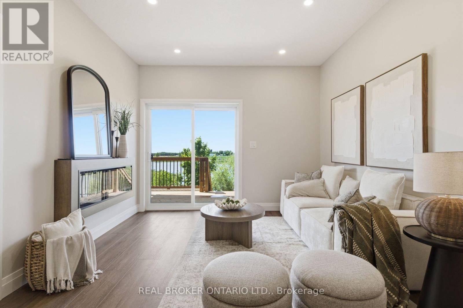
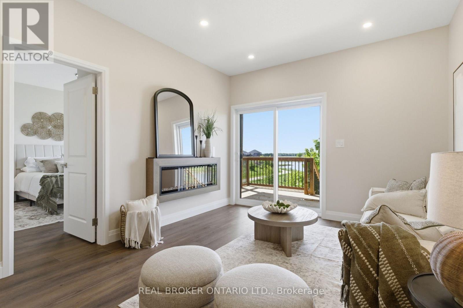
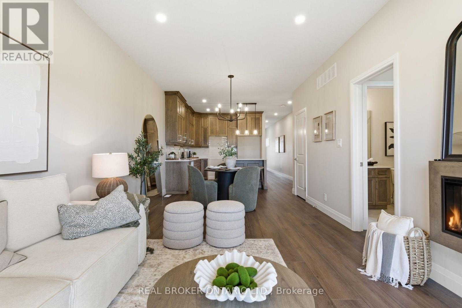
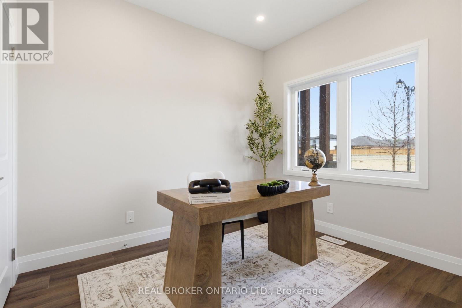
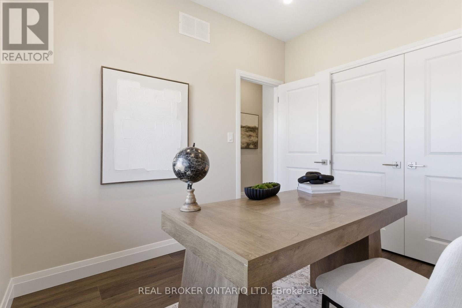
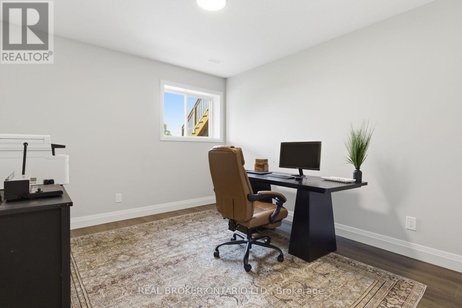
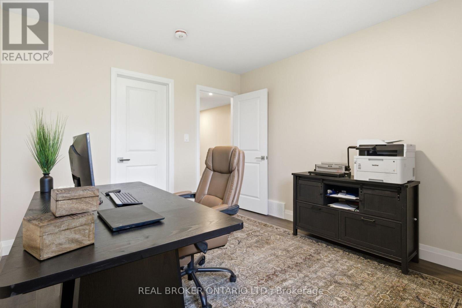
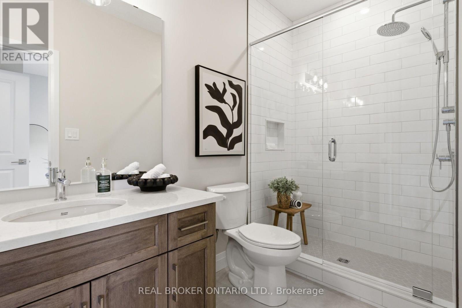
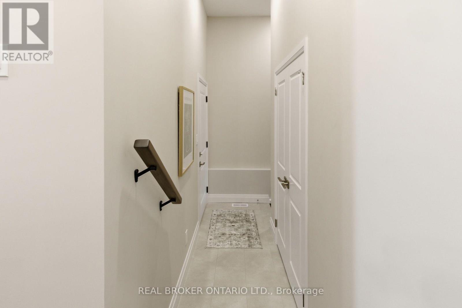
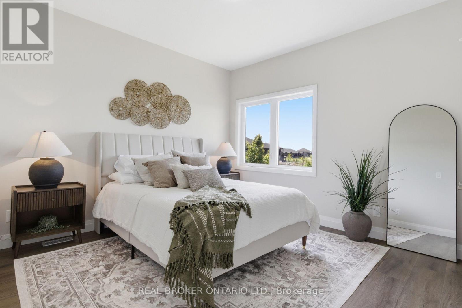
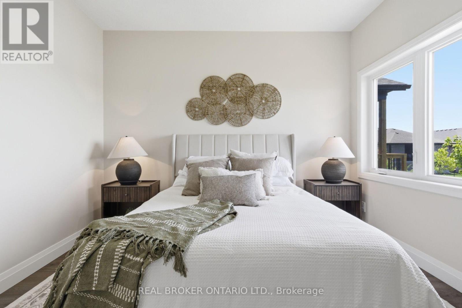
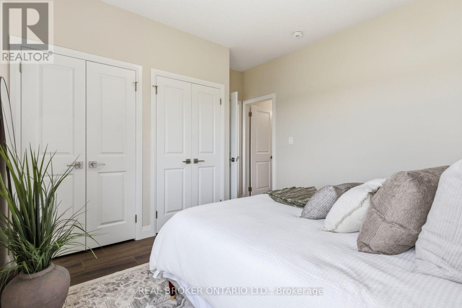
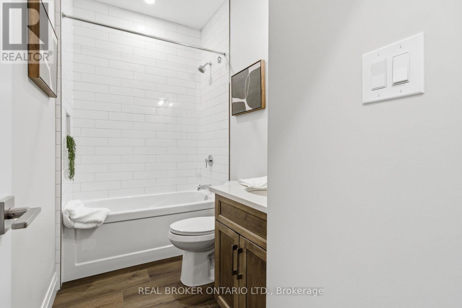
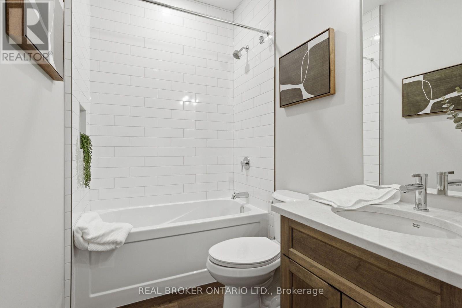
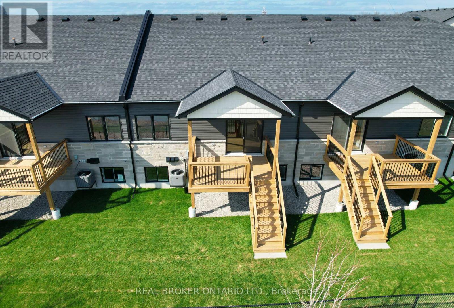
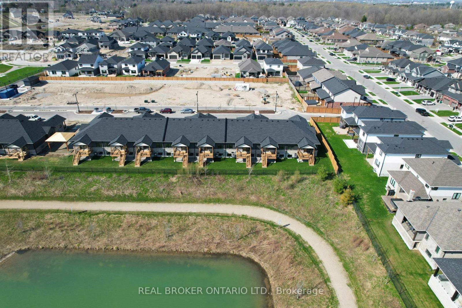
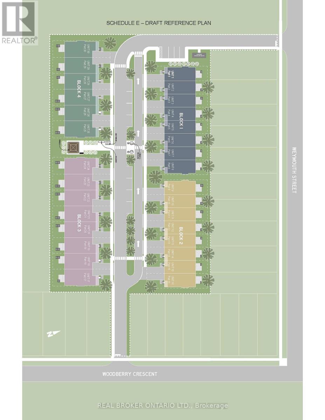
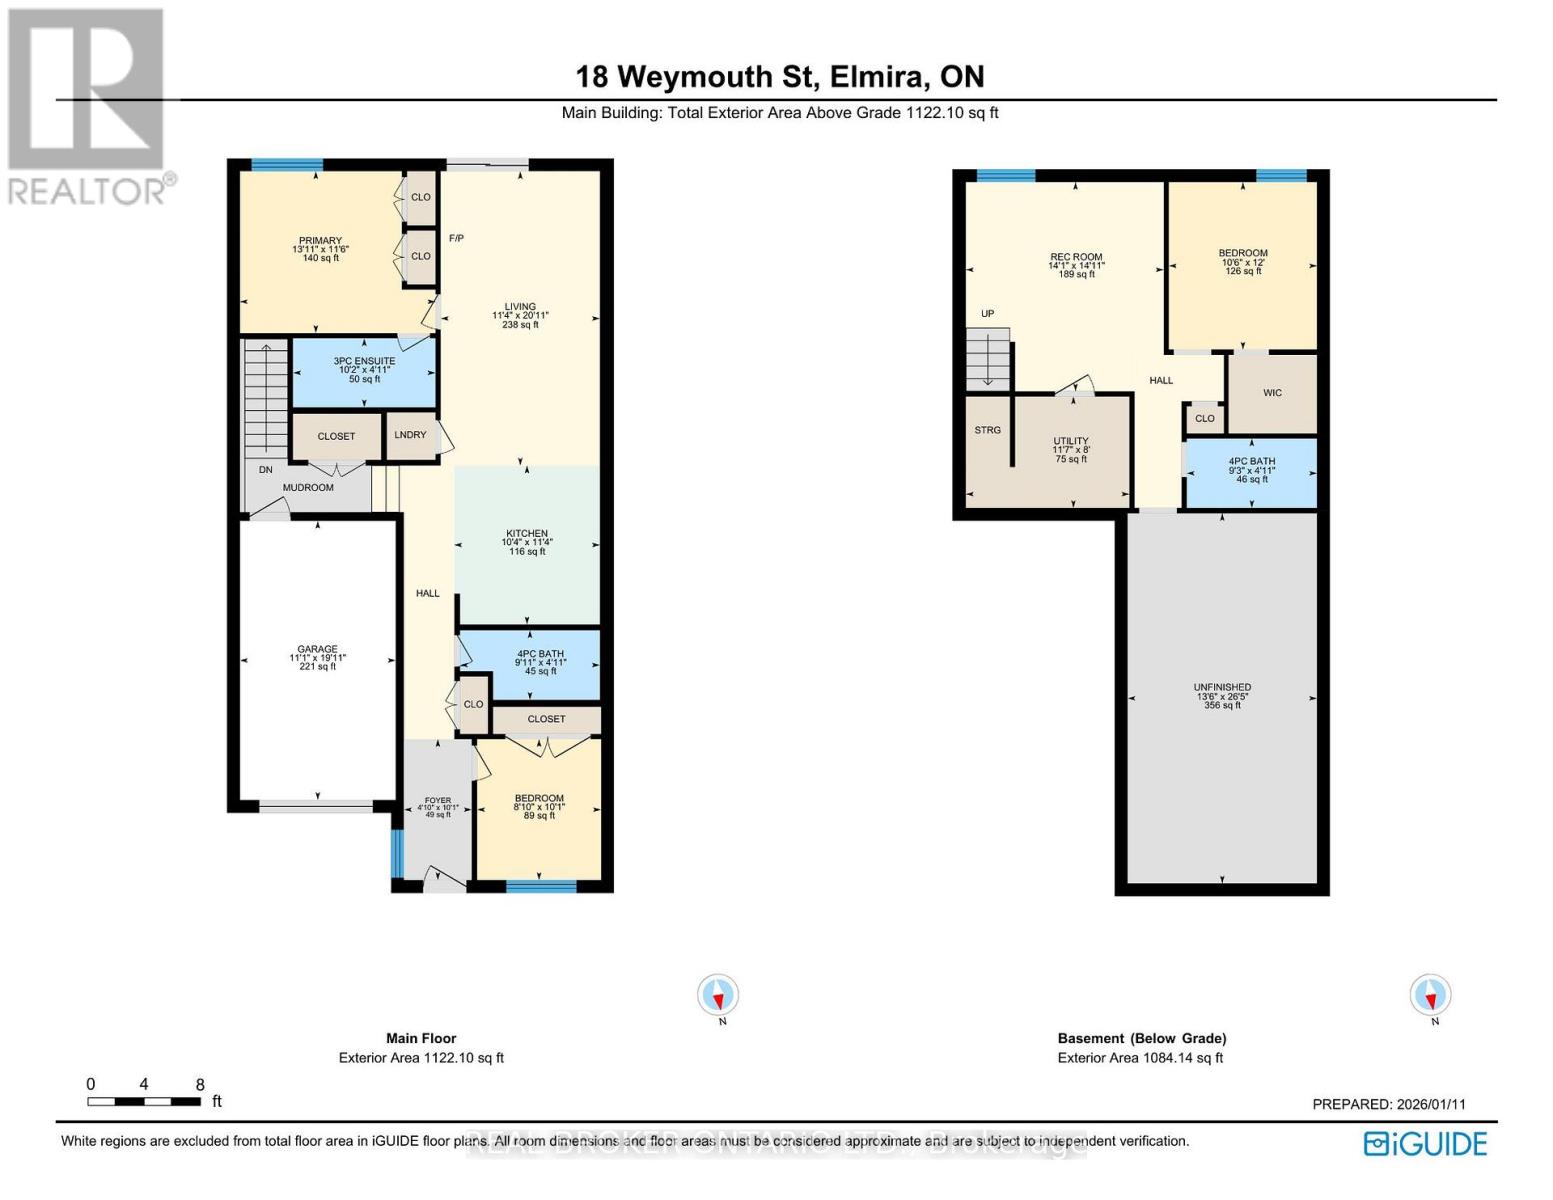
Welcome to Pine Ridge Crossing, where modern bungalow living meets exceptional craftsmanship in the heart of Elmira's desirable South Parkwood subdivision. These thoughtfully designed homes feature high-quality finishes, including 9-foot ceilings, large windows, and a warm, open-concept main floor anchored by a kitchen that showcases quartz countertops, soft-closing drawers, and floor-to-ceiling custom cabinetry with integrated custom shelving. The main level hosts a serene primary suite with a private ensuite, a versatile second bedroom, main-floor laundry, and an electric fireplace, all leading to a covered porch with peaceful views of the pond. All homes feature finished basements with an additional bedroom, bathroom, and living area. Residents enjoy a truly maintenance-free lifestyle with professional snow removal and landscaping covered, and as a special incentive, the builder is paying all common element fees until January 1, 2027. Whether you choose a move-in-ready design or personalize your space through our curated selection packages, you'll enjoy a quiet small-town feel just 10 minutes from the city; we invite you to experience the quality firsthand by visiting our Model Home at Unit 20, open Thursdays from 4-7 pm and Saturdays from 10 am-12 pm. (id:13843)
Details
| MLS # | X12968996 |
|---|---|
| Listing Type | For Sale |
| Style | House |
| Strata Fees | $194 |
| Status | Active |
| Days On Site | 225 |
| Listing Provided By | REAL BROKER ONTARIO LTD. | Ryan Schinker |
Features
| Bed(s) | 2 |
|---|---|
| Bath(s) | 2 Total |
| SQ Feet | 700 |
| Garage | 2 |
| Basement | Y |
| Story(s) | 1 |
| Zoning | R6-A |
Interior
| Cooling | Central air conditioning |
|---|---|
| Heating | Forced air, Natural gas |
| Appliances | Water meter |
| Fireplace Yes / No | Yes |
| Fireplaces Total | 1 |
Exterior
| Security Features | Smoke Detectors |
|---|---|
| Lot Features | Flat site, Carpet Free, Gazebo |
| Foundation Details | Poured Concrete |
Parking
| Parking Features | Attached Garage, Garage |
|---|---|
| Parking Total | 2 |
Utilities
| Utilities | Sewer, Electricity, Cable |
|---|---|
| Sewer | Sanitary sewer |
| Water Source | Municipal water |
Taxes
| Tax Annual Amount | 0 |
|---|
Area Information
| Province | ON |
|---|---|
| City | Woolwich |
| Postal Code | N3B0G3 |
| Listing VS Median (in N3B0G3) | |
Price: $713,717 low | high Med: $713,717 sqft: 700 low | high Med: 700 $ / sqft: $1,020 low | high Med: $1,020 On site: 225 low | high Med: 225 | |
Request a showing
Request a showing
Contact
Learn More About This Property

| Open House |
|---|
| In-Person 11/19 4:00 PM - 7:00 PM |
| In-Person 11/21 10:00 AM - 12:00 PM |
| Province | ON |
|---|---|
| City | Woolwich |
| Postal Code | N3B0G3 |
| Listing VS Median (in N3B0G3) | |
Price: $713,717 low | high Med: $713,717 sqft: 700 low | high Med: 700 $ / sqft: $1,020 low | high Med: $1,020 On site: 225 low | high Med: 225 | |