 In-Person: 11/21 2:00 PM - 4:00 PM
33 Neill Avenue,Whitby (Rolling Acres), ON L1R3N4
Whitby (Rolling Acres), ON L1R3N4

Description
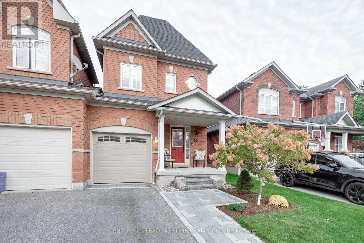
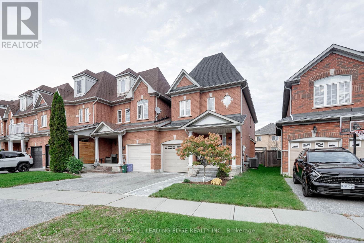
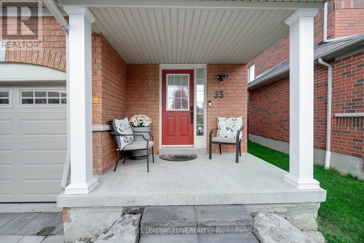
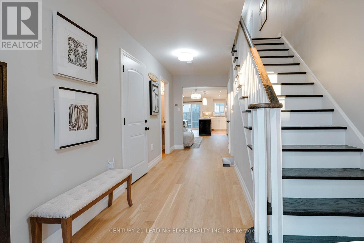
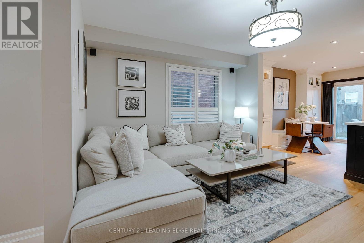
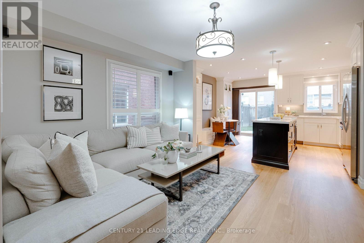
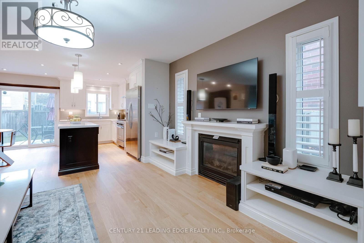
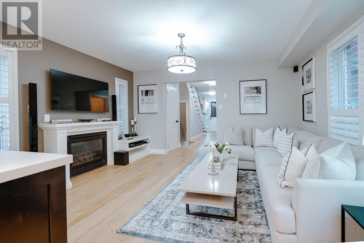
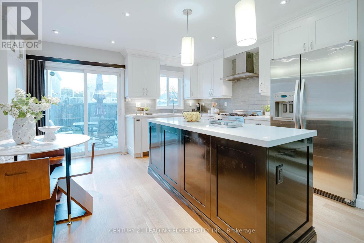
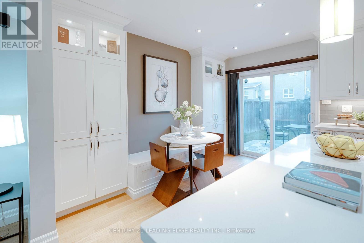
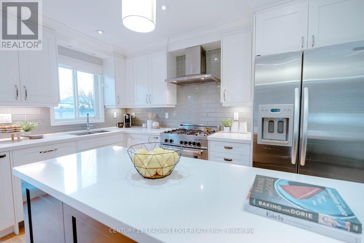
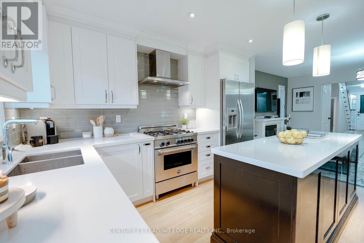
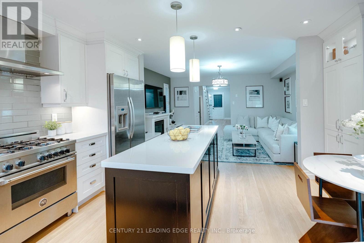
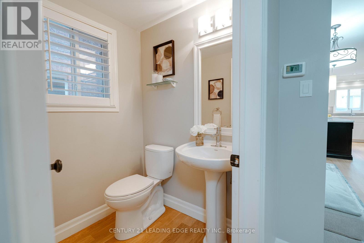
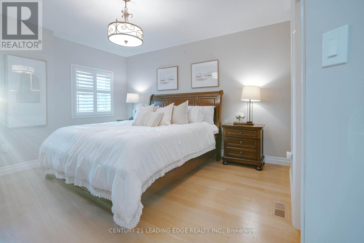
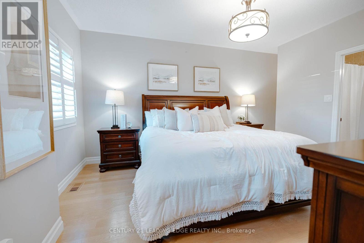
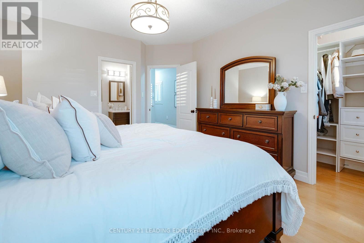
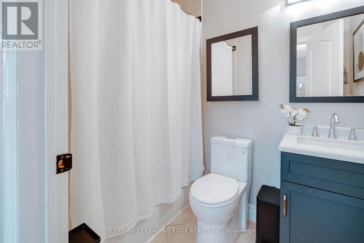
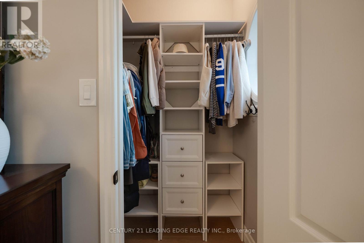
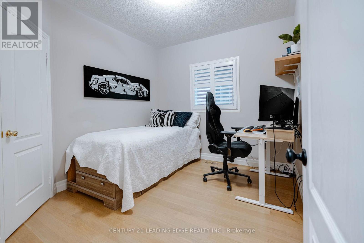
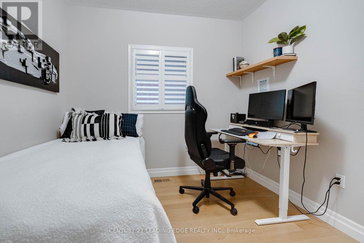
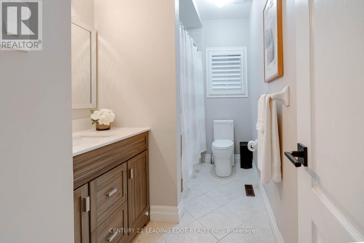
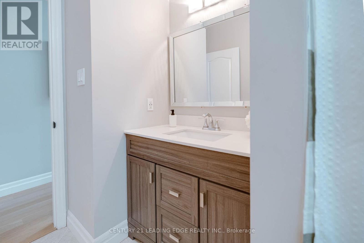
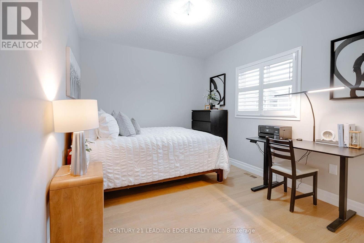
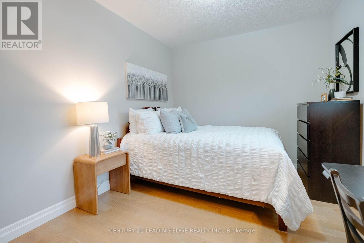
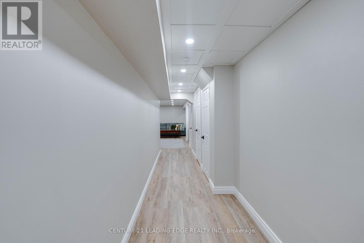
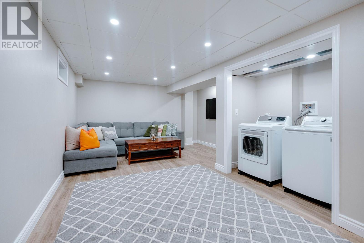
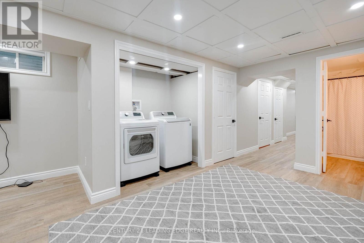
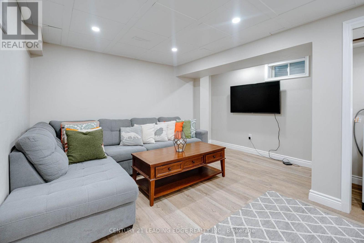
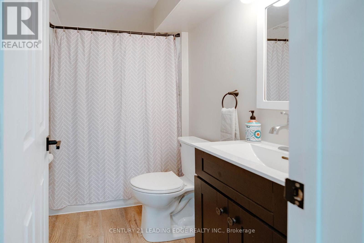
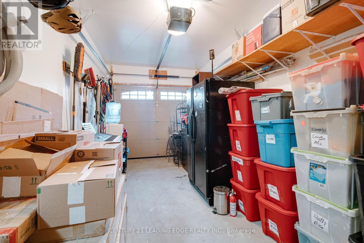
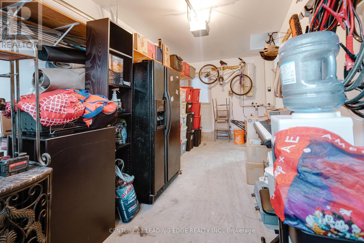
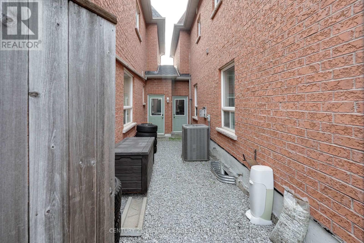
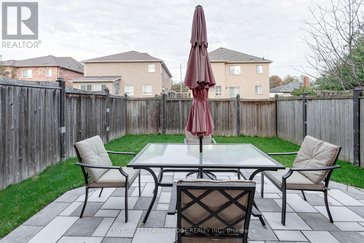
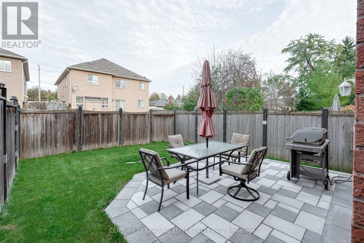
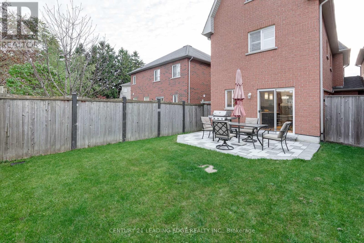
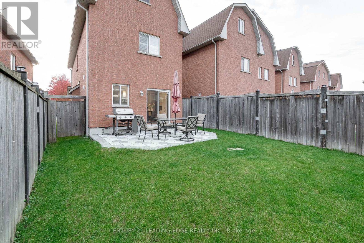
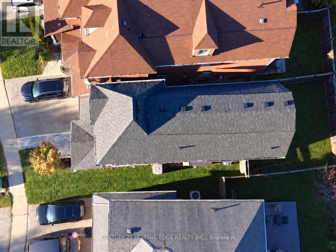
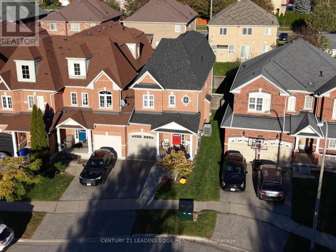
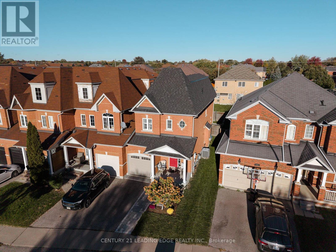
Move-In Ready And Loaded With Upgrades! A Beautifully Maintained 3 Bedroom, 4 Bathroom Freehold End-Unit Townhome In Whitby's Desirable Rolling Acres Community. Offering Great Curb Appeal And Gorgeous Hardwood Floors Throughout The Main And Upper Levels. The Inviting Open-Concept Layout Features A Living Room With A Gas Fireplace And A Stunning Custom Eat-In Kitchen Boasting Quartz Countertops, Centre Island, Stainless Steel Appliances And A Gas Range. Enjoy A Walkout To The Fully Fenced Backyard With Interlocking Patio (2024), Perfect For Relaxing Or Entertaining. Upstairs, The Primary Bedroom Offers A Walk-In Closet And 4 Piece Ensuite, Along With 2 Additional Bedrooms And A Second 4 Piece Bathroom. The Legally Finished Basement Provides Additional Living Space With A Recreation Room, 4 Piece Bathroom, Insul-Armor Insulated Subfloor And LifeProof Luxury Vinyl Plank Flooring. Numerous Improvements Include A New Roof (2026), Upgraded Furnace (2025), Refinished Hardwood Floors (2026), Updated Bathroom Vanities, Toilets And Mirrors (2025), And New And Upgraded Light Fixtures (2024). Additional Highlights Include California Shutters And Direct Garage Access. Ideally Located Close To Schools, Parks, Shopping, Restaurants, Everyday Amenities, Steps To Public Transit, Highway 401 And Whitby GO Station. A Fantastic Opportunity In A Desirable Whitby Neighbourhood. Don't Miss It! (id:13843)
Details
| MLS # | E14101328 |
|---|---|
| Listing Type | For Sale |
| Style | House |
| Status | Active |
| Days On Site | 29 |
| Listing Provided By | CENTURY 21 LEADING EDGE REALTY INC. | SARKIS HARMANDAYAN |
Features
| Bed(s) | 3 |
|---|---|
| Bath(s) | 4 Total |
| SQ Feet | 1,100 |
| Garage | 2 |
| Basement | Y |
| Story(s) | 2 |
Interior
| Cooling | Central air conditioning |
|---|---|
| Heating | Forced air, Natural gas |
| Appliances | Washer, Refrigerator, Dishwasher, Stove, Dryer, Microwave, Hood Fan, Window Coverings, Water Heater - Tankless |
| Fireplace Yes / No | Yes |
| Fireplaces Total | 1 |
Exterior
| Foundation Details | Concrete |
|---|---|
| Fencing | Fenced yard |
Parking
| Parking Features | Attached Garage, Garage |
|---|---|
| Parking Total | 2 |
Utilities
| Sewer | Sanitary sewer |
|---|---|
| Water Source | Municipal water |
Taxes
| Tax Annual Amount | 5102 |
|---|---|
| Tax Year | 2025 |
Area Information
| Province | ON |
|---|---|
| City | Whitby (Rolling Acres) |
| Postal Code | L1R3N4 |
| Listing VS Median (in L1R3N4) | |
Price: $764,900 low | high Med: $764,900 sqft: 1,100 low | high Med: 1,100 $ / sqft: $695 low | high Med: $695 On site: 29 low | high Med: 29 | |
Request a showing
Request a showing
Contact
Learn More About This Property

| Open House |
|---|
| In-Person 11/21 2:00 PM - 4:00 PM |
| Province | ON |
|---|---|
| City | Whitby (Rolling Acres) |
| Postal Code | L1R3N4 |
| Listing VS Median (in L1R3N4) | |
Price: $764,900 low | high Med: $764,900 sqft: 1,100 low | high Med: 1,100 $ / sqft: $695 low | high Med: $695 On site: 29 low | high Med: 29 | |