In-Person: 11/21 1:00 PM - 3:00 PM
In-Person: 11/22 1:00 PM - 3:00 PM
3464 Paul Crescent,Plympton-Wyoming, ON N0N1E0
Plympton-Wyoming, ON N0N1E0

Description
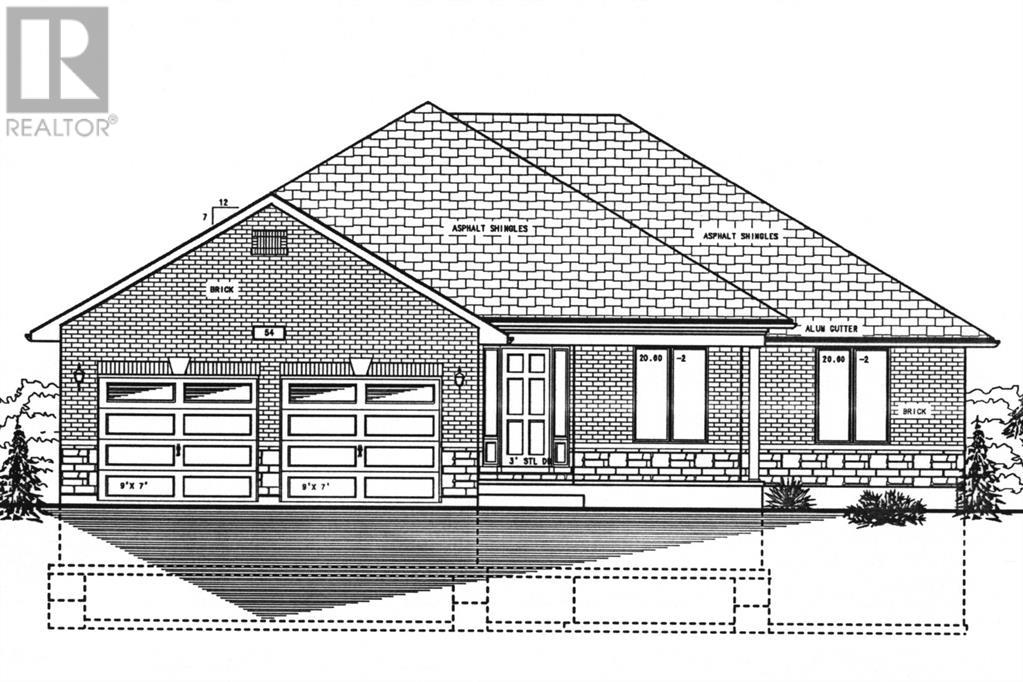
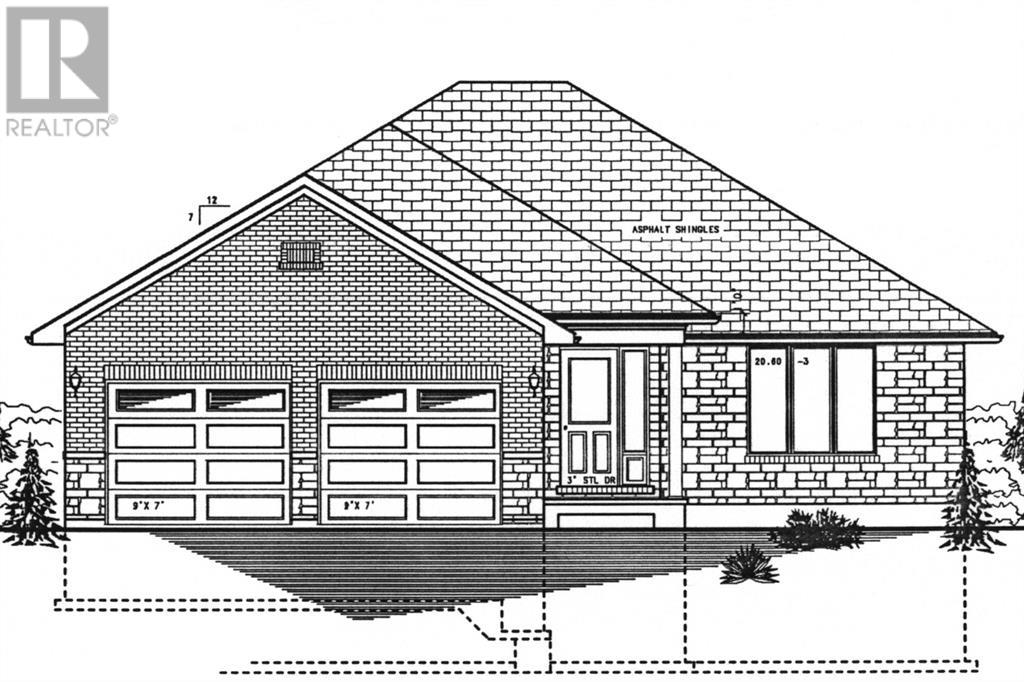
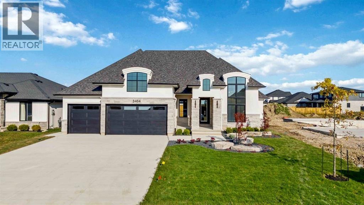
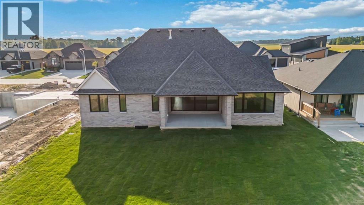
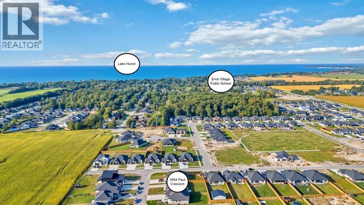
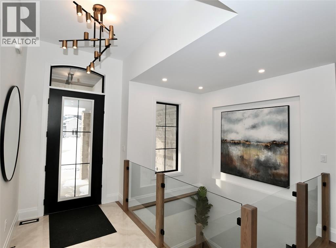
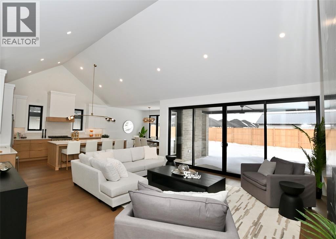
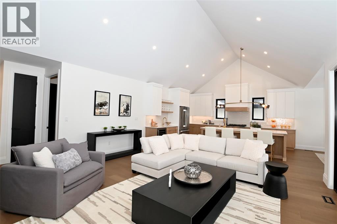
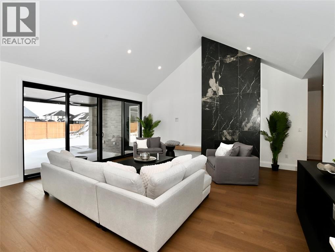
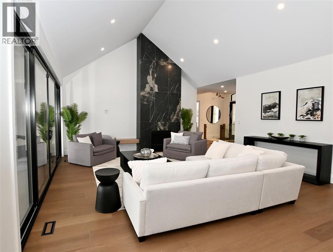
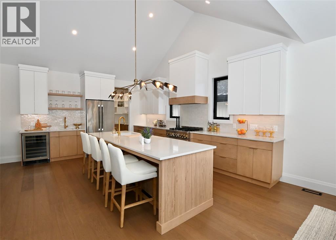
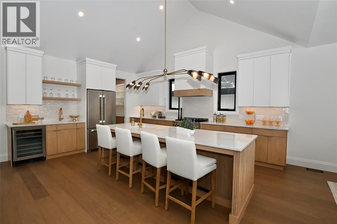
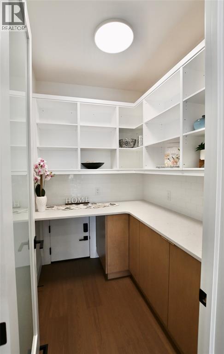
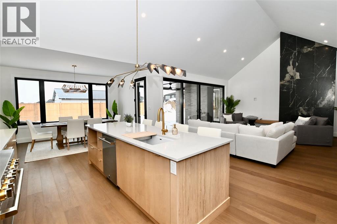
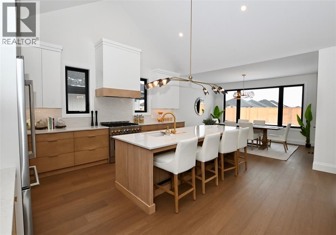
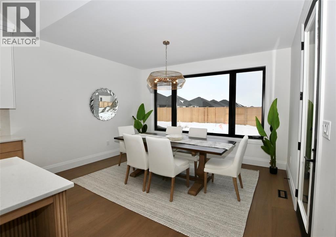
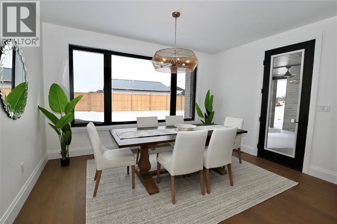
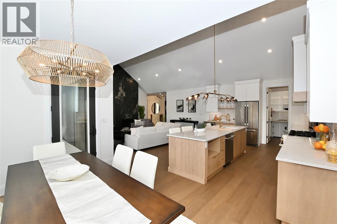
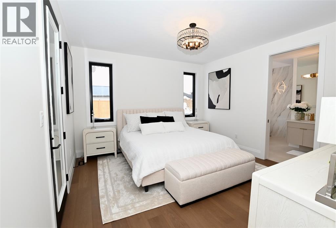
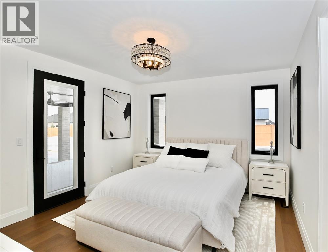
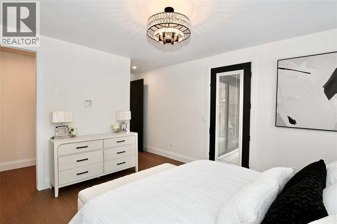
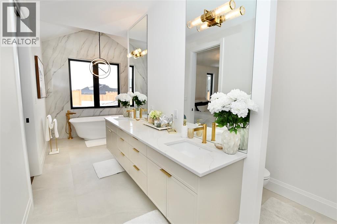
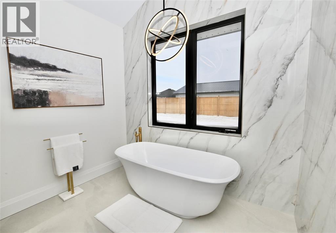
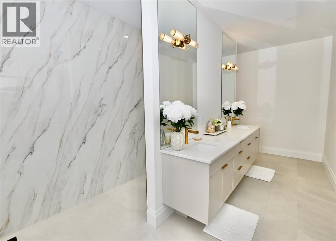
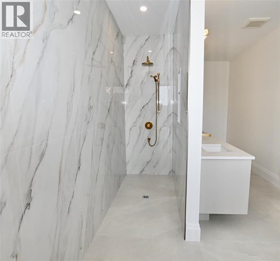
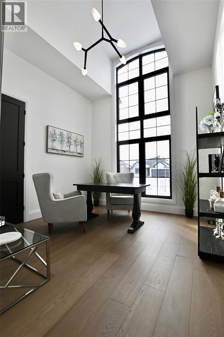
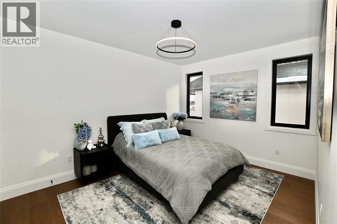
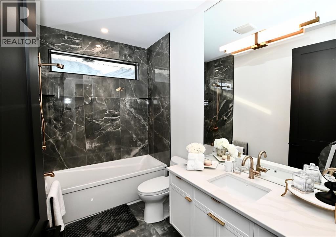
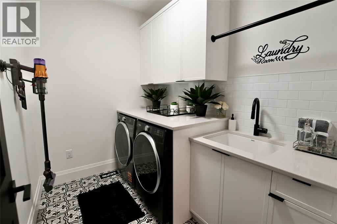
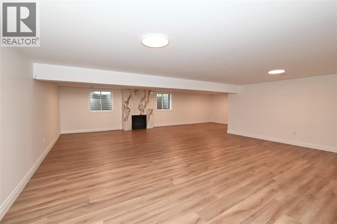
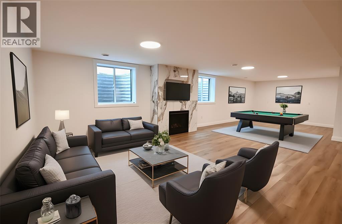
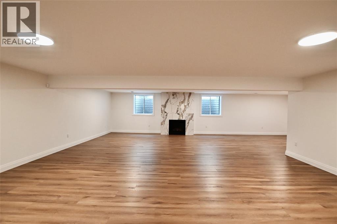
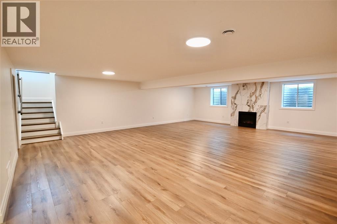
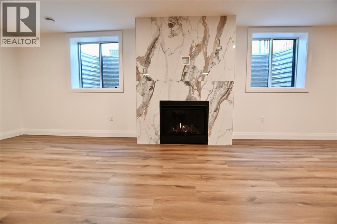
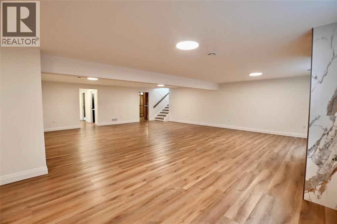
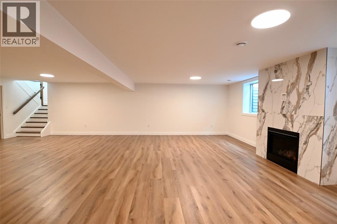
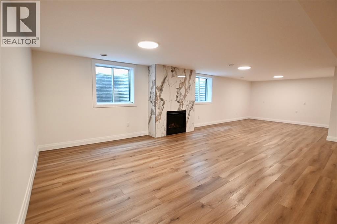
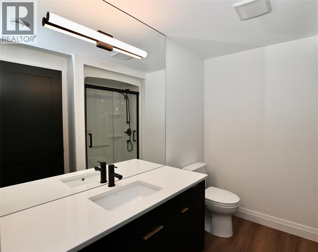
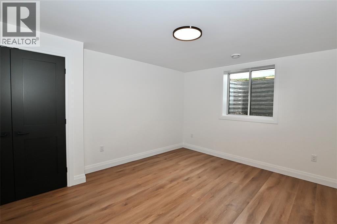
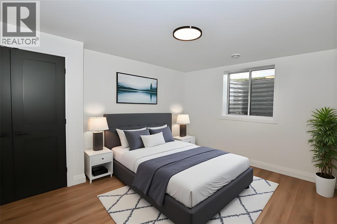
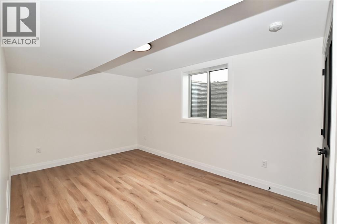
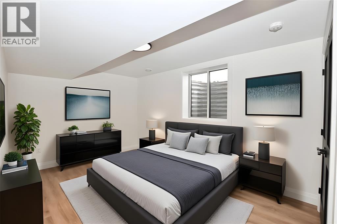
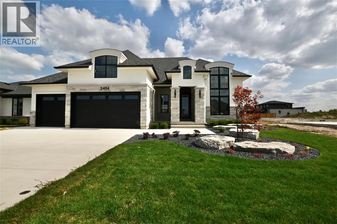
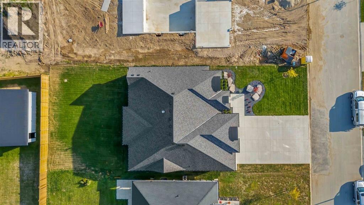
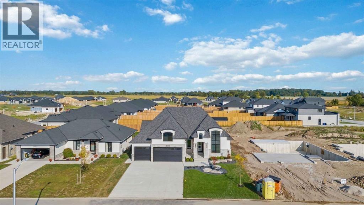
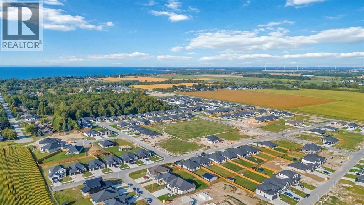
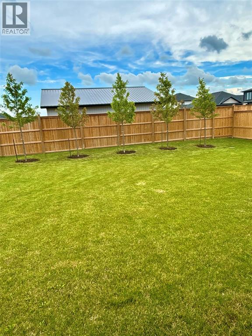
Welcome to ""The Bellagio"" by Iacobelli Construction, a stunning model home offering the perfect blend of luxury, elegance, and modern functionality. With over 2,243 sq ft of thoughtfully designed main floor living space, this exceptional ranch-style home showcases quality craftsmanship and upscale finishes throughout. Featuring 3 spacious bedrooms, including a luxurious primary suite with a spa-inspired ensuite, this home is designed for both comfort and style. Soaring ceilings up to 15' create an impressive sense of space, while the cathedral ceiling rising to 13' in the great room and kitchen adds dramatic architectural appeal. The chef-inspired kitchen flows seamlessly into the open concept living area, making it ideal for entertaining and everyday living. High-end appliances, abundant natural light, and 8' interior doors further enhance the home's elegance. The fully finished lower level offers 2 additional bedrooms, a large recreation room, and a beautifully finished 3-piece bathroom, bringing the total to 5 bedrooms and providing flexibility for families of all sizes. Step out to enjoy the oversized covered rear porch, fenced yard, and front and rear irrigation system. The striking stone and stucco exterior, abundance of windows and spacious 3 car garage create outstanding curb appeal and functionality. Ideally located in a highly sought-after neighbourhood close to shopping, dining, parks, and top-rated schools. The Bellagio delivers an exceptional lifestyle opportunity. NEW PRICE - Same Incredible Home, Now Offered at $999,900! With only 9 months remaining to take advantage of the current Federal HST savings program, eligible buyers could save approximately $130,000. Don't miss this rare opportunity to own a luxury model home at an exceptional value. Schedule your private tour today! (id:13843)
Details
| MLS # | 26014479 |
|---|---|
| Listing Type | For Sale |
| Style | House |
| Status | Active |
| Days On Site | 154 |
| Listing Provided By | RE/MAX Sarnia Realty Inc | ROBERT SIMRAK |
Features
| Bed(s) | 5 |
|---|---|
| Bath(s) | 3 Total |
| SQ Feet | 2,243 |
| Story(s) | 1 |
| Zoning | Res |
Interior
| Cooling | Central air conditioning |
|---|---|
| Heating | Forced air, Heat Recovery Ventilation (HRV), Natural gas, Furnace |
| Appliances | Washer, Refrigerator, Dishwasher, Stove, Dryer |
| Fireplace Yes / No | Yes |
| Fireplace Features | Gas, Direct vent |
| Fireplaces Total | 1 |
Exterior
| Lot Features | Double width or more driveway, Concrete Driveway |
|---|---|
| Foundation Details | Concrete |
| Fencing | Fence |
Parking
| Parking Features | Attached Garage, Garage |
|---|
Taxes
| Tax Year | 2025 |
|---|
Area Information
| Province | ON |
|---|---|
| City | Plympton-Wyoming |
| Postal Code | N0N1E0 |
| Listing VS Median (in N0N1E0) | |
Price: $999,900 low | high Med: $829,900 sqft: 2,243 low | high Med: 1,881 $ / sqft: $446 low | high Med: $441 On site: 154 low | high Med: 50 | |
Request a showing
Request a showing
Contact
Learn More About This Property

| Open House |
|---|
| In-Person 11/21 1:00 PM - 3:00 PM |
| In-Person 11/22 1:00 PM - 3:00 PM |
| In-Person 11/22 1:00 PM - 3:00 PM |
| Province | ON |
|---|---|
| City | Plympton-Wyoming |
| Postal Code | N0N1E0 |
| Listing VS Median (in N0N1E0) | |
Price: $999,900 low | high Med: $829,900 sqft: 2,243 low | high Med: 1,881 $ / sqft: $446 low | high Med: $441 On site: 154 low | high Med: 50 | |