 In-Person: 11/21 10:00 AM - 12:00 PM
35 Arthur Street N,Woolwich, ON N3B1Z6
Woolwich, ON N3B1Z6

Description
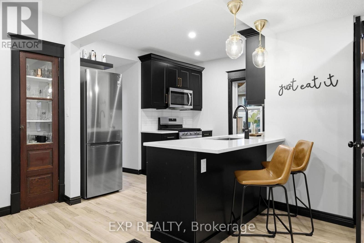
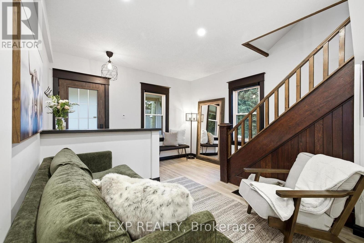
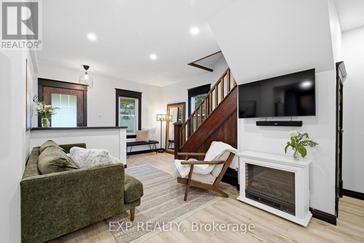
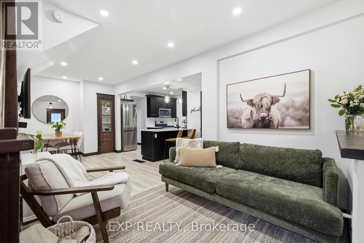
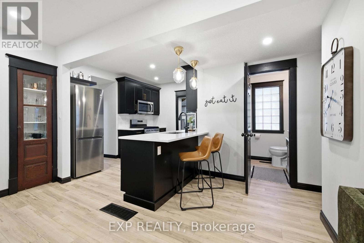
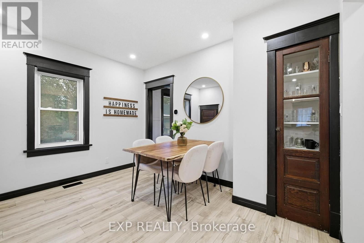
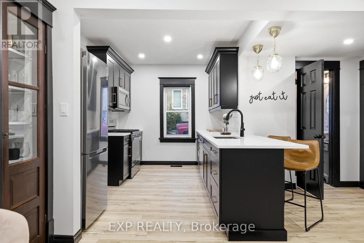
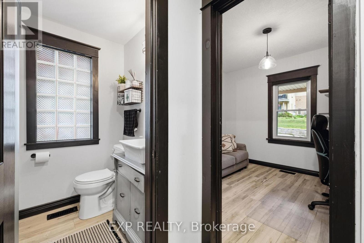
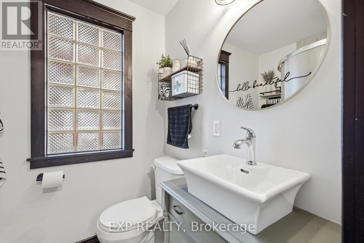
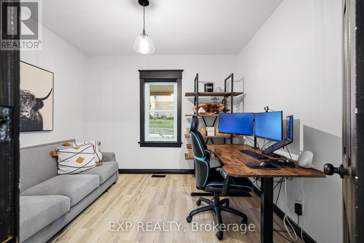
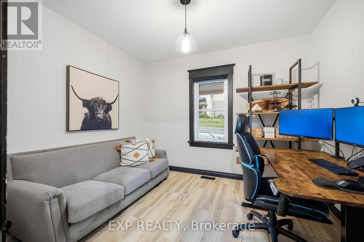
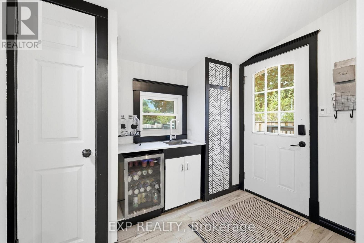
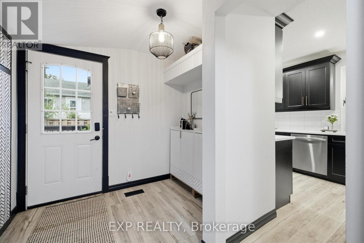
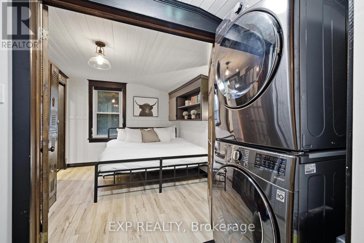
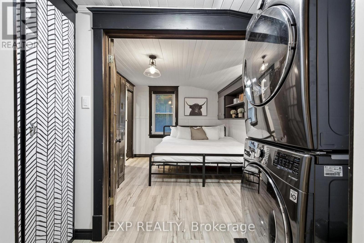
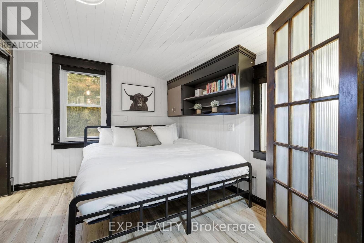
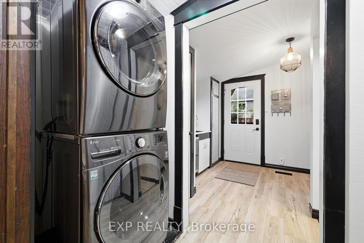
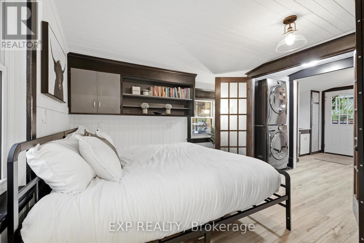
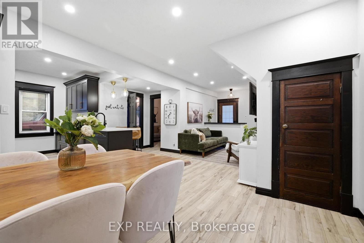
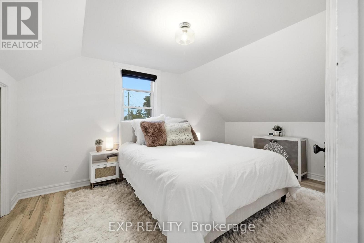
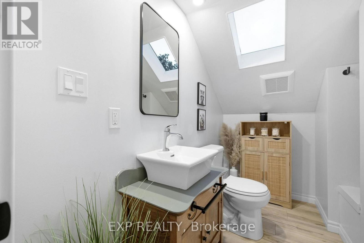
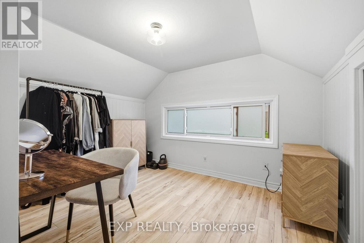
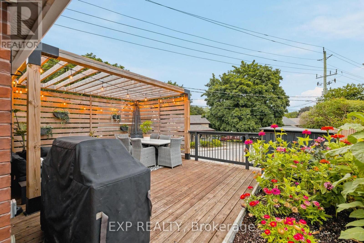
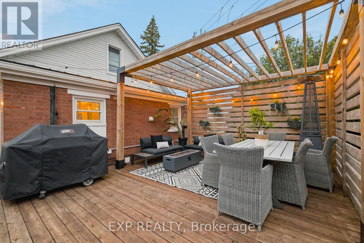
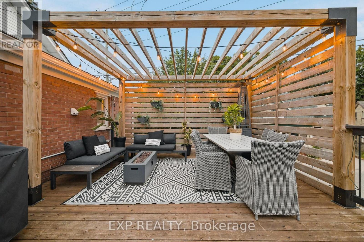
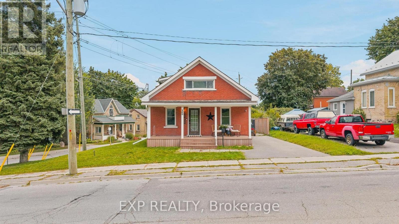
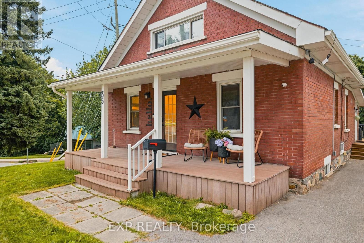
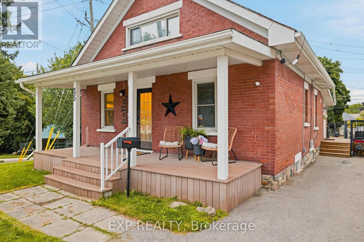
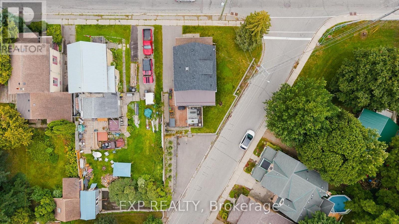
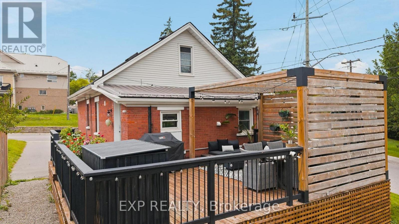
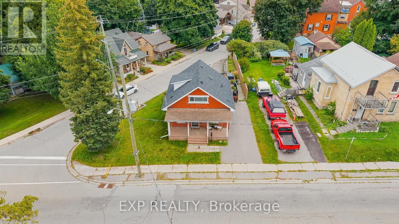
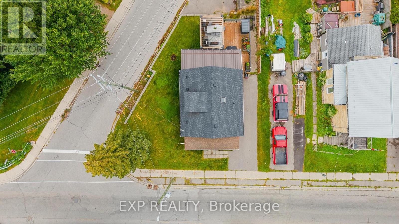
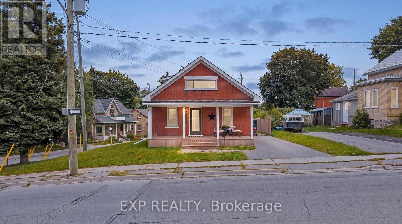
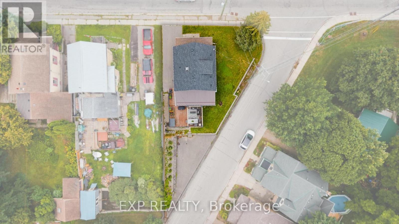
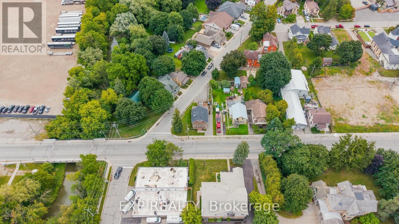
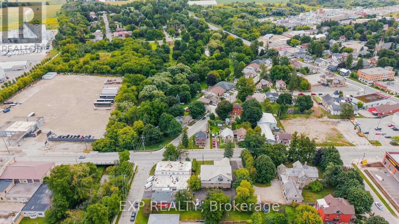
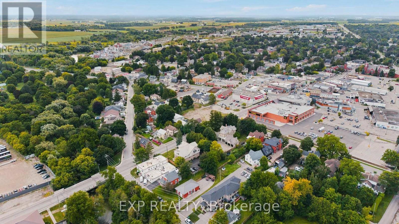
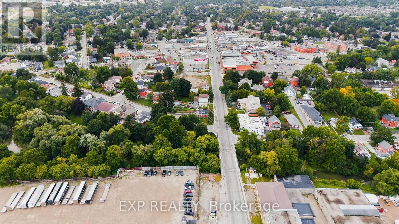
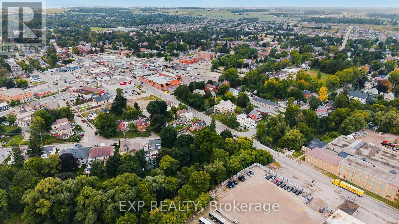
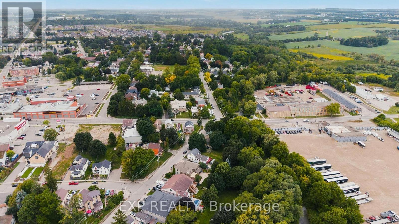
Elmira has that effect on people. You come for a look and start doing the math on how to make it work. It is a real town in the way that most places stopped being a long time ago, close enough to Waterloo Region to make sense, and genuinely worth the drive. The covered front porch and original red brick make an impression before you even get to the door. This is a 1922 century home that has been renovated without losing what made it worth saving in the first place. Inside, the main floor opens up in a way that surprises. Updated flooring and lighting carry through the space, the kitchen anchors without taking over, and the layout connects naturally without feeling carved up. There is a flex room off the main entry that works equally well as an office or an extra bedroom depending on what life actually requires right now. Two bedrooms and a full 4-piece bathroom sit upstairs, with a third bedroom and a 3-piece bathroom on the main floor. The right rooms in the right places. Out back, the outdoor entertaining space is set up properly. A custom pergola with string lights overhead and a slatted privacy wall lined with hanging planters creates the kind of separation from the outside world that takes some homes years to achieve. It is intimate, finished, and the kind of space you end up in every night without planning to. The home has been well looked after underneath, too. Plumbing and electrical updated throughout, heat pump, furnace and AC three years old, roof one year old with new insulation and roof decking underneath. Brick repointed. Both driveways paved, onefrom Arthur Street and one from Riverside Drive. Come see it before someone else does the math first. (id:13843)
Details
| MLS # | X13716838 |
|---|---|
| Listing Type | For Sale |
| Style | House |
| Status | Active |
| Days On Site | 84 |
| Listing Provided By | EXP REALTY | Ashley Hunter |
Features
| Bed(s) | 3 |
|---|---|
| Bath(s) | 2 Total |
| SQ Feet | 1,100 |
| Basement | Y |
| Story(s) | 1 |
| Zoning | C1 |
Interior
| Cooling | Central air conditioning |
|---|---|
| Heating | Heat Pump, Forced air, Natural gas |
| Appliances | Washer, Refrigerator, Water softener, Dishwasher, Stove, Dryer, Microwave, Window Coverings, Water Heater - Tankless, Water Heater |
| Fireplace Yes / No | No |
Exterior
| Foundation Details | Stone |
|---|
Parking
| Parking Features | No Garage |
|---|---|
| Parking Total | 5 |
Utilities
| Sewer | Sanitary sewer |
|---|---|
| Water Source | Municipal water |
Taxes
| Tax Annual Amount | 3604.1 |
|---|---|
| Tax Year | 2026 |
Area Information
| Province | ON |
|---|---|
| City | Woolwich |
| Postal Code | N3B1Z6 |
| Listing VS Median (in N3B1Z6) | |
Price: $550,000 low | high Med: $550,000 sqft: 1,100 low | high Med: 1,173 $ / sqft: $500 low | high Med: $471 On site: 84 low | high Med: 84 | |
Request a showing
Request a showing
Contact
Learn More About This Property

| Open House |
|---|
| In-Person 11/21 10:00 AM - 12:00 PM |
| Province | ON |
|---|---|
| City | Woolwich |
| Postal Code | N3B1Z6 |
| Listing VS Median (in N3B1Z6) | |
Price: $550,000 low | high Med: $550,000 sqft: 1,100 low | high Med: 1,173 $ / sqft: $500 low | high Med: $471 On site: 84 low | high Med: 84 | |