In-Person: 10/04 2:00 PM - 4:00 PM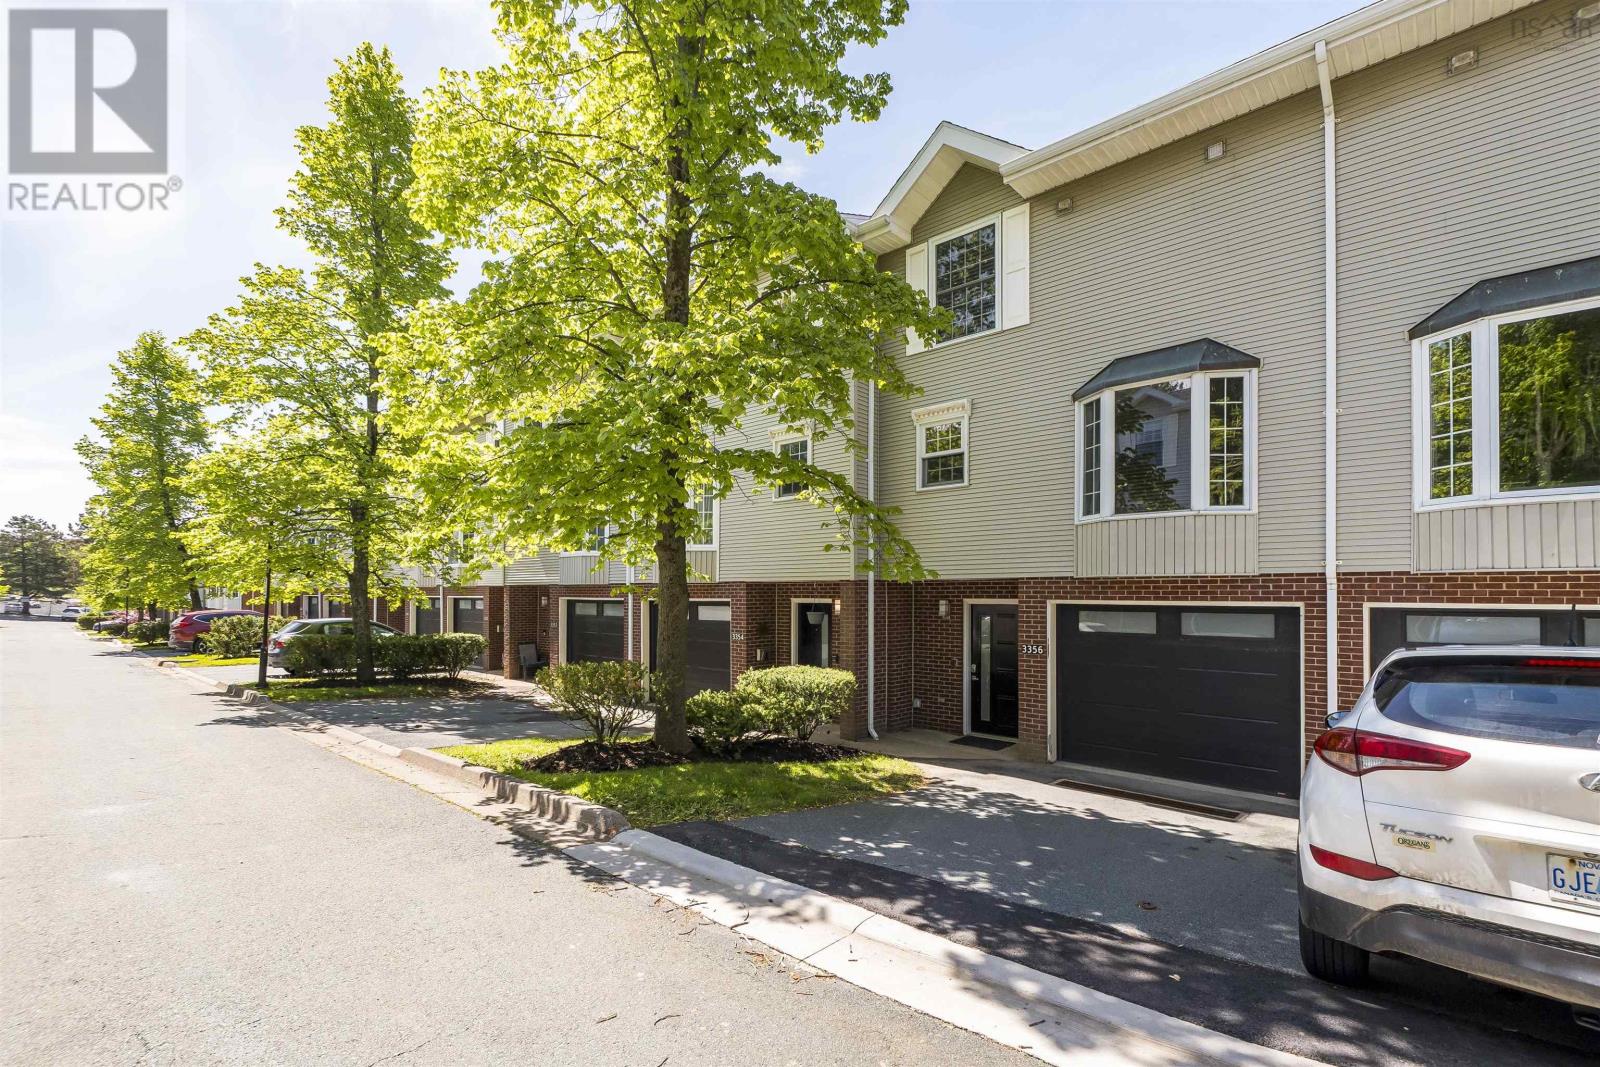
38 3356 Ashton Lane,Halifax Peninsula, NS B3L4T4
Halifax Peninsula, NS B3L4T4

Description
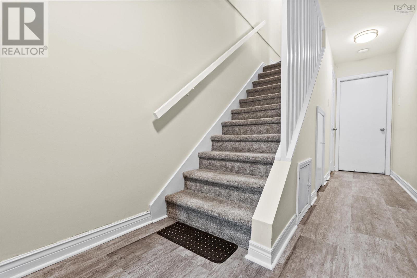
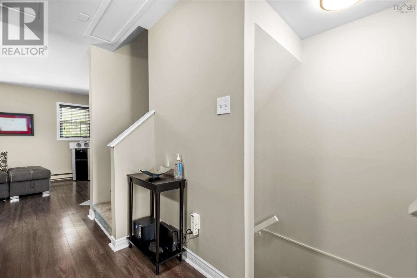
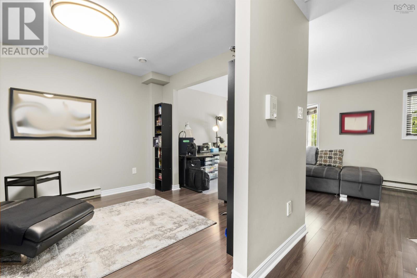
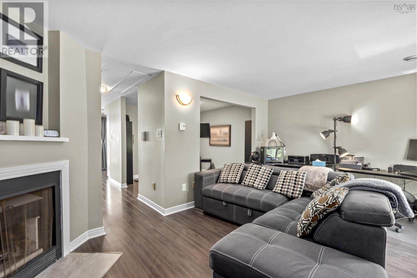
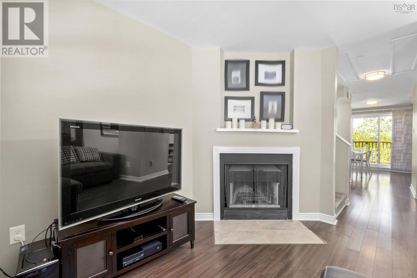
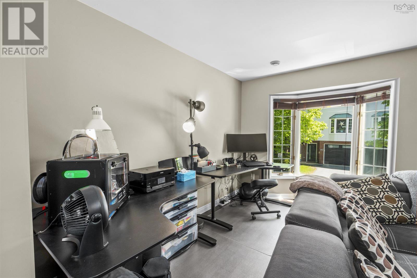
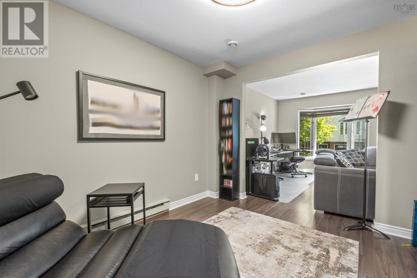
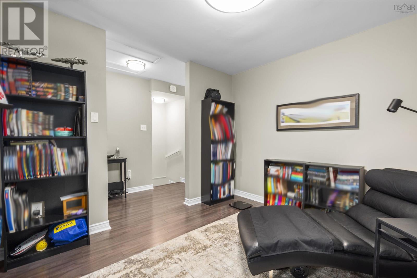
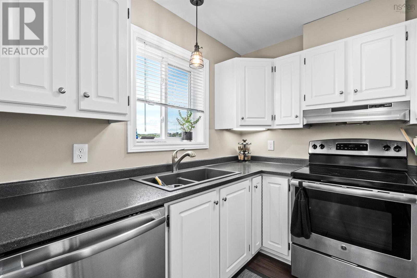
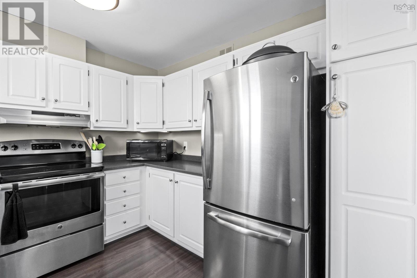
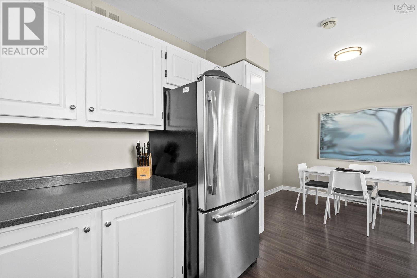
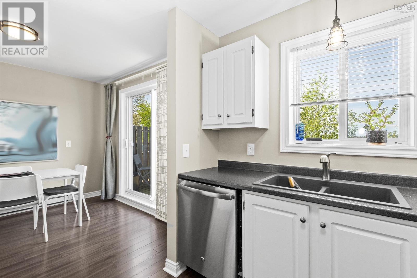
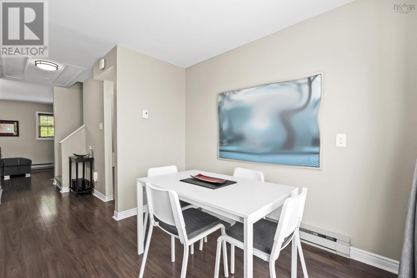
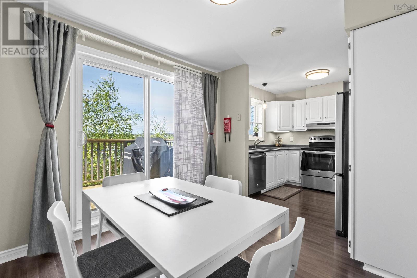
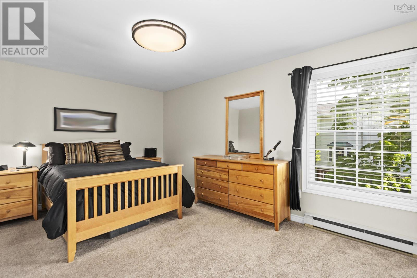
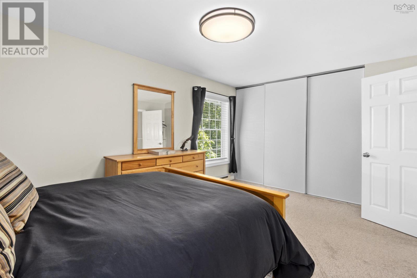
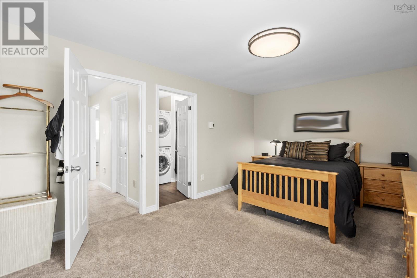
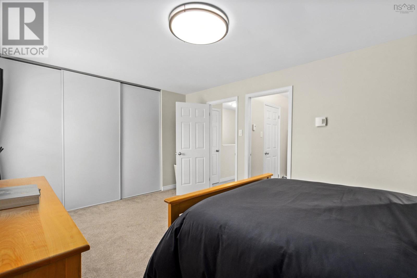
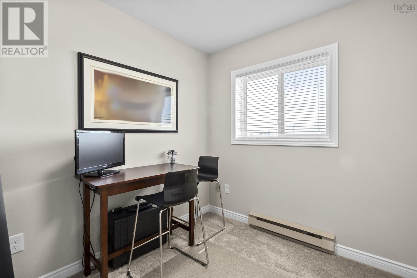
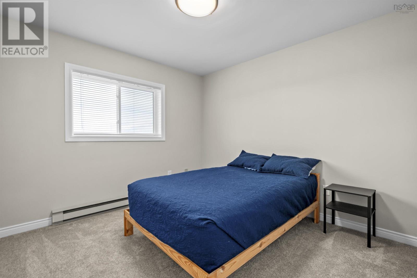
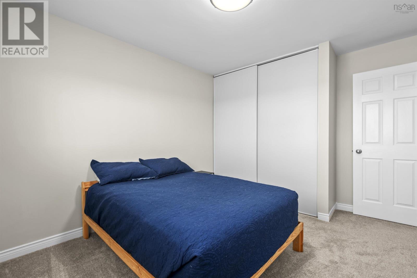
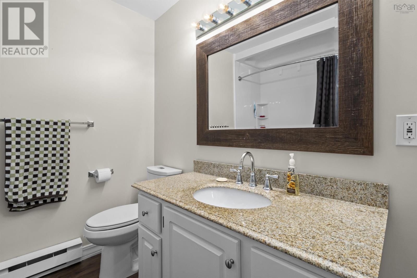
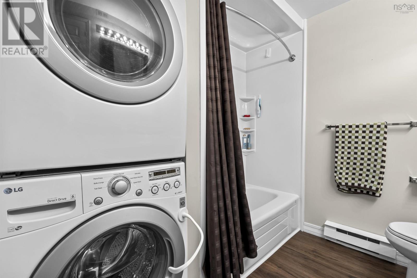
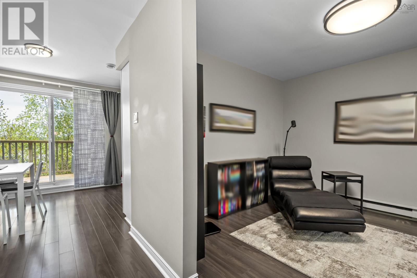
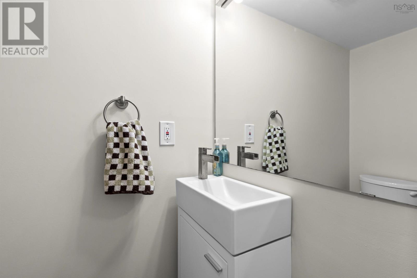
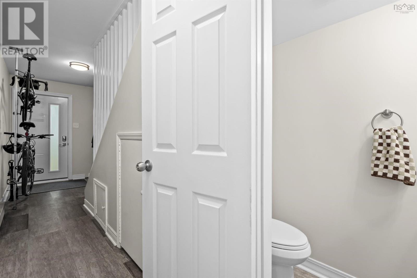
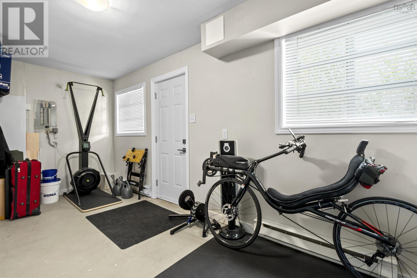
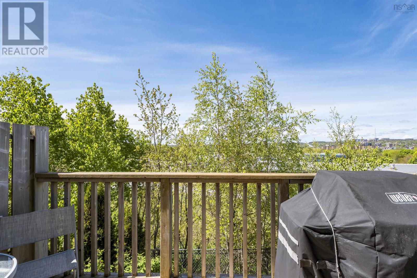
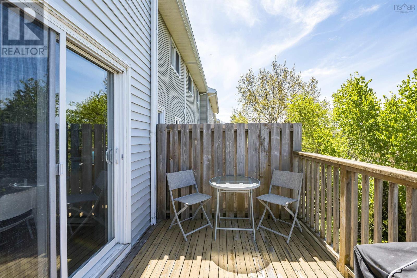
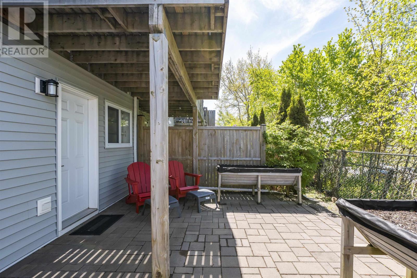
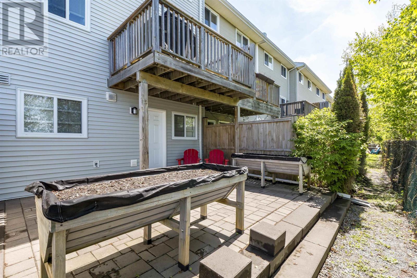
Welcome to Ashton Lane, a bright and inviting 3 bedroom, 2 bathroom townhouse ideally located in Halifax's sought after North End. Enjoy the convenience of being within walking distance to excellent schools, local shops, restaurants, and cafés in the Hydrostone Market, as well as nearby transit routes for an easy commute. Experience the benefits of homeownership with the added convenience of condo living, including snow removal and landscaping services. Thoughtfully designed with a functional and airy layout, this home offers comfortable living across three levels. The main floor features a spacious kitchen, living, and dining area, perfect for everyday living and entertaining. Step outside to your private deck, an ideal spot for morning coffee or evening relaxation. Upstairs, all three bedrooms and the laundry area are conveniently located on the same level, providing ease and practicality for busy households. The lower level offers a versatile rec room and additional flex space, ideal for a home office, gym, playroom, or guest area. A walkout leads to the partially fenced backyard, creating the perfect setting for summer barbecues, outdoor gatherings, and entertaining family and friends. Combining location, convenience, and low maintenance living, This home is a wonderful opportunity to enjoy all that Halifax's vibrant North End has to offer. (id:13843)
Details
| MLS # | 202613286 |
|---|---|
| Listing Type | For Sale |
| Style | Condominium |
| Strata Fees | $456 |
| Status | Active |
| Year | 1989 |
| Days On Site | 122 |
| Listing Provided By | Royal Lepage Atlantic (Mahone Bay) | Matt Scott |
Features
| Bed(s) | 3 |
|---|---|
| Bath(s) | 2 Total |
| SQ Feet | 1,480 |
| Basement | Y |
| Story(s) | 2 |
Interior
| Heating | Baseboard heaters, Electric |
|---|---|
| Appliances | Washer, Refrigerator, Dishwasher, Stove, Dryer |
| Fireplace Yes / No | Yes |
Exterior
| Accessibility Features | 32in min Doorways, 32in min Entry Doorways, Entry threshold less than ½ inch |
|---|---|
| Foundation Details | Poured Concrete |
Parking
| Parking Features | Attached Garage, Garage, Paved Yard, Heated Garage |
|---|
Utilities
| Sewer | Municipal sewage system |
|---|---|
| Water Source | Municipal water |
Area Information
| Province | NS |
|---|---|
| City | Halifax Peninsula |
| Postal Code | B3L4T4 |
| Listing VS Median (in B3L4T4) | |
Price: $574,900 low | high Med: $574,900 sqft: 1,480 low | high Med: 1,480 $ / sqft: $388 low | high Med: $388 On site: 122 low | high Med: 122 | |
Request a showing
Request a showing
Contact
Learn More About This Property

| Open House |
|---|
| In-Person 10/04 2:00 PM - 4:00 PM |
| Province | NS |
|---|---|
| City | Halifax Peninsula |
| Postal Code | B3L4T4 |
| Listing VS Median (in B3L4T4) | |
Price: $574,900 low | high Med: $574,900 sqft: 1,480 low | high Med: 1,480 $ / sqft: $388 low | high Med: $388 On site: 122 low | high Med: 122 | |