 In-Person: 08/22 2:00 PM - 4:00 PM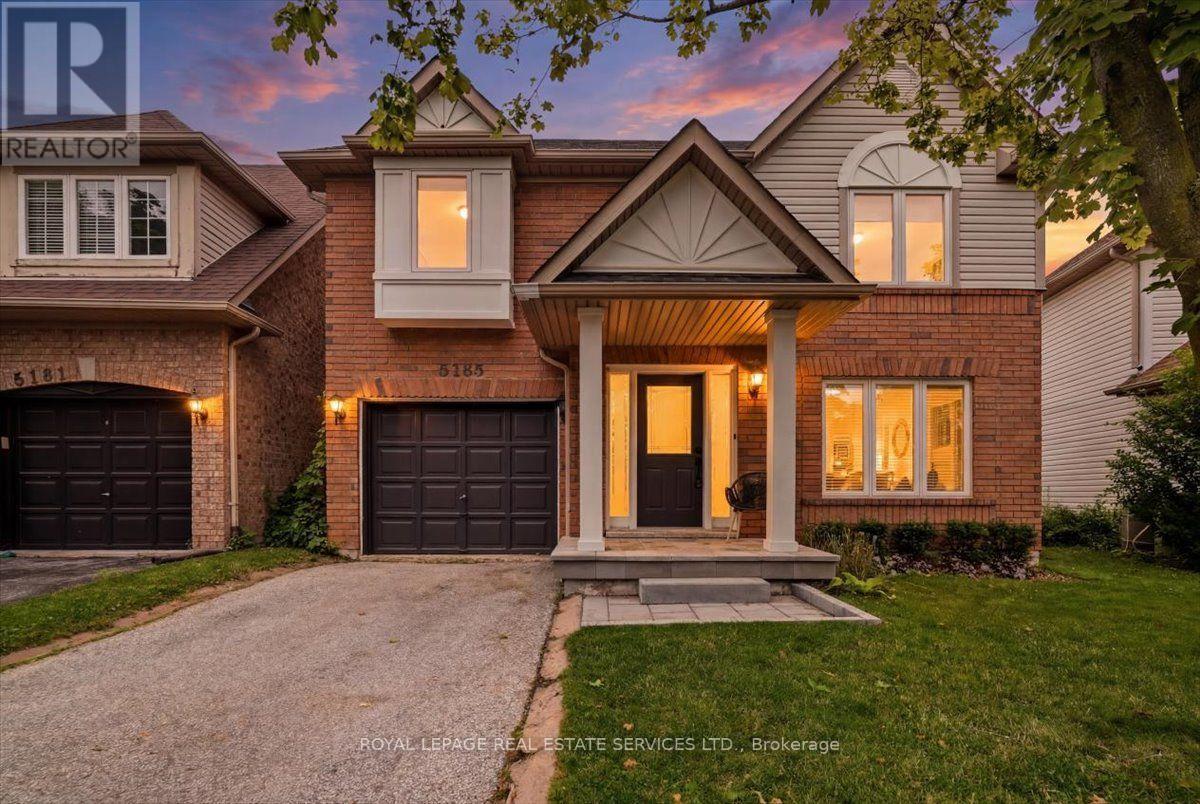
5185 Bunton Crescent,Burlington (Orchard), ON L7L6J3
Burlington (Orchard), ON L7L6J3

Description
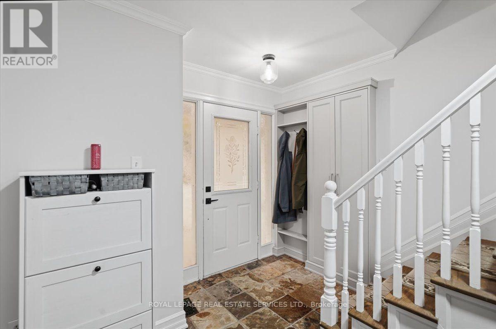
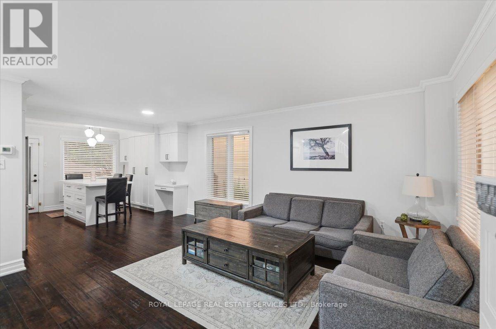
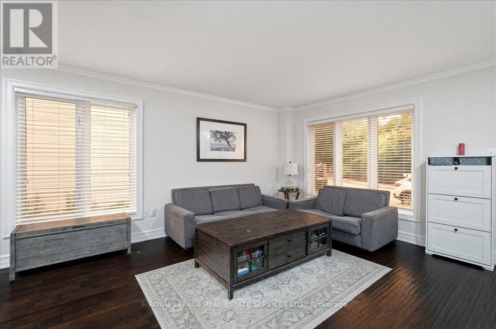
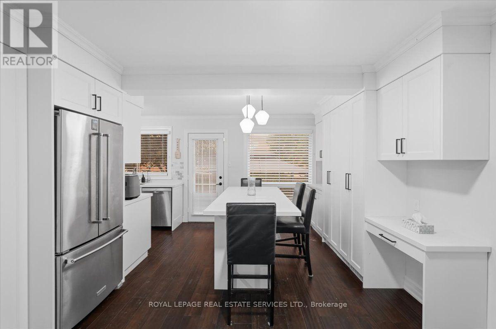
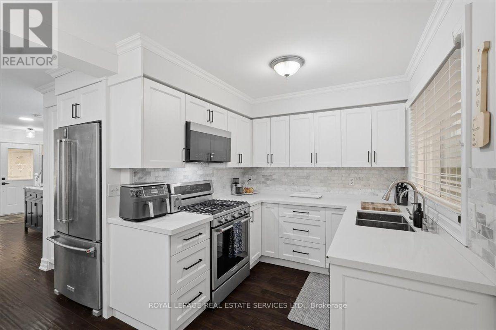
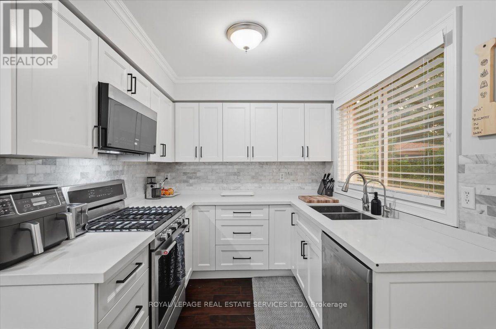
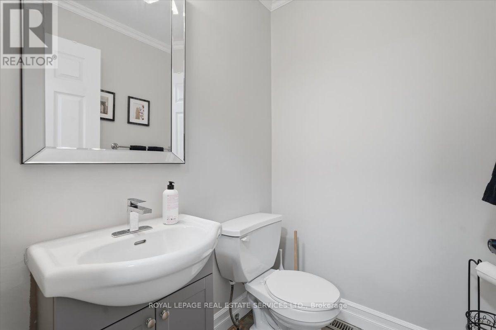
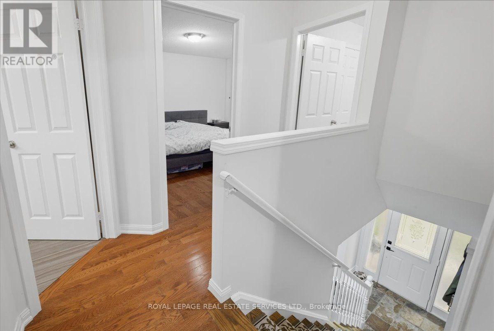
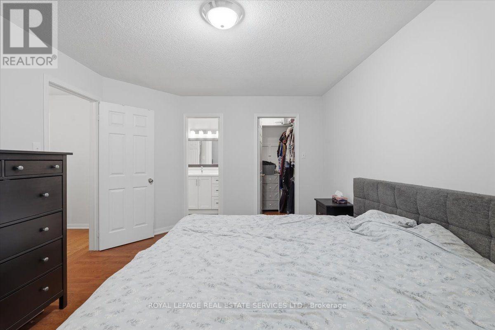
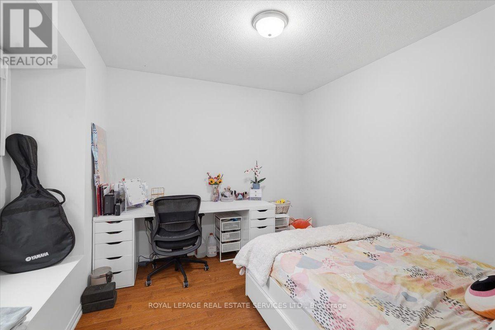
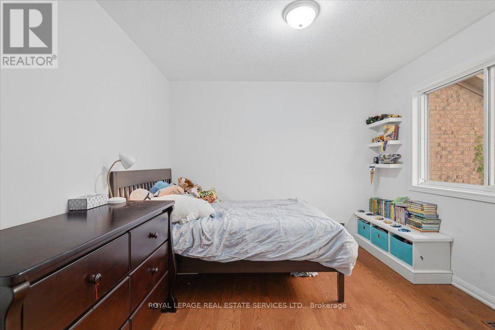
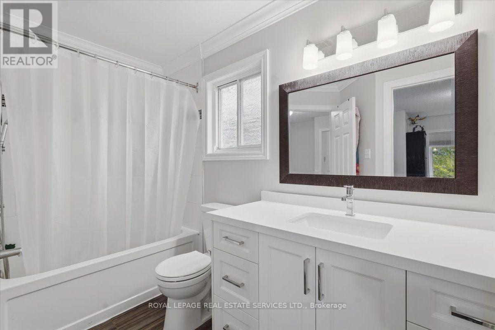
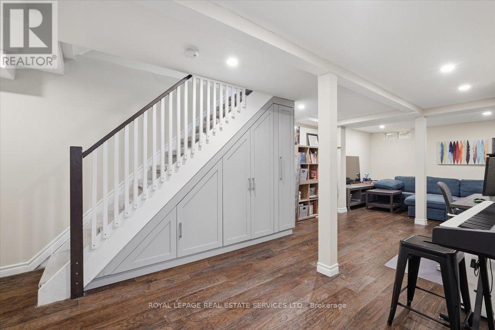
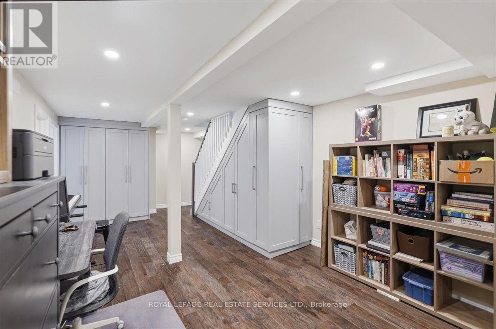
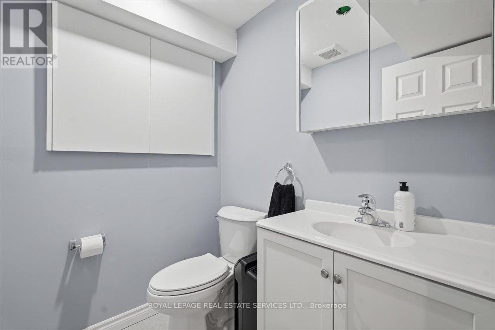
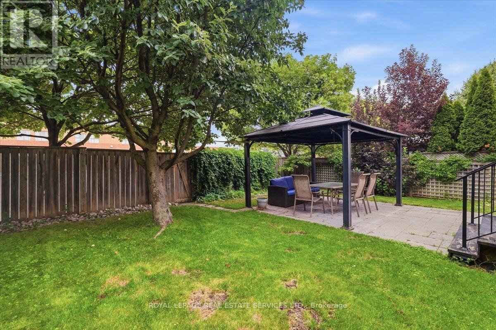
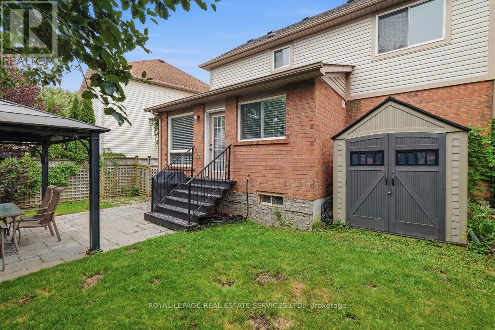
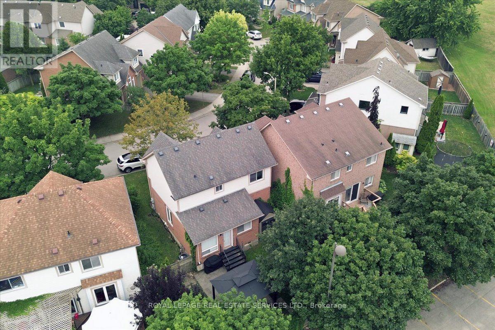
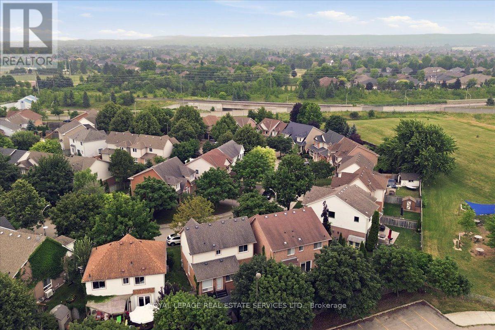
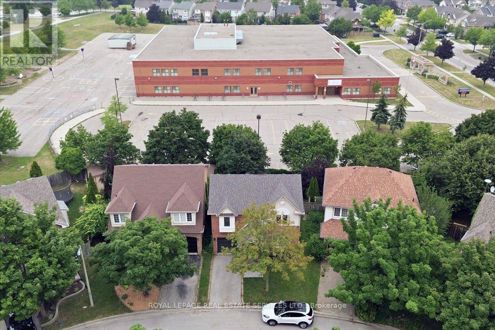
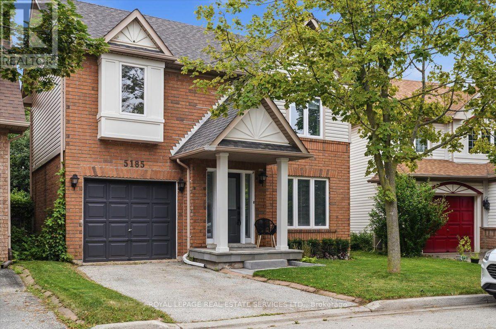
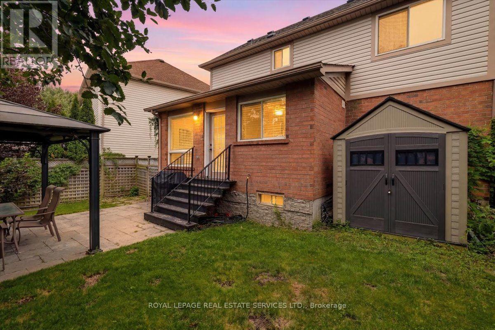
Welcome to this beautifully updated detached home in Burlington's sought-after Orchard neighbourhood, within walking distance of both public and Catholic schools. This turnkey home is move-in ready, with nothing left to do. Recent professional renovations include a stunning kitchen and all three bathrooms, along with custom cabinetry throughout all three levels. Enjoy near-carpet-free living, fresh professional paint inside and out, and stylish finishes throughout. The bright, open-concept main floor features a spacious living area and an extended, renovated kitchen complete with quartz countertops, stainless steel appliances, gas stove and a walk-out to the private backyard with gas hook up for bbq. Upstairs, you'll find three generously sized bedrooms, including a spacious primary suite with ensuite privileges to a beautifully updated four-piece bathroom. The finished basement provides additional living space with a comfortable family room, a full bathroom, and a laundry area. Ideally located in one of Burlington's most desirable family neighbourhoods, you'll enjoy easy access to excellent schools, Bronte Creek Provincial Park, Metro, Fortinos, the LCBO, restaurants, and a variety of shops, with convenient access to both the QEW and Highway 407 for an easy commute to Toronto or Hamilton. (id:13843)
Details
| MLS # | W13574342 |
|---|---|
| Listing Type | For Sale |
| Style | House |
| Status | Active |
| Days On Site | 36 |
| Listing Provided By | ROYAL LEPAGE REAL ESTATE SERVICES LTD. | ERIN LUBY |
Features
| Bed(s) | 3 |
|---|---|
| Bath(s) | 3 Total |
| SQ Feet | 1,100 |
| Garage | 2 |
| Basement | Y |
| Story(s) | 2 |
| Zoning | RO3 |
Interior
| Cooling | Central air conditioning |
|---|---|
| Heating | Forced air, Natural gas |
| Appliances | Washer, Refrigerator, Gas stove(s), Oven, Dryer, Microwave, Hood Fan, Blinds |
| Fireplace Yes / No | No |
Exterior
| Lot Features | Conservation/green belt, Sump Pump |
|---|---|
| Foundation Details | Poured Concrete |
| Fencing | Fenced yard |
Parking
| Parking Features | Attached Garage, Garage |
|---|---|
| Parking Total | 2 |
Utilities
| Sewer | Sanitary sewer |
|---|---|
| Water Source | Municipal water |
Taxes
| Tax Annual Amount | 5005.33 |
|---|---|
| Tax Year | 2026 |
Area Information
| Province | ON |
|---|---|
| City | Burlington (Orchard) |
| Postal Code | L7L6J3 |
| Listing VS Median (in L7L6J3) | |
Price: $979,000 low | high Med: $979,000 sqft: 1,100 low | high Med: 1,100 $ / sqft: $890 low | high Med: $890 On site: 36 low | high Med: 36 | |
Request a showing
Request a showing
Contact
Learn More About This Property

| Open House |
|---|
| In-Person 08/22 2:00 PM - 4:00 PM |
| Province | ON |
|---|---|
| City | Burlington (Orchard) |
| Postal Code | L7L6J3 |
| Listing VS Median (in L7L6J3) | |
Price: $979,000 low | high Med: $979,000 sqft: 1,100 low | high Med: 1,100 $ / sqft: $890 low | high Med: $890 On site: 36 low | high Med: 36 | |