New Listing
 In-Person: 11/21 12:00 PM - 2:00 PM
525 New Dundee Road Unit# 213,Kitchener, ON N2P2L1
Kitchener, ON N2P2L1

Description
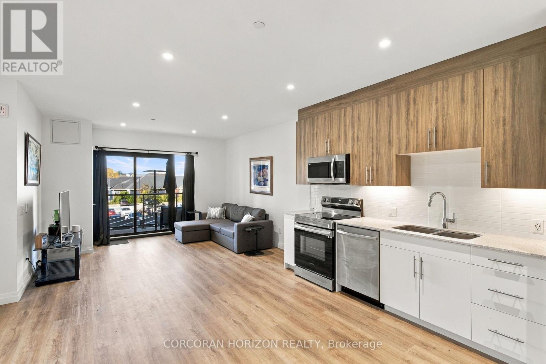
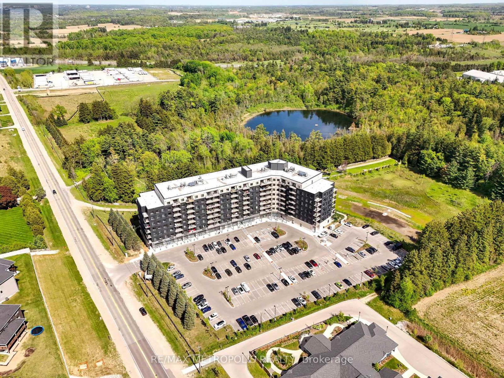
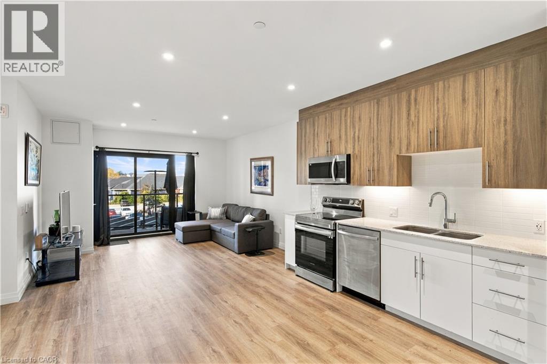
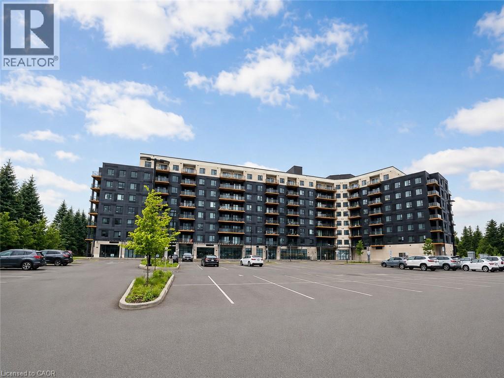
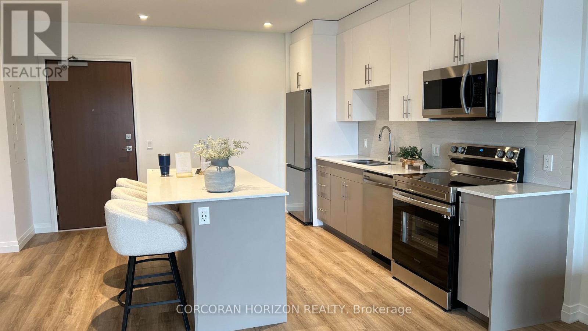
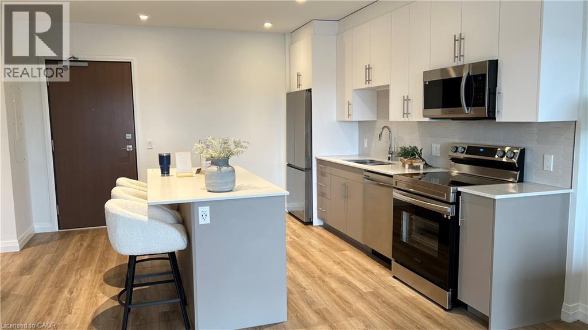
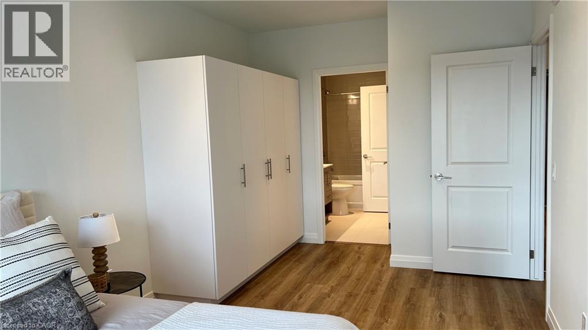
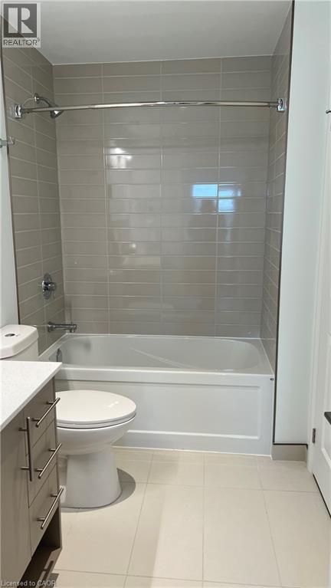
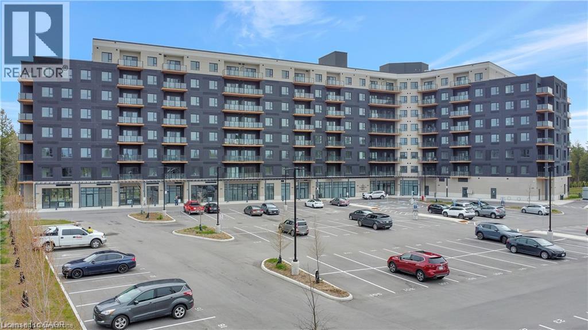
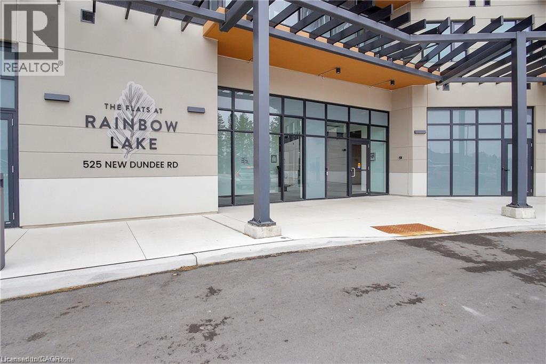
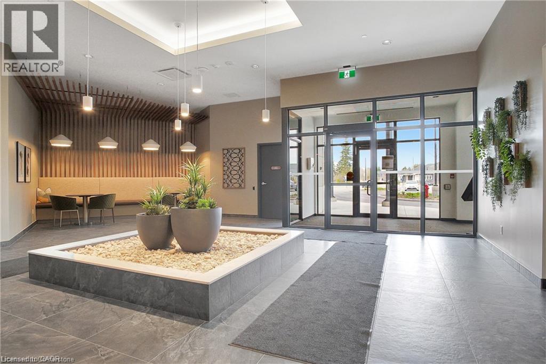
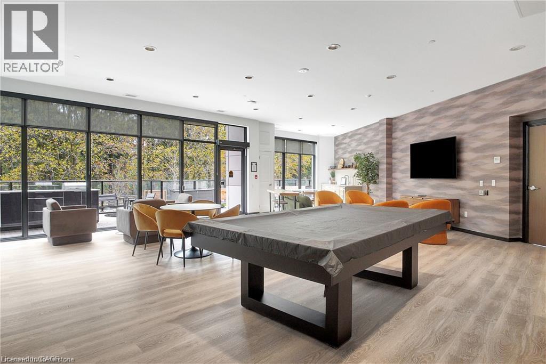
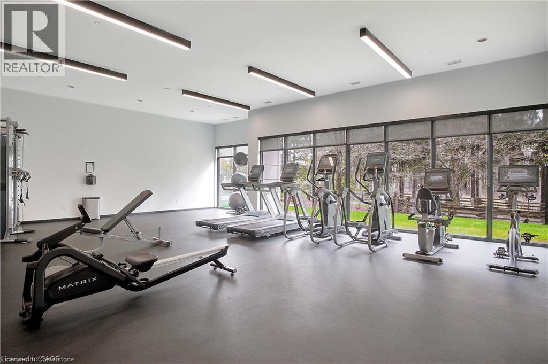
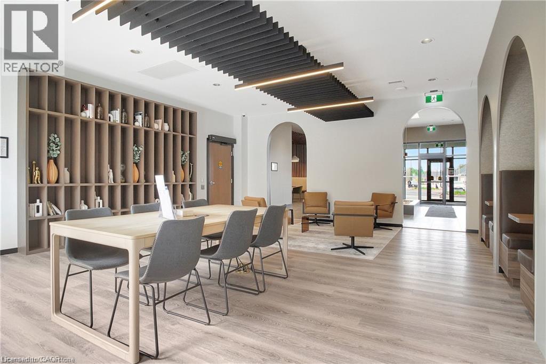
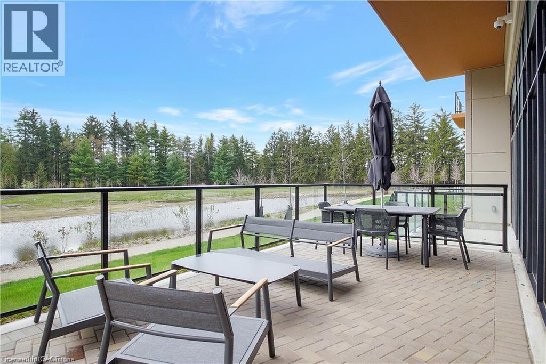
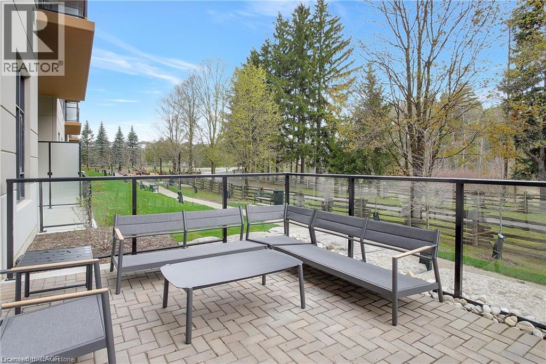
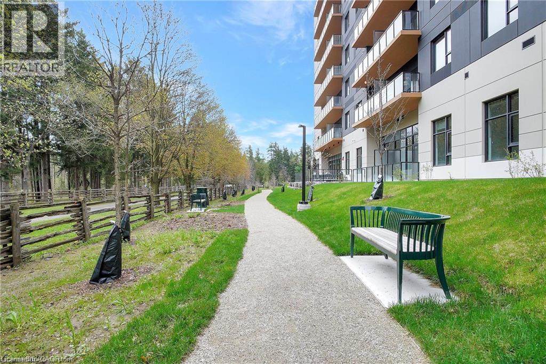
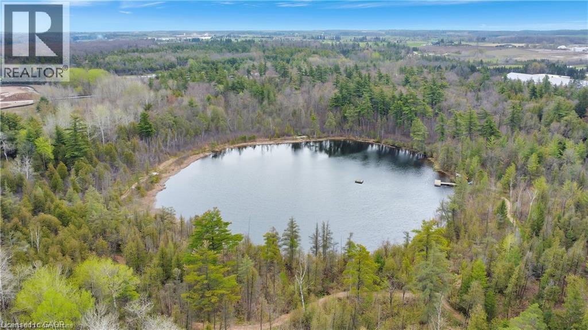
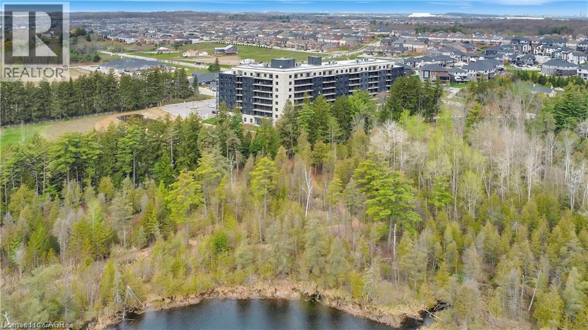
Welcome to The Flats at Rainbow Lake! Nestled within the sought-after Rainbow Lake community in Kitchener, this beautifully designed 722 sq. ft. one-bedroom, one-bathroom condo at 525 New Dundee Road, Unit 213, offers the perfect blend of modern comfort, convenience, and nature-inspired living. The bright, open-concept layout seamlessly connects the living, dining, and kitchen areas, creating a spacious and inviting atmosphere ideal for everyday living and entertaining. The well-appointed kitchen features stainless steel appliances and generous cabinet storage. Step through the balcony doors and enjoy peaceful views of Rainbow Lake, providing a beautiful natural backdrop to your everyday life. Residents enjoy an impressive selection of amenities, including a fitness centre, yoga studio, sauna, library, social lounge, party room, bike storage, pet wash station, and outdoor BBQ terrace. Even more special is the exclusive access to the Rainbow Lake conservation area, where you can enjoy kayaking, canoeing, swimming, fishing, scenic walking trails, and surrounding green spaces right at your doorstep. Complete with one outdoor parking space, this well-maintained building is ideally located close to Highway 401, Conestoga College, schools, shopping, restaurants, public transit, and downtown Kitchener. An exceptional opportunity for first-time buyers, professionals, downsizers, or investors looking to enjoy a lifestyle that combines the beauty of nature with the comforts and conveniences of modern condo living! (id:13843)
Details
| MLS # | 40878594 |
|---|---|
| Listing Type | For Sale |
| Style | Condominium |
| Strata Fees | $321 |
| Status | Active |
| Year | 2024 |
| Days On Site | 1 |
| Listing Provided By | Corcoran Horizon Realty | William Forbes |
Features
| Bed(s) | 1 |
|---|---|
| Bath(s) | 1 Total |
| SQ Feet | 722 |
| Story(s) | 1 |
| Zoning | COM3 NHC1 |
Interior
| Cooling | Central air conditioning |
|---|---|
| Heating | Forced air |
| Appliances | Washer, Refrigerator, Dishwasher, Stove, Dryer, Microwave |
| Fireplace Yes / No | No |
Exterior
| Lot Features | Conservation/green belt, Balcony |
|---|---|
| Foundation Details | Poured Concrete |
Parking
| Parking Features | Open |
|---|---|
| Parking Total | 1 |
Utilities
| Sewer | Municipal sewage system |
|---|---|
| Water Source | Municipal water |
Taxes
| Tax Annual Amount | 3514 |
|---|
Area Information
| Province | ON |
|---|---|
| City | Kitchener |
| Postal Code | N2P2L1 |
| Community Name | 335 Pioneer Park/Doon/Wyldwoods |
| Listing VS Median (in 335 Pioneer Park/Doon/Wyldwoods) | |
Price: $415,000 low | high Med: $599,075 sqft: 722 low | high Med: 1,354 $ / sqft: $575 low | high Med: $451 On site: 1 low | high Med: 15.5 | |
Request a showing
Request a showing
Contact
Learn More About This Property

| Open House |
|---|
| In-Person 11/21 12:00 PM - 2:00 PM |
| Province | ON |
|---|---|
| City | Kitchener |
| Postal Code | N2P2L1 |
| Community Name | 335 Pioneer Park/Doon/Wyldwoods |
| Listing VS Median (in 335 Pioneer Park/Doon/Wyldwoods) | |
Price: $415,000 low | high Med: $599,075 sqft: 722 low | high Med: 1,354 $ / sqft: $575 low | high Med: $451 On site: 1 low | high Med: 15.5 | |