 In-Person: 10/24 2:00 PM - 4:00 PM
In-Person: 10/25 2:00 PM - 4:00 PM
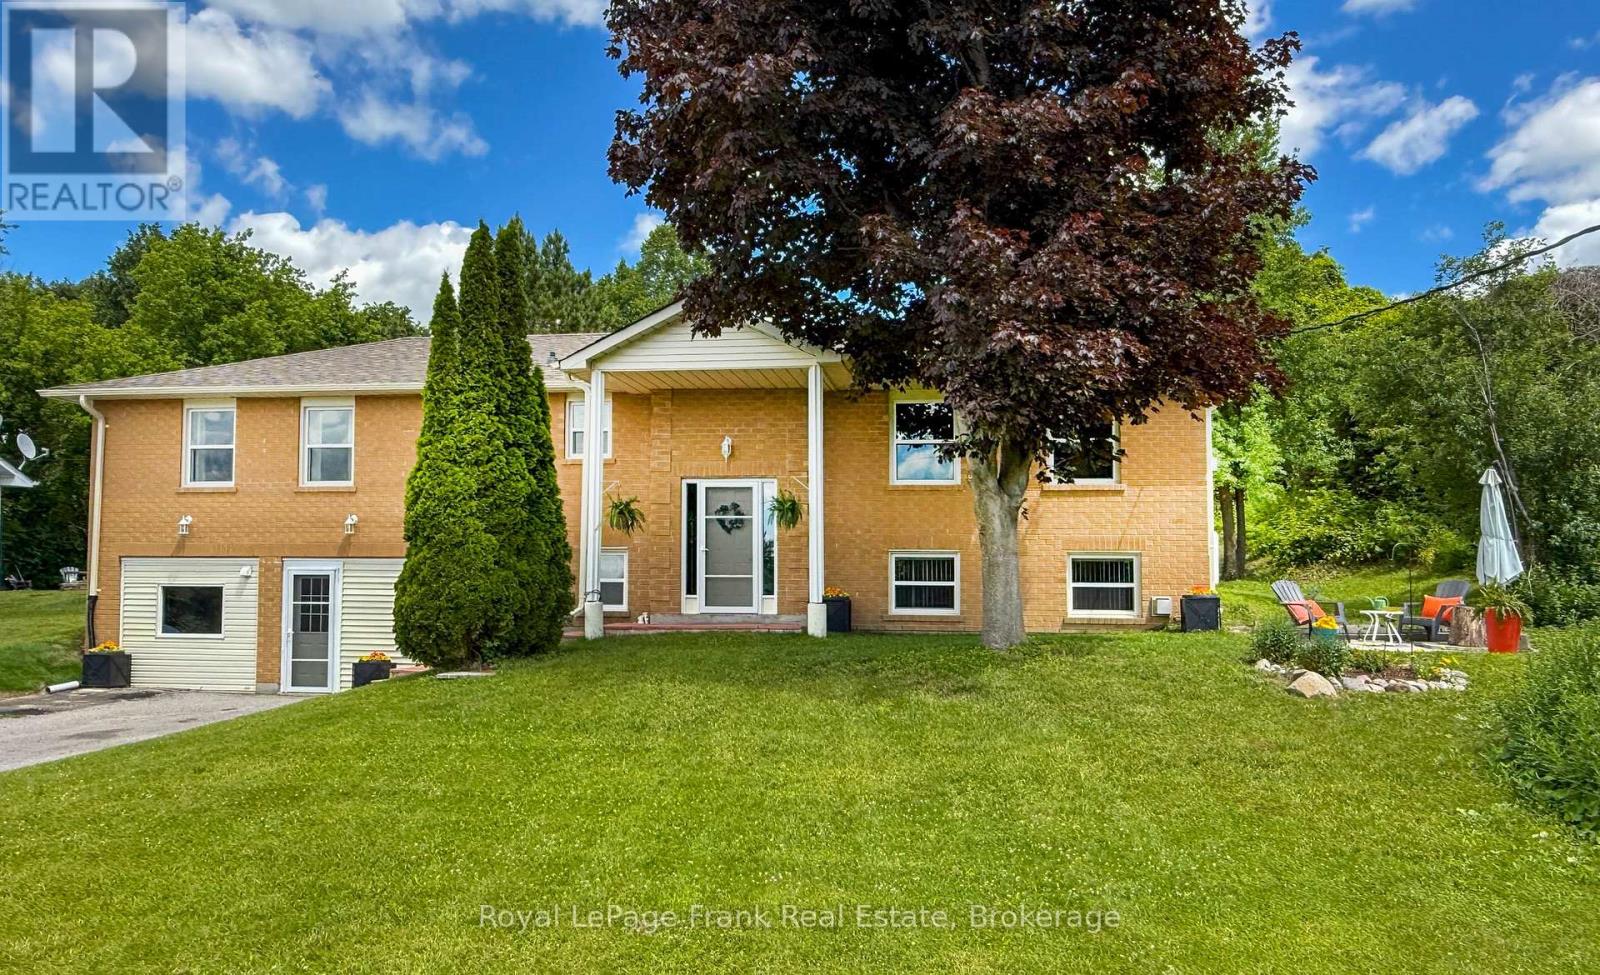
53 Williams Point Road,Scugog, ON L0B1E0
Scugog, ON L0B1E0

Description
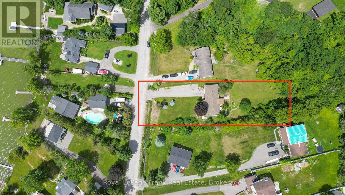
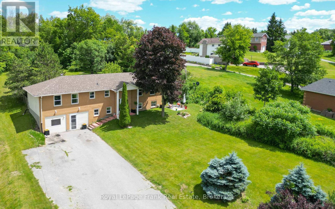
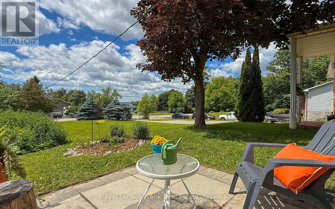
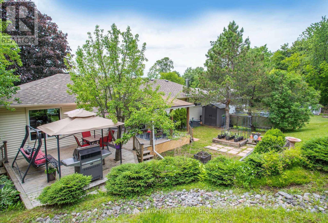
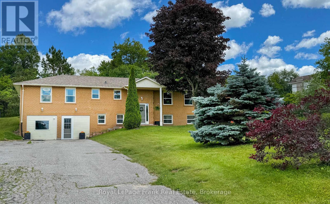
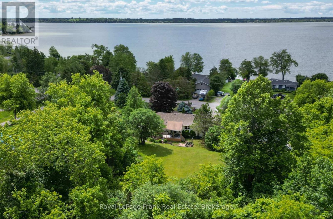
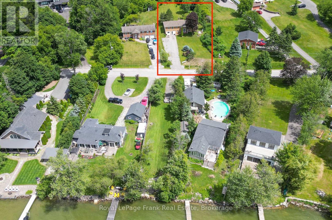
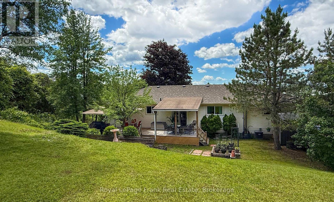
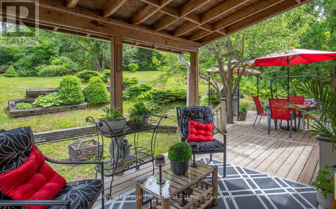
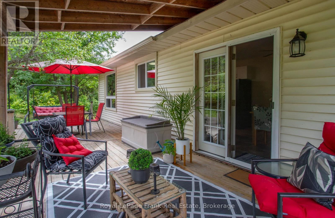
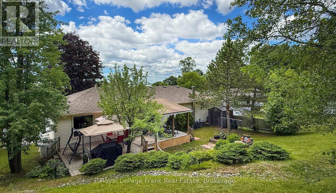
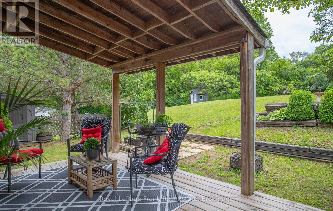
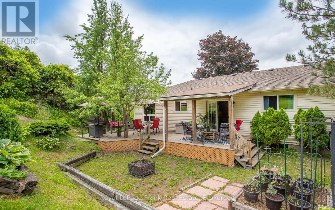
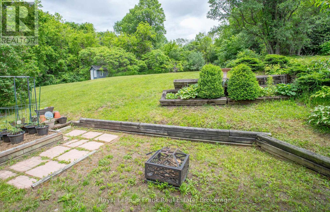
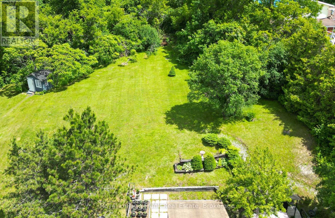
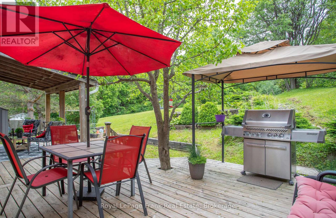
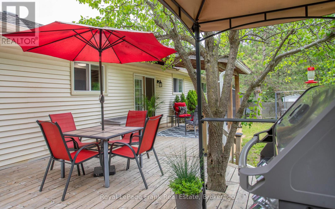
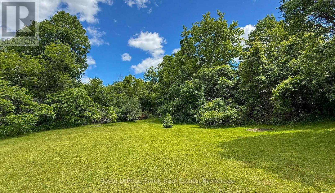
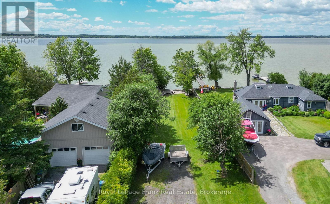
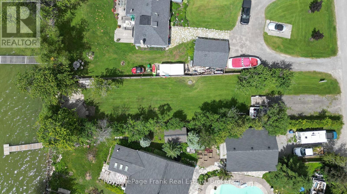
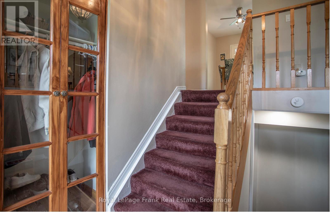
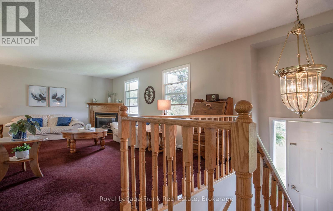
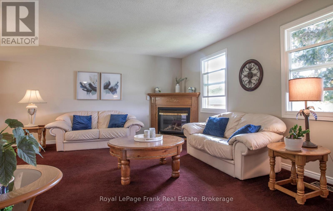
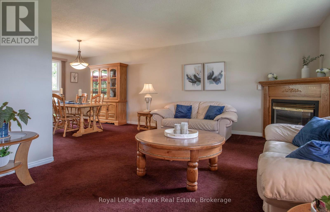
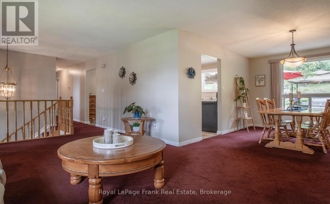
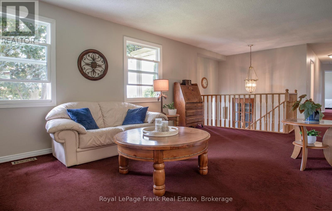
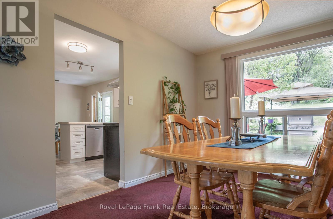
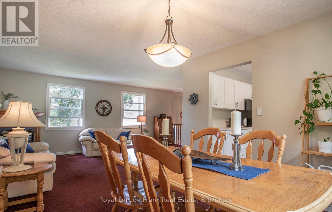
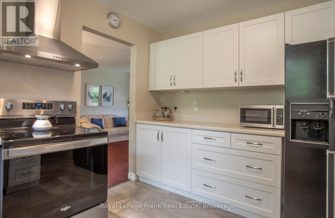
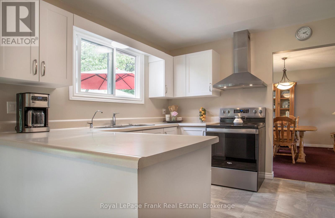
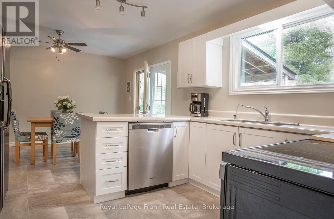
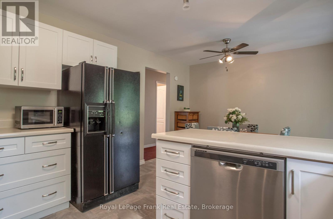
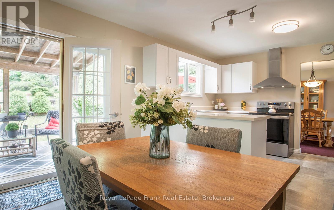
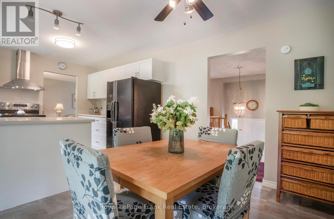
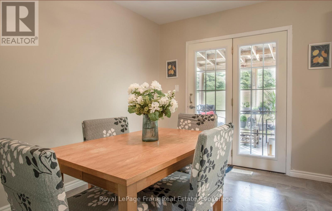
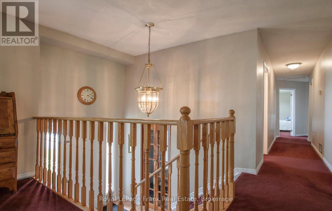
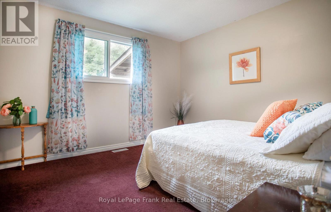
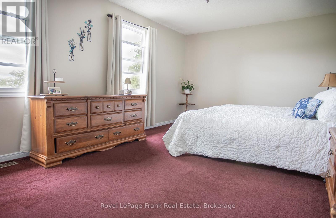
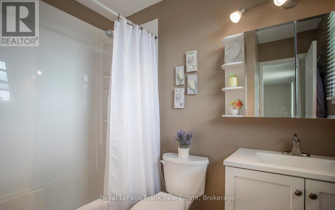
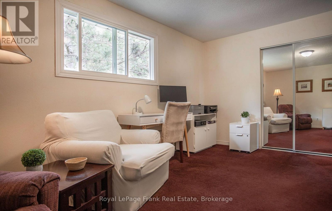
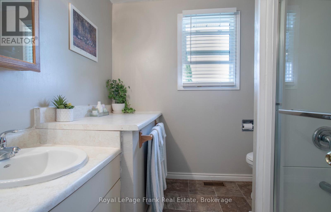
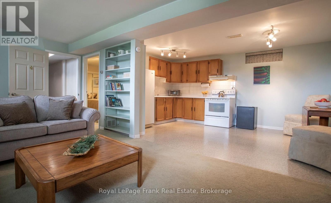
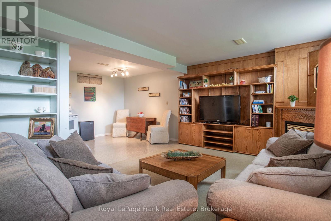
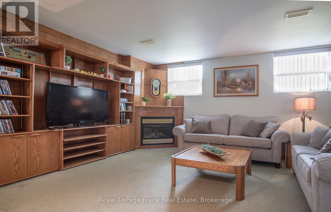
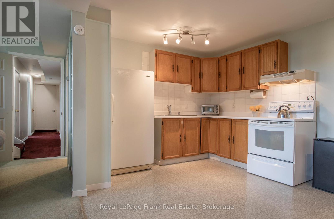
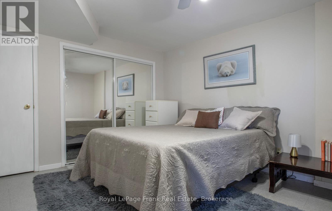
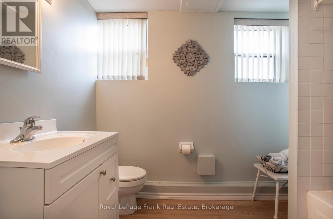
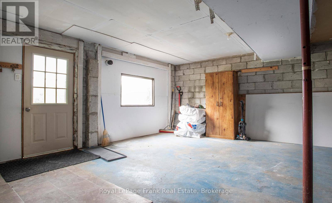
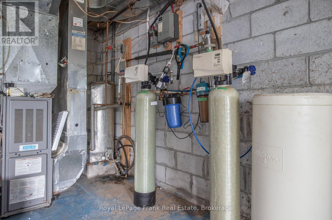
[NEW PRICE | MULTI-GEN FLEXIBILITY | BUILT-IN INCOME & LAKESIDE LIVING] Unlock instant value and ultimate versatility on a private, lush 0.73-acre ravine lot overlooking Lake Scugog! Perfect for buyers looking to offset monthly carrying costs, the fully finished lower level features a completely self-contained suite with a private entrance, full kitchen, fireplace, and large bedroom-an ideal multi-generational setup or turn-key income generator. Spanning 1,480 sq. ft. of bright, open-concept living, the upper level delivers westerly sunset lake views, a walk-out entertainment deck, and a stylish updated custom kitchen (2024). Bring your personal decor accents to this pristine canvass and build immediate equity! Looking for functional workspace? Enjoy a fully insulated, heated flex-space (studio/workshop/garage conversion) plus parking for 8+ vehicles. BONUS WATERFRONT ESTATE OPTION: Purchase this home on its own, or acquire the separate, private 40ft waterfront parcel directly across the street (listed independently at 54 Williams Point Rd, to create a total waterfront haven just steps from your front door! Meticulously maintained with tilt-clean windows ('20/'23), updated shingles ('20), high-volume drilled well, natural gas available, and fiber-optic internet. Tucked on a quiet dead-end street just 15 mins to Port Perry & 25 mins to Hwy 407. Review the attached feature sheet and book your tour today! (id:13843)
Details
| MLS # | E13487884 |
|---|---|
| Listing Type | For Sale |
| Style | House |
| Status | Active |
| Days On Site | 102 |
| Listing Provided By | Royal LePage Frank Real Estate | Blake Reid |
Features
| Bed(s) | 4 |
|---|---|
| Bath(s) | 3 Total |
| SQ Feet | 1,100 |
| Basement | Y |
| Story(s) | 1 |
| Property View | Lake view, View |
Interior
| Cooling | Central air conditioning |
|---|---|
| Heating | Forced air, Propane |
| Appliances | Washer, Refrigerator, Dishwasher, Stove, Dryer, Freezer, Water Treatment, Window Coverings, Water Heater |
| Fireplace Yes / No | Yes |
| Fireplaces Total | 2 |
Exterior
| Lot Features | Cul-de-sac, Ravine, In-Law Suite |
|---|---|
| Foundation Details | Block |
Parking
| Parking Features | Other, No Garage |
|---|---|
| Parking Total | 8 |
Utilities
| Utilities | Electricity, Cable |
|---|---|
| Sewer | Septic System |
| Water Source | Drilled Well |
Taxes
| Tax Annual Amount | 5048.78 |
|---|
Area Information
| Province | ON |
|---|---|
| City | Scugog |
| Postal Code | L0B1E0 |
| Listing VS Median (in L0B1E0) | |
Price: $759,000 low | high Med: $779,450 sqft: 1,100 low | high Med: 1,100 $ / sqft: $690 low | high Med: $709 On site: 102 low | high Med: 79 | |
Request a showing
Request a showing
Contact
Learn More About This Property

| Open House |
|---|
| In-Person 10/24 2:00 PM - 4:00 PM |
| In-Person 10/25 2:00 PM - 4:00 PM |
| Province | ON |
|---|---|
| City | Scugog |
| Postal Code | L0B1E0 |
| Listing VS Median (in L0B1E0) | |
Price: $759,000 low | high Med: $779,450 sqft: 1,100 low | high Med: 1,100 $ / sqft: $690 low | high Med: $709 On site: 102 low | high Med: 79 | |