 New Listing
58 Rebecca Crescent,Ottawa, ON K1J6B9
Ottawa, ON K1J6B9

Description
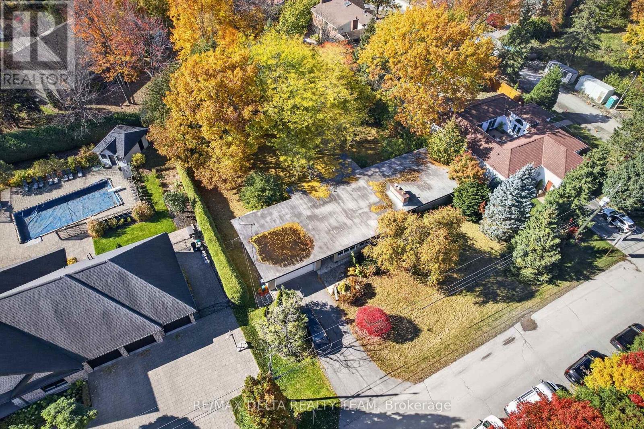
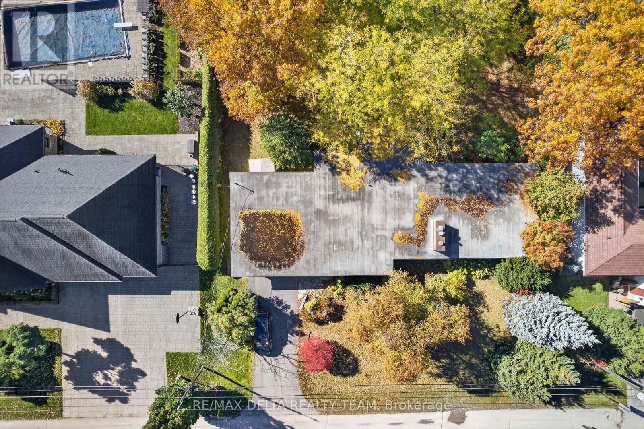
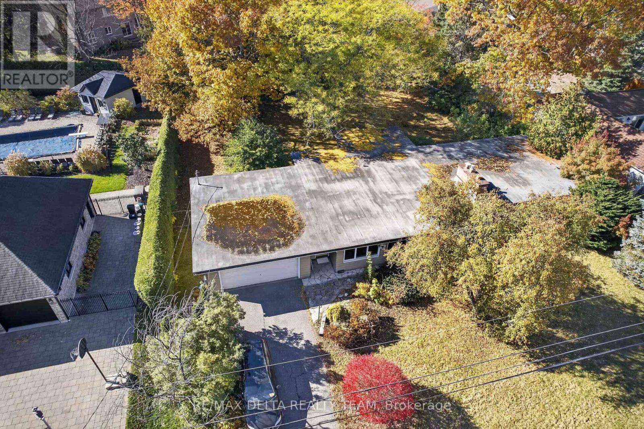
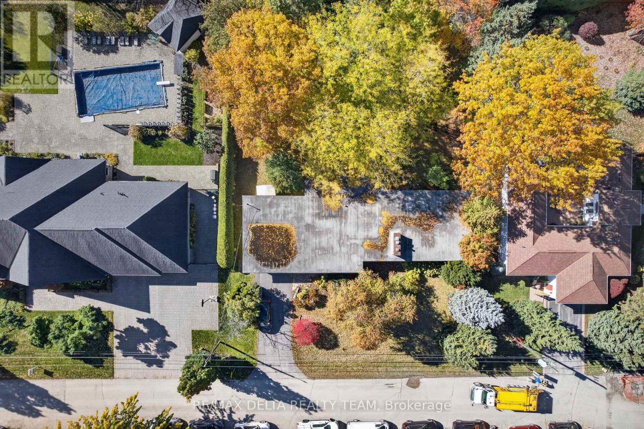
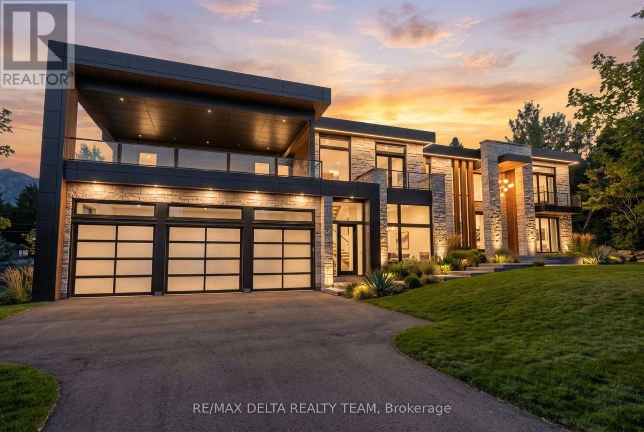
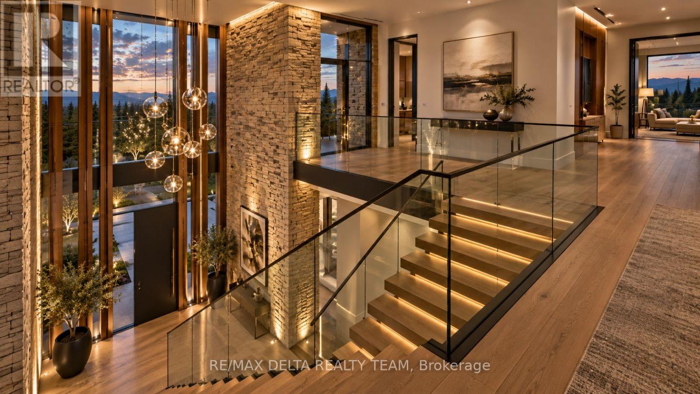
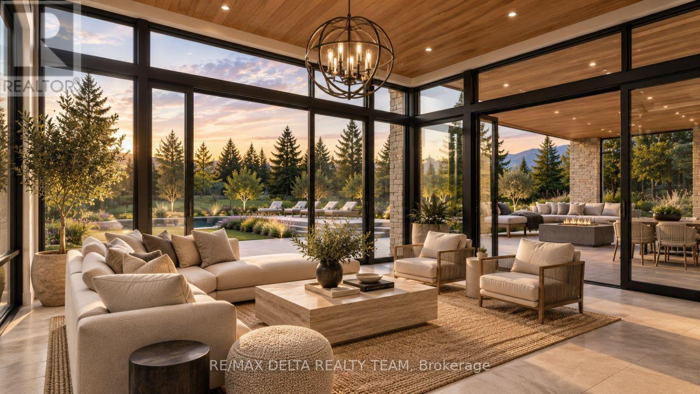
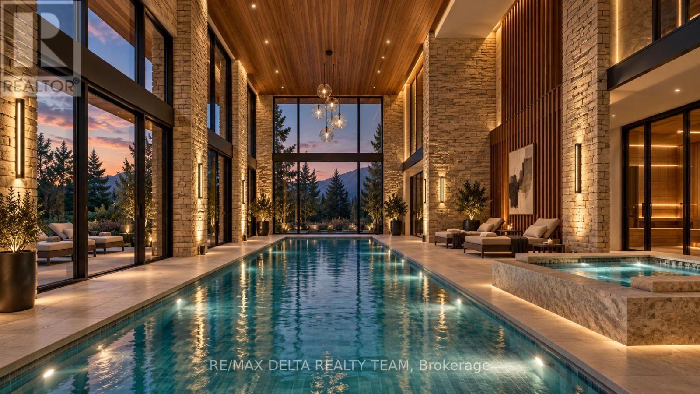
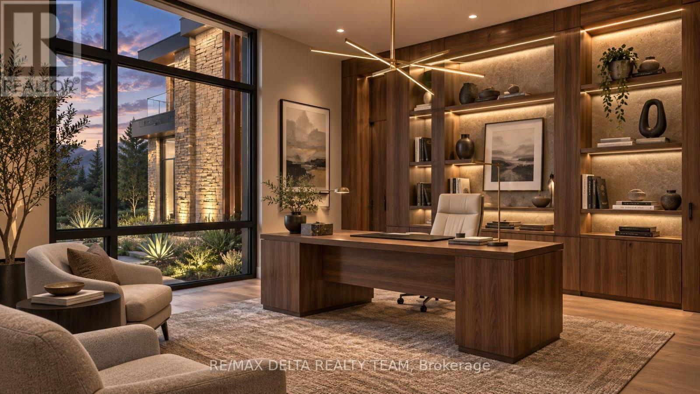
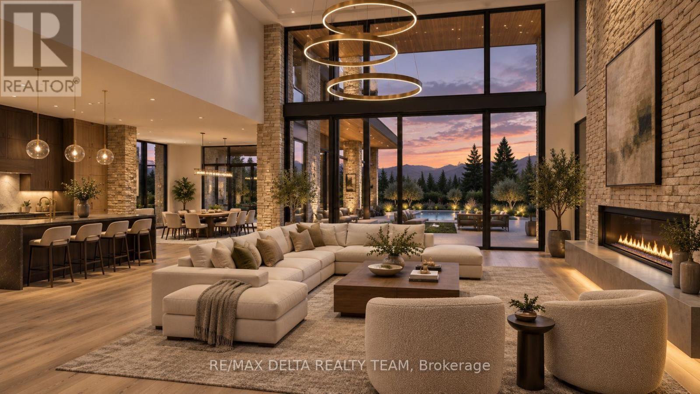
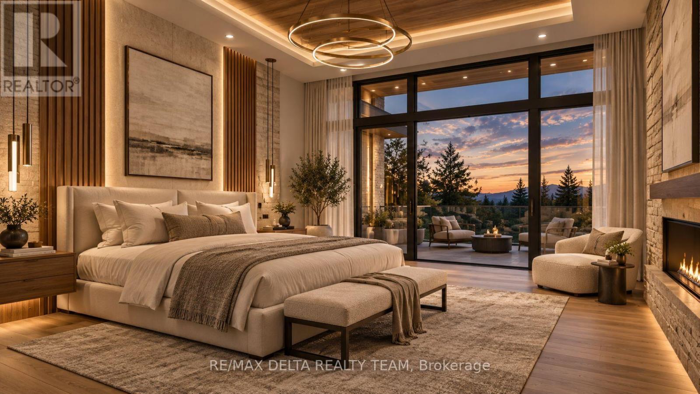
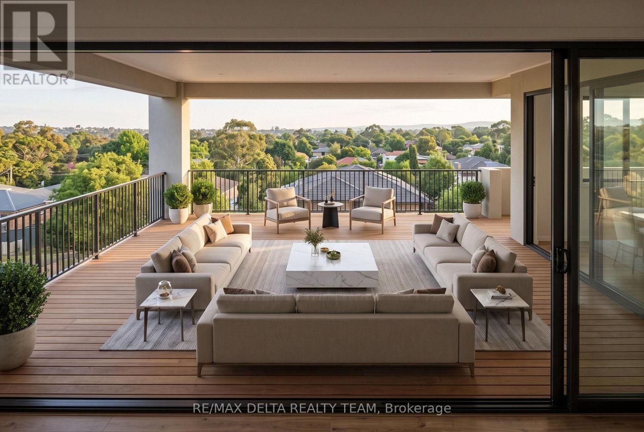
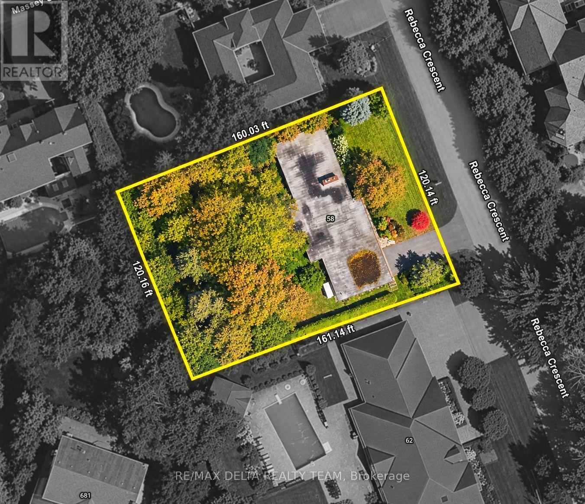
An extraordinary opportunity to build a landmark luxury residence in one of Ottawa's most prestigious neighbourhoods! Situated on an expansive, beautifully treed property in coveted Rothwell Heights, this exceptional lot offers approximately 120 feet of frontage and 160 feet of depth, encompassing nearly half an acre of prime residential land. Surrounded by magnificent custom estates, mature trees and the natural beauty that defines this exclusive enclave, the property offers a rare combination of privacy, prestige and convenience. INCLUDED are permit-ready architectural plans for a spectacular contemporary residence offering 7,115 square feet ABOVE GRADE, thoughtfully designed for an extraordinary standard of luxury living. The proposed 5-bedroom, 6-bathroom home features a dramatic architectural design, an exceptionally spacious three-car garage with three dramatically oversized individual bays, an INDOOR SWIMMING POOL, a magnificent 1,100-square-foot balcony ideal for grand-scale entertaining, and an impressive 1,200-square-foot recreation room. Expansive glazing, striking architectural elements and seamless indoor-outdoor living spaces create a residence designed to impress. Rothwell Heights is renowned for its estate-sized properties, winding tree-lined streets, distinguished homes and peaceful residential atmosphere. Moments from the Ottawa River, scenic pathways, parks and excellent schools, this remarkable location offers tranquility while remaining conveniently connected to downtown Ottawa and every urban amenity. Opportunities of this calibre are exceptionally rare. Bring this extraordinary architectural vision to life and create a legacy residence in one of Ottawa's most desirable luxury neighbourhoods! (id:13843)
Details
| MLS # | X14144872 |
|---|---|
| Listing Type | For Sale |
| Status | Active |
| Days On Site | 1 |
| Listing Provided By | RE/MAX DELTA REALTY TEAM | Marc Evans |
Features
| SQ Feet | 2,000 |
|---|
Interior
| Fireplace Yes / No | No |
|---|
Utilities
| Utilities | Sewer, Electricity, Cable |
|---|
Taxes
| Tax Annual Amount | 7639 |
|---|---|
| Tax Year | 2025 |
Area Information
| Province | ON |
|---|---|
| City | Ottawa |
| Postal Code | K1J6B9 |
| Listing VS Median (in K1J6B9) | |
Price: $1,499,900 low | high Med: $1,499,900 sqft: 2,000 low | high Med: 2,000 $ / sqft: $750 low | high Med: $750 On site: 1 low | high Med: 1 | |
Request a showing
Request a showing
Contact
Learn More About This Property

| Province | ON |
|---|---|
| City | Ottawa |
| Postal Code | K1J6B9 |
| Listing VS Median (in K1J6B9) | |
Price: $1,499,900 low | high Med: $1,499,900 sqft: 2,000 low | high Med: 2,000 $ / sqft: $750 low | high Med: $750 On site: 1 low | high Med: 1 | |
 | $1,695,00014 Kaymar DriveOttawa, ON K1J7C9 |