New Listing
 In-Person: 11/21 2:00 PM - 4:00 PM
In-Person: 11/22 2:00 PM - 4:00 PM
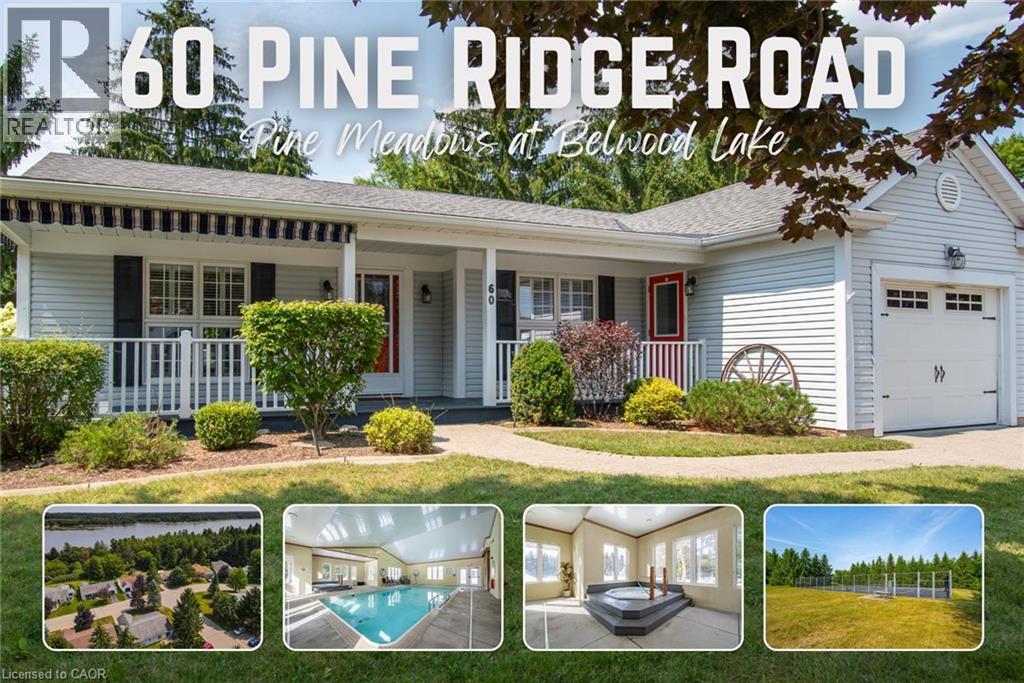
60 Pine Ridge Road,Belwood, ON N0B1J0
Belwood, ON N0B1J0

Description
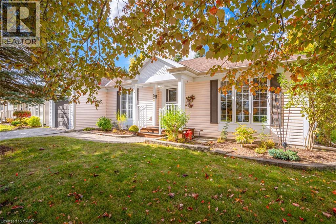
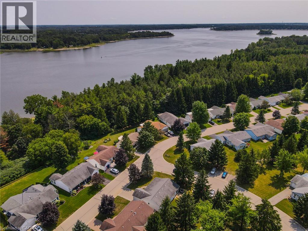
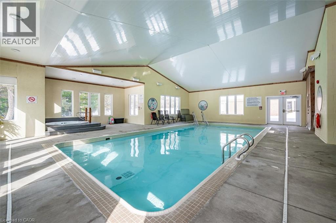
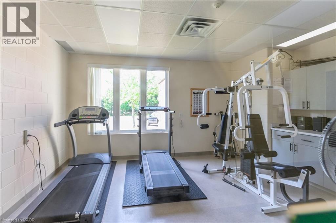
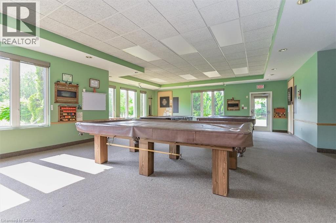
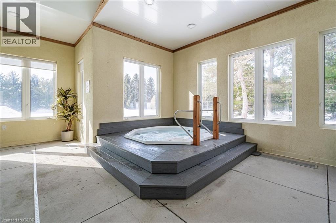
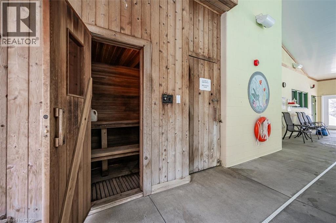
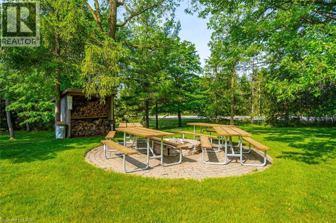
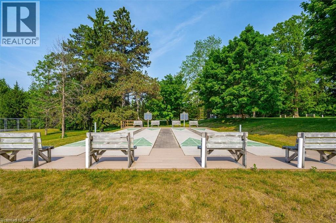
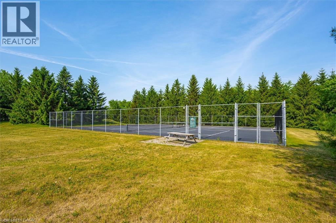
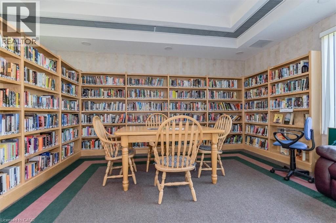
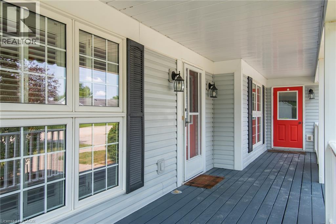
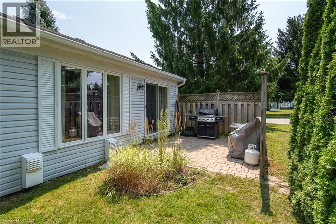
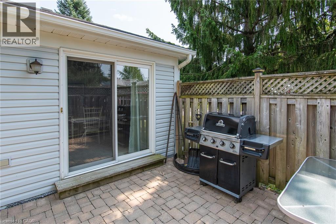
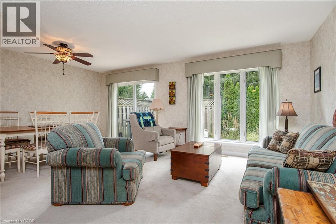
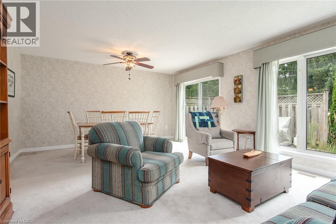
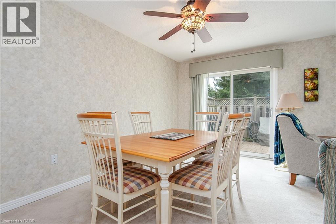
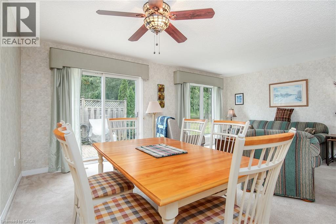
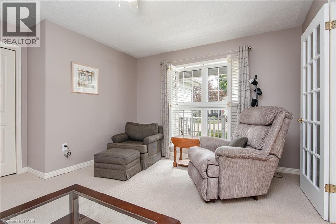
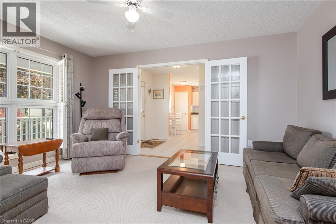
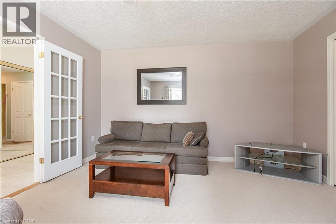
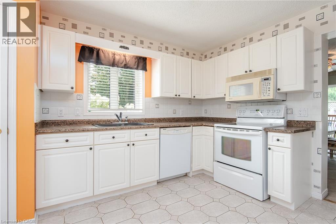
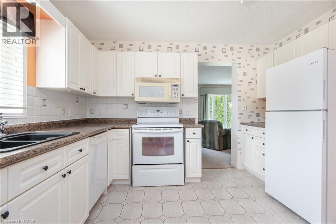
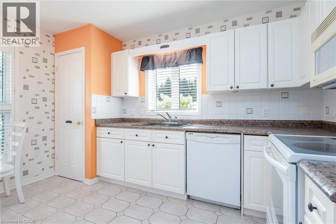
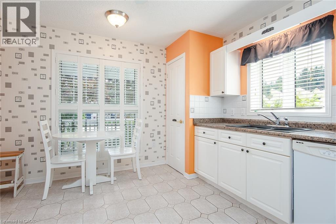
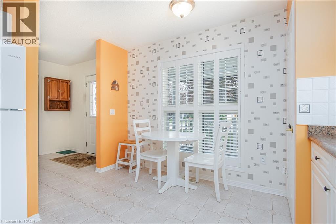
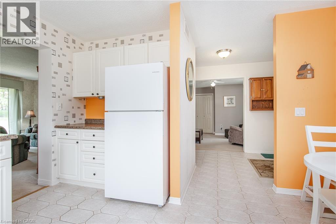
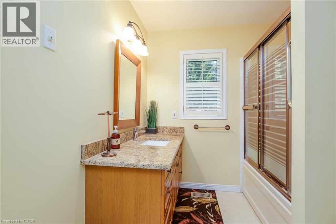
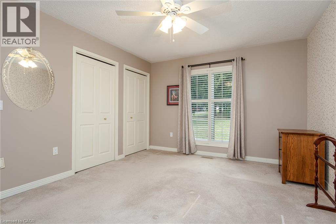
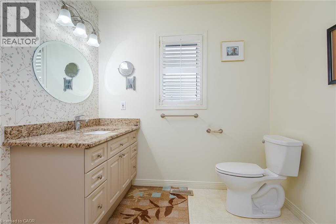
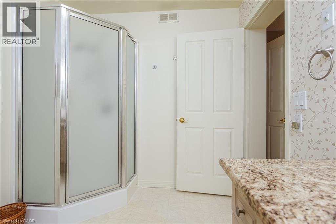
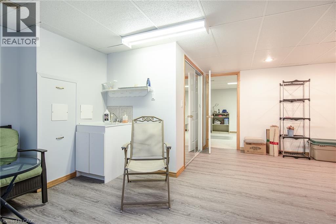
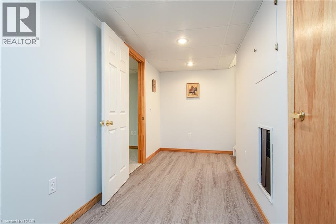
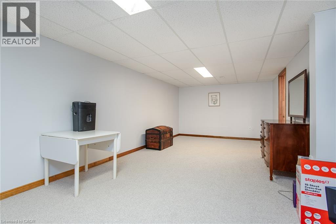
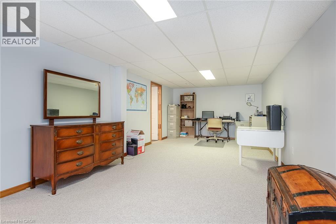
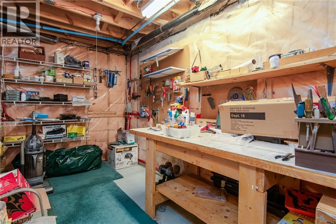
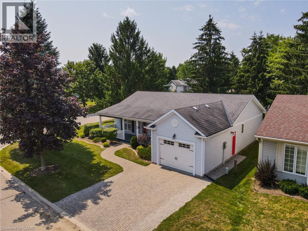
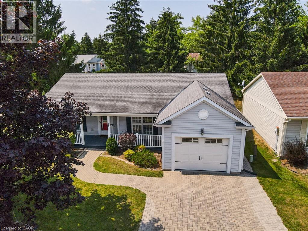
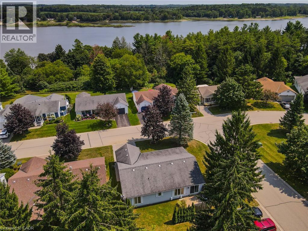
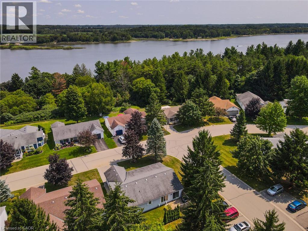
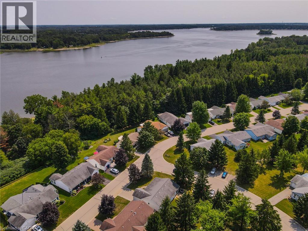
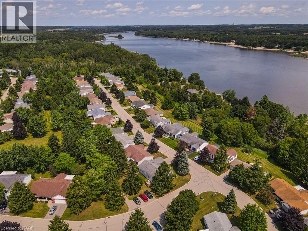
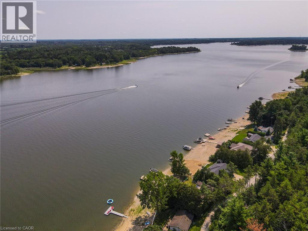
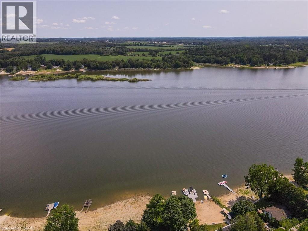
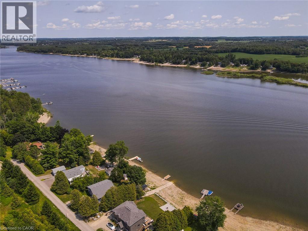
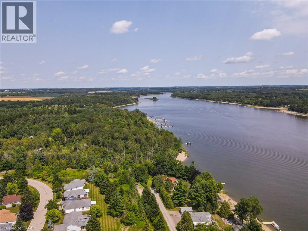
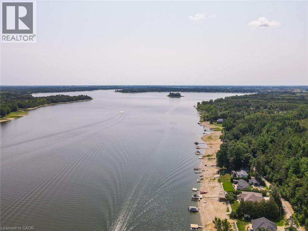
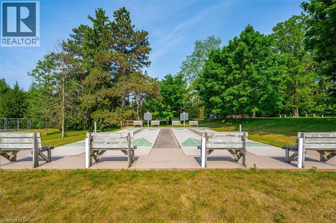
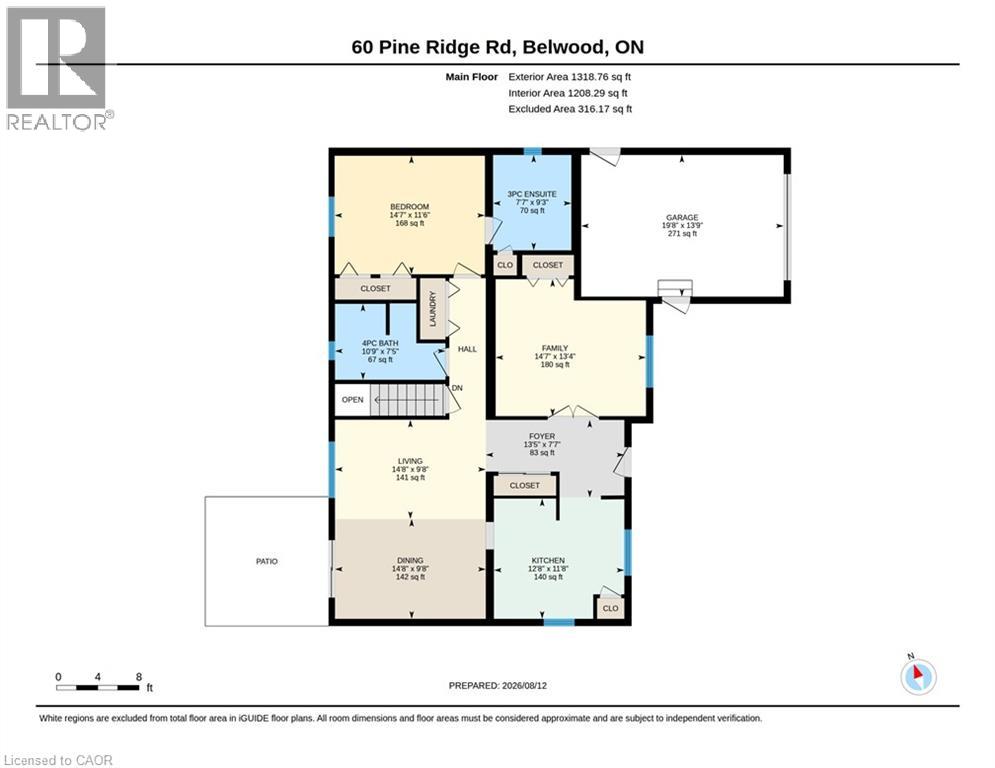
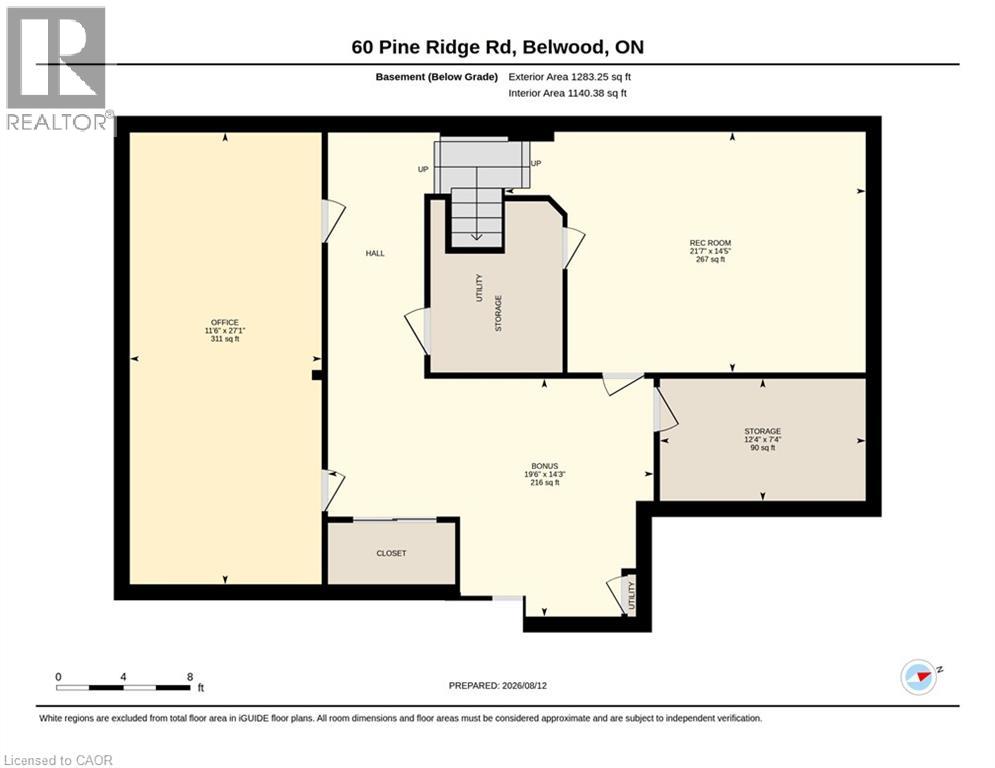
Pine Meadows is an exceptional adults inspired lifestyle community surrounded by beautifully landscaped grounds and an impressive collection of recreational amenities. The 10,000 sq. ft. Country Club is the centrepiece of this outstanding community, offering residents an indoor pool, whirlpool, sauna and exercise room, along with a crafts room, games room, lounge, banquet hall, kitchen, library and offices. The community also features a dedicated 1,225 sq. ft. workshop, providing an ideal environment for woodworking, wood carving and other hobbies. Outdoor amenities are equally impressive, with tennis courts, horseshoe pits, shuffleboard and walking trails. Enjoy the convenience of exceptional amenities, the beauty of expansive green space and the welcoming atmosphere of a community where recreation, relaxation and social living come together Belwood Lake is right around the corner offering excellent Fishing & Boating . Spacious and versatile bungalow offering an abundance of living space both inside and out! The welcoming front porch is perfect for morning coffee, while the back patio sets the stage for memorable summer barbecues. The eat-in kitchen offers generous counter space for preparing meals and is complemented by comfortable living and dining room areas. The primary bedroom features his-and-her closets and an ensuite bathroom, with a second spacious bedroom, den, 4- piece bath and convenient main-floor laundry completing the main level. The fully finished basement expands your living space with an office area, workshop, recreation room ideal for movie nights and an abundance of storage. (id:13843)
Details
| MLS # | 40878893 |
|---|---|
| Listing Type | For Sale |
| Style | House |
| Status | Active |
| Year | 1993 |
| Days On Site | 2 |
| Listing Provided By | Keller Williams Innovation Realty | Mila Kolovic |
Features
| Bed(s) | 2 |
|---|---|
| Bath(s) | 2 Total |
| SQ Feet | 2,601 |
| Garage | 3 |
| Basement | Y |
| Pool | Yes |
| Story(s) | 1 |
| Zoning | R5 |
Interior
| Heating | Heat Pump, Forced air, Other, Geo Thermal |
|---|---|
| Appliances | Washer, Refrigerator, Dishwasher, Stove, Dryer, Central Vacuum - Roughed In, Window Coverings, Garage door opener |
| Fireplace Yes / No | No |
Exterior
| Security Features | Smoke Detectors |
|---|---|
| Lot Features | Cul-de-sac, Southern exposure, Conservation/green belt, Country residential, Sump Pump, Automatic Garage Door Opener |
| Construction Materials | Wood frame |
| Foundation Details | Poured Concrete |
Parking
| Parking Features | Attached Garage |
|---|---|
| Parking Total | 3 |
Utilities
| Utilities | Electricity, Cable, Telephone |
|---|---|
| Sewer | Private sewer |
| Water Source | Community Water System |
Area Information
| Province | ON |
|---|---|
| City | Belwood |
| Postal Code | N0B1J0 |
| Community Name | 52 Rural Centre Wellington East |
| Listing VS Median (in 52 Rural Centre Wellington East) | |
Price: $540,000 low | high Med: $430,000 sqft: 2,601 low | high Med: 1,679 $ / sqft: $208 low | high Med: $315 On site: 2 low | high Med: 19 | |
Request a showing
Request a showing
Contact
Learn More About This Property

| Open House |
|---|
| In-Person 11/21 2:00 PM - 4:00 PM |
| In-Person 11/22 2:00 PM - 4:00 PM |
| Province | ON |
|---|---|
| City | Belwood |
| Postal Code | N0B1J0 |
| Community Name | 52 Rural Centre Wellington East |
| Listing VS Median (in 52 Rural Centre Wellington East) | |
Price: $540,000 low | high Med: $430,000 sqft: 2,601 low | high Med: 1,679 $ / sqft: $208 low | high Med: $315 On site: 2 low | high Med: 19 | |