668 Greycedar Crescent,Mississauga (Rathwood), ON L4W3J7
Mississauga (Rathwood), ON L4W3J7

Description
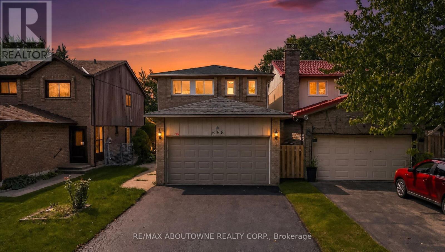
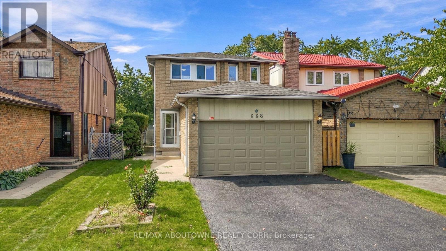
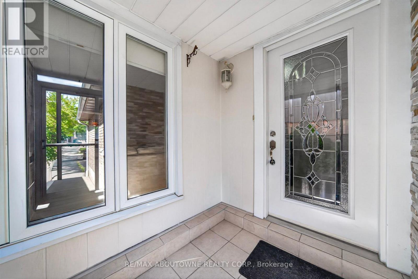
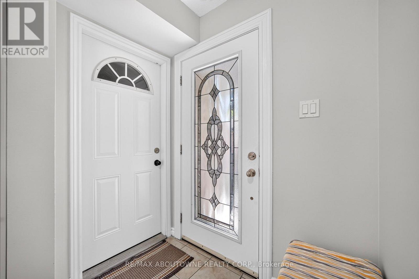
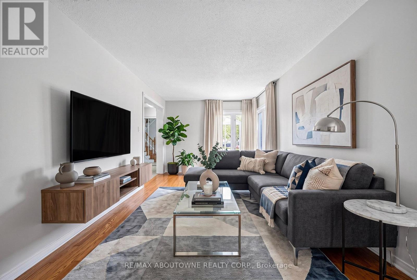
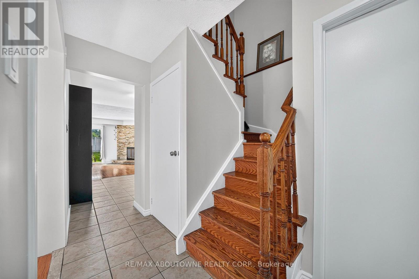
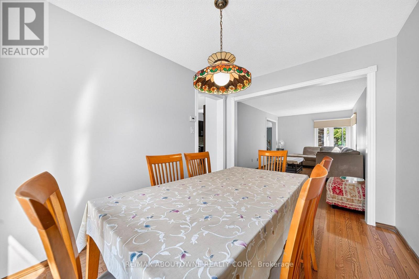
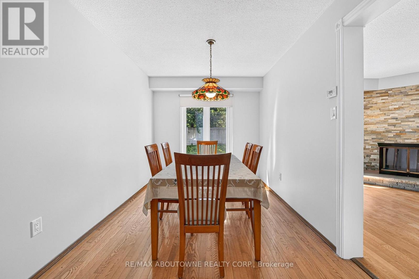
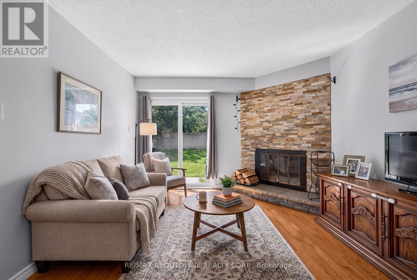
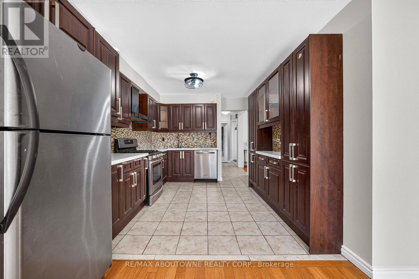
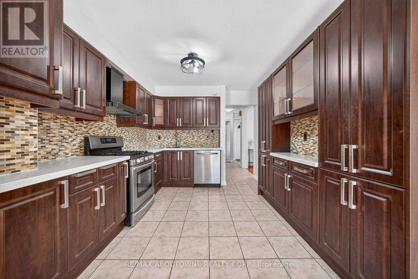
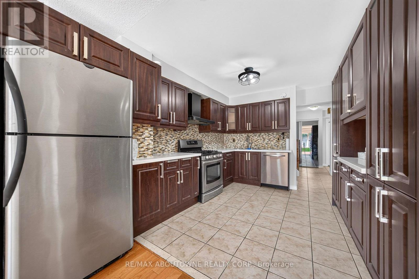
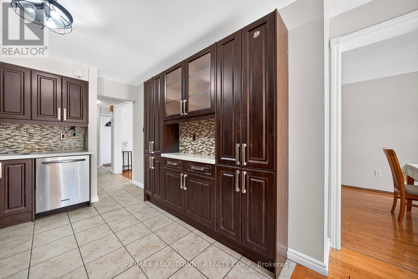
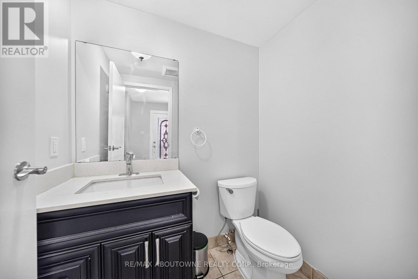
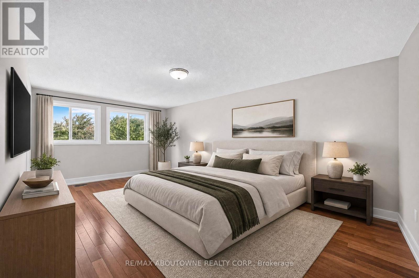
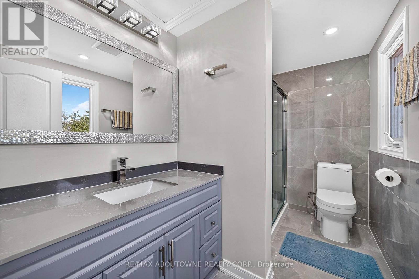
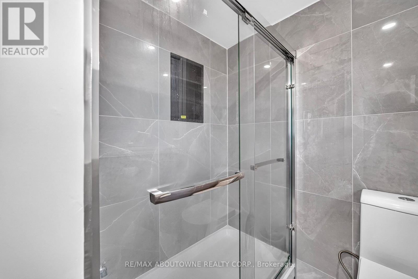
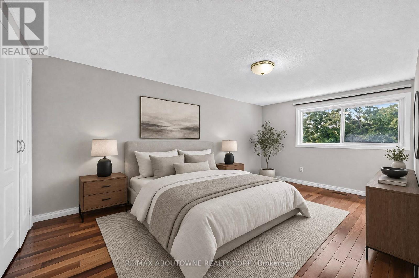
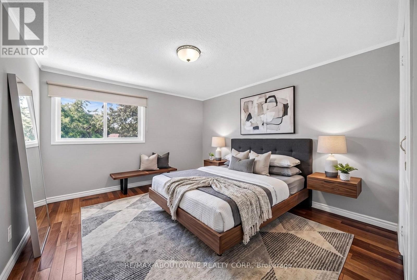
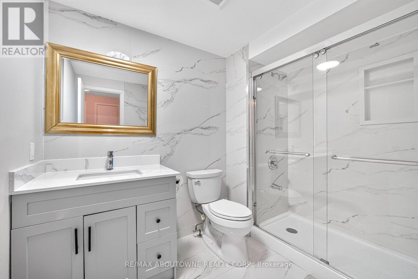
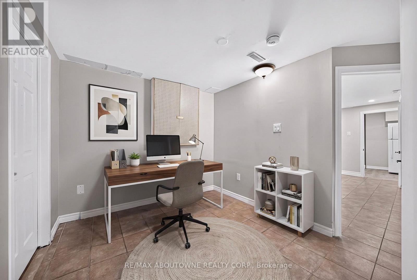
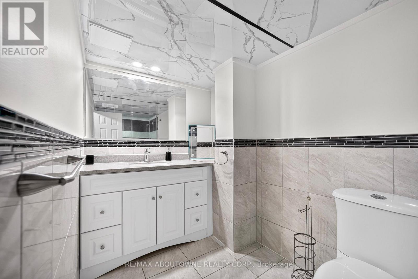
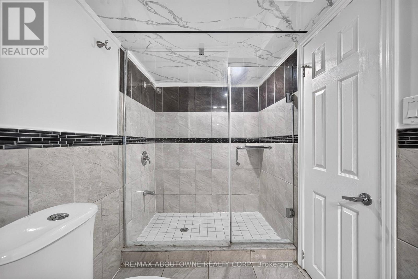
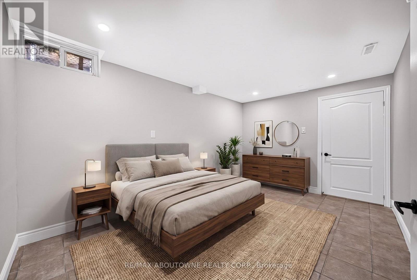
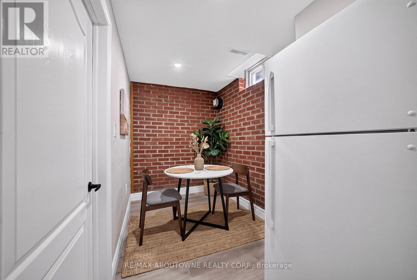
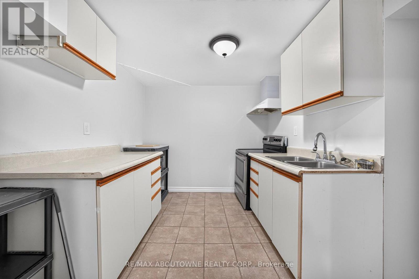
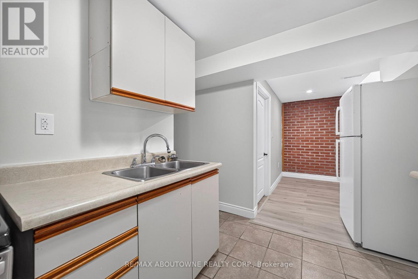
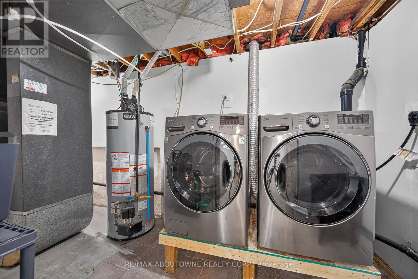
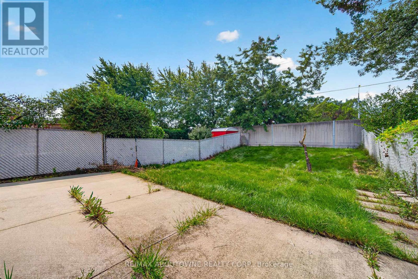
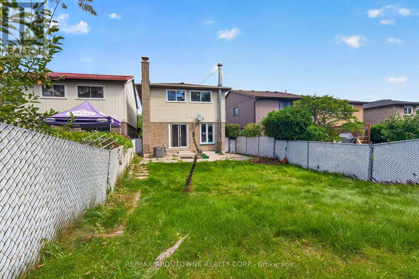
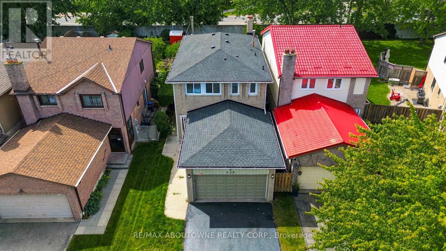
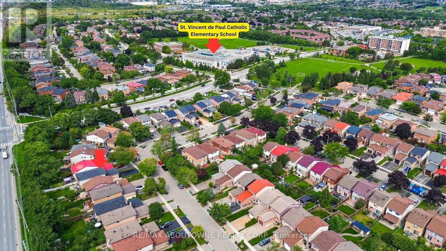
Welcome to 668 Greycedar Crescent, a beautiful 3+1-bedroom, 3.5-bath detached two-storey home nestled in a peaceful, family-friendly neighbourhood. Featuring a classic brick exterior, double-car garage and excellent curb appeal. Step inside to a bright and spacious layout with beautiful hardwood floors, large windows and plenty of natural light. The inviting living and formal dining rooms provide wonderful spaces for family gatherings and entertaining. Relax in the cozy family room featuring a striking floor-to-ceiling stone fireplace and sliding glass doors overlooking the backyard. The spacious kitchen offers rich wood cabinetry, stainless steel appliances, ample counter and storage space, mosaic backsplash and tiled flooring. Upstairs features 3 generous bedrooms, including a spacious primary retreat with a private 3-piece ensuite. The finished lower level has a bedroom with 3 piece bath & adds excellent versatility with a second kitchen, dining nook, 3-piece bathroom, laundry and flexible space ideal for a home office, recreation area or extended family living. Enjoy the generous fully fenced backyard offering privacy and plenty of green space for entertaining, gardening and family enjoyment. Ideally located near Hwys 401, 410 & 403, approximately 10 minutes to Pearson Airport and 2.5 km to Square One, with shopping, dining, schools, parks and everyday amenities. nearby. (id:13843)
Details
| MLS # | W13774388 |
|---|---|
| Listing Type | For Sale |
| Style | House |
| Status | Active |
| Days On Site | 24 |
| Listing Provided By | RE/MAX ABOUTOWNE REALTY CORP. | RAYO IRANI |
Features
| Bed(s) | 4 |
|---|---|
| Bath(s) | 4 Total |
| SQ Feet | 1,500 |
| Garage | 6 |
| Basement | Y |
| Story(s) | 2 |
Interior
| Cooling | Central air conditioning |
|---|---|
| Heating | Forced air, Natural gas |
| Appliances | Washer, Refrigerator, Dishwasher, Stove, Dryer, Microwave |
| Fireplace Yes / No | Yes |
| Fireplaces Total | 1 |
Exterior
| Security Features | Smoke Detectors |
|---|---|
| Foundation Details | Concrete |
Parking
| Parking Features | Attached Garage, Garage |
|---|---|
| Parking Total | 6 |
Utilities
| Sewer | Sanitary sewer |
|---|---|
| Water Source | Municipal water |
Taxes
| Tax Annual Amount | 6300 |
|---|
Area Information
| Province | ON |
|---|---|
| City | Mississauga (Rathwood) |
| Postal Code | L4W3J7 |
| Listing VS Median (in L4W3J7) | |
Price: $1,150,000 low | high Med: $1,150,000 sqft: 1,500 low | high Med: 1,500 $ / sqft: $767 low | high Med: $767 On site: 24 low | high Med: 24 | |
Request a showing
Request a showing
Contact
Learn More About This Property

| Province | ON |
|---|---|
| City | Mississauga (Rathwood) |
| Postal Code | L4W3J7 |
| Listing VS Median (in L4W3J7) | |
Price: $1,150,000 low | high Med: $1,150,000 sqft: 1,500 low | high Med: 1,500 $ / sqft: $767 low | high Med: $767 On site: 24 low | high Med: 24 | |