823 5 Avenue Northwest,Calgary, AB T2N0R5
Calgary, AB T2N0R5

Description
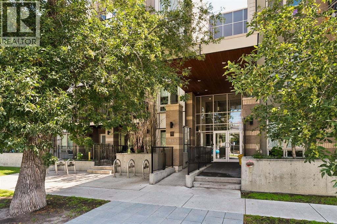
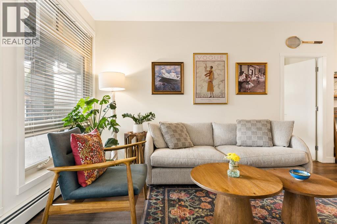
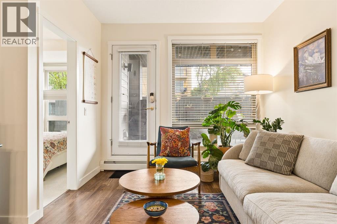
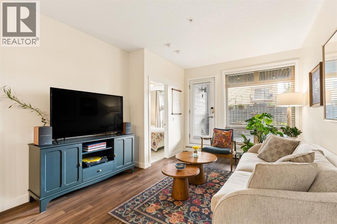
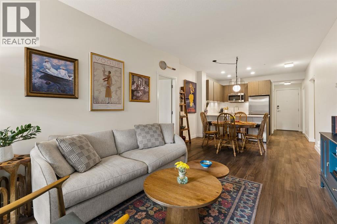
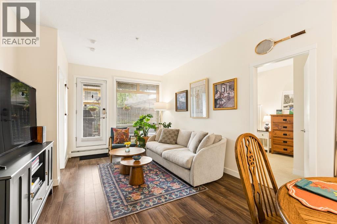
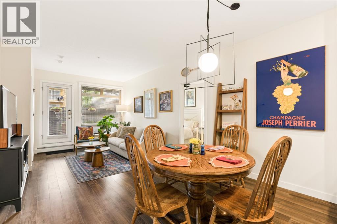
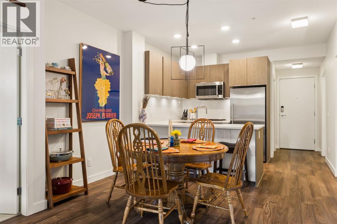
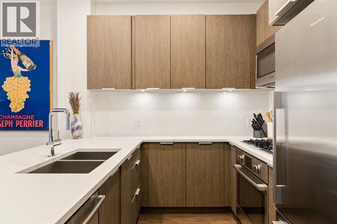
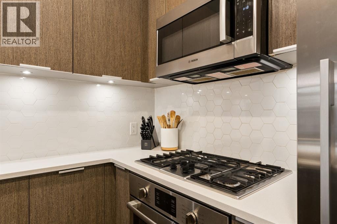
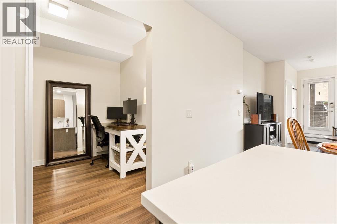
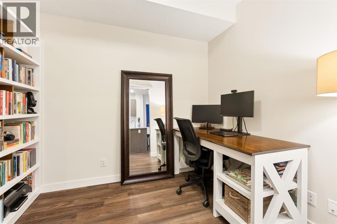
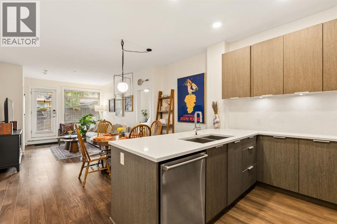
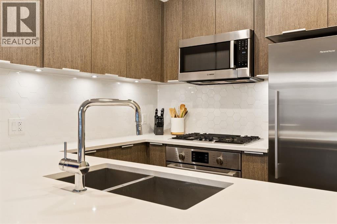
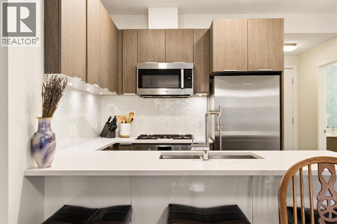
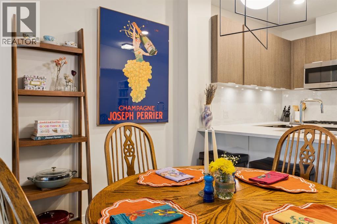
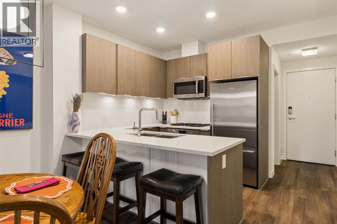
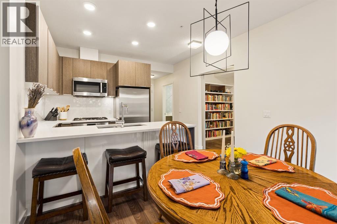
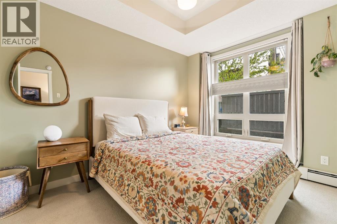
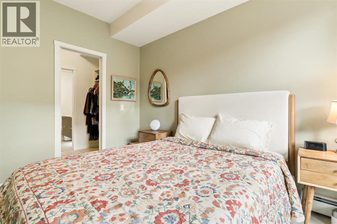
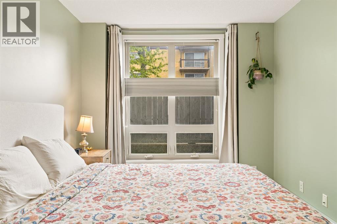
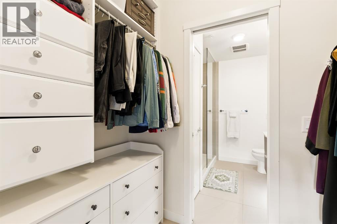
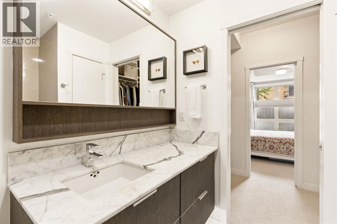
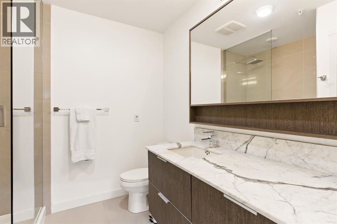
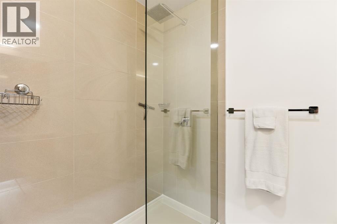
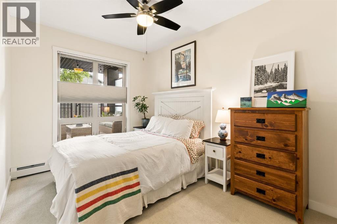
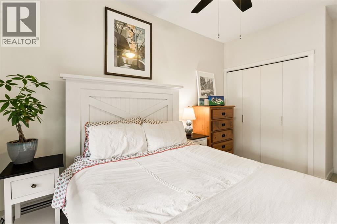
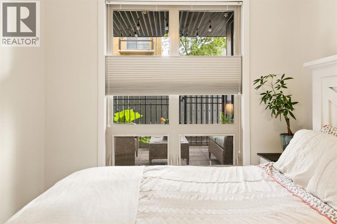
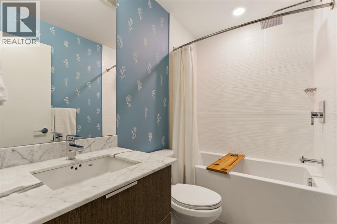
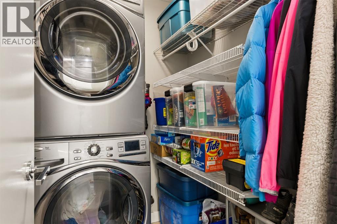
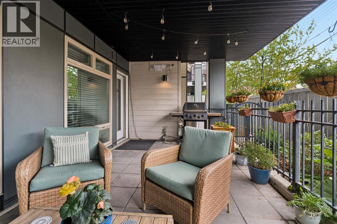
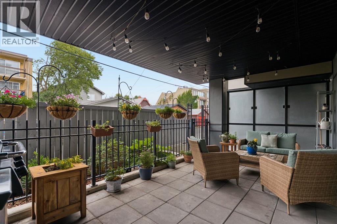
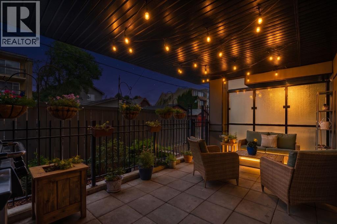
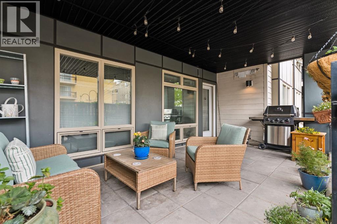
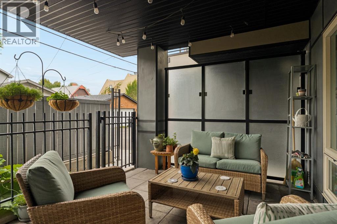
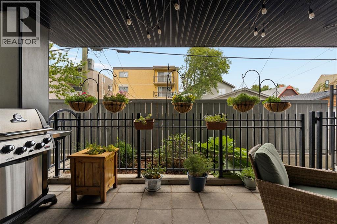
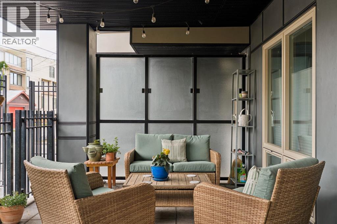
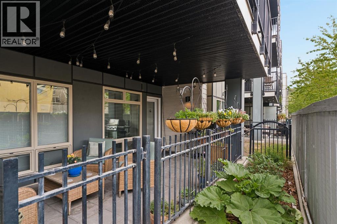
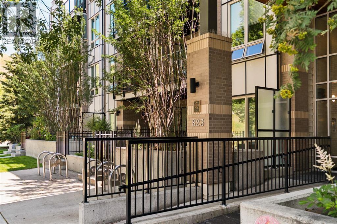
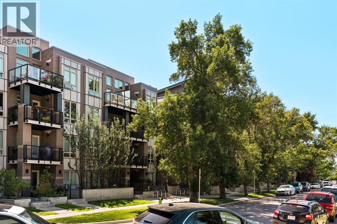
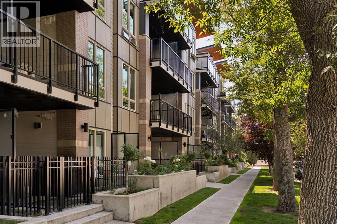
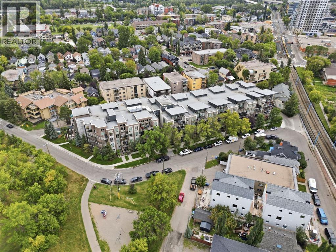
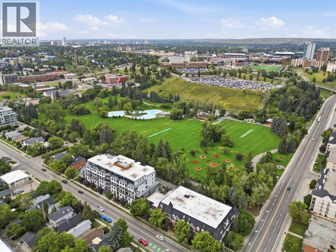
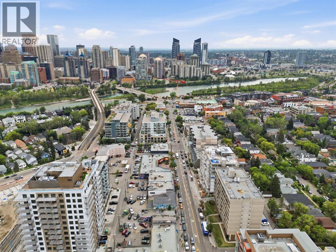
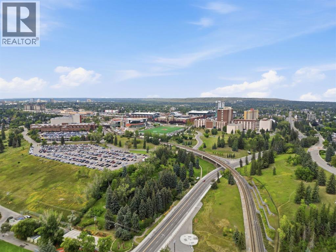
***OPEN HOUSE SUNDAY NOVEMBER 8 11:00am-1:00pm*** Kensington living with a private patio that actually feels like a yard! Welcome to the Ven by Bucci, a main-floor corner unit that gives you the best of both worlds: the walkability of one of Calgary's most loved inner-city neighbourhoods, and a street-level patio with its own gated entrance. Entering directly into your unit without having to use the common space offers ease of access that is a dream for everyone including pet owners (Very pet friendly building with no size or weight restrictions). The oversized SE-facing patio spans nearly 20 feet, with a natural gas hookup for your BBQ, a covered ceiling, and a fenced garden bed along the railing. It's the kind of outdoor space that turns morning coffee and summer evenings into a daily ritual. Inside, the space is thoughtfully laid-out. The kitchen is built for people who cook: a gas cooktop, quartz counters, a double under mount sink, a hexagon tile backsplash, full-height flat-panel cabinetry, and a large peninsula with room for barstools. The kitchen is rounded out by Bosch and Fisher & Paykel stainless appliances. The living and dining areas flow off the kitchen, with plenty of room for a proper dining table and a full sofa setup. The split-bedroom layout suits singles, couples, or a small family. The primary bedroom has a walk-through closet with built-in organizers and drawers, a private 3 piece ensuite with a glass tiled shower, a large countertop, integrated shelving on the mirror, a linen closet, and automated lights as you enter the bathroom. The second bedroom sits across the living area, and a separate den makes a proper home office or library without sacrificing space. The main bath has been finished with a soaker tub, a rainfall shower head, and a hand painted floral accent wall. In-suite laundry comes with a full-size stacked Whirlpool washer and dryer plus shelving for extra storage. he extras matter here: titled tandem parking for two vehicles in t he heated underground parkade close to the stairs and elevator, an assigned storage locker, secure bike storage, a car wash bay, and a workshop room. The building is well managed, with two elevators and a secured entrance. Step outside and you're minutes from Kensington's cafés, restaurants, and shops, the Sunnyside LRT station, the river pathway system, Riley Park, and downtown. This is a unit for someone who wants to live in the neighbourhood, not just near it! (id:13843)
Details
| MLS # | A2356261 |
|---|---|
| Listing Type | For Sale |
| Style | Condominium |
| Strata Fees | $629 |
| Status | Active |
| Year | 2013 |
| Days On Site | 16 |
| Listing Provided By | Charles | Ashley Gergel |
Features
| Bed(s) | 2 |
|---|---|
| Bath(s) | 2 Total |
| SQ Feet | 886 |
| Story(s) | 4 |
| Zoning | DC |
Interior
| Cooling | None |
|---|---|
| Heating | Baseboard heaters |
| Appliances | Cooktop - Gas, Dishwasher, Oven, Garburator, Microwave Range Hood Combo, Window Coverings, Washer/Dryer Stack-Up |
| Fireplace Yes / No | No |
Exterior
| Lot Features | Closet Organizers, No Animal Home, No Smoking Home, Gas BBQ Hookup, Parking |
|---|---|
| Construction Materials | Wood frame |
Parking
| Parking Features | Underground, Tandem |
|---|---|
| Parking Total | 2 |
Taxes
| Tax Annual Amount | 3195 |
|---|---|
| Tax Year | 2026 |
Area Information
| Province | AB |
|---|---|
| City | Calgary |
| Postal Code | T2N0R5 |
| Community Name | Sunnyside |
| Listing VS Median (in Sunnyside) | |
Price: $525,000 low | high Med: $309,000 sqft: 886 low | high Med: 552 $ / sqft: $593 low | high Med: $560 On site: 16 low | high Med: 139 | |
Request a showing
Request a showing
Contact
Learn More About This Property

| Province | AB |
|---|---|
| City | Calgary |
| Postal Code | T2N0R5 |
| Community Name | Sunnyside |
| Listing VS Median (in Sunnyside) | |
Price: $525,000 low | high Med: $309,000 sqft: 886 low | high Med: 552 $ / sqft: $593 low | high Med: $560 On site: 16 low | high Med: 139 | |