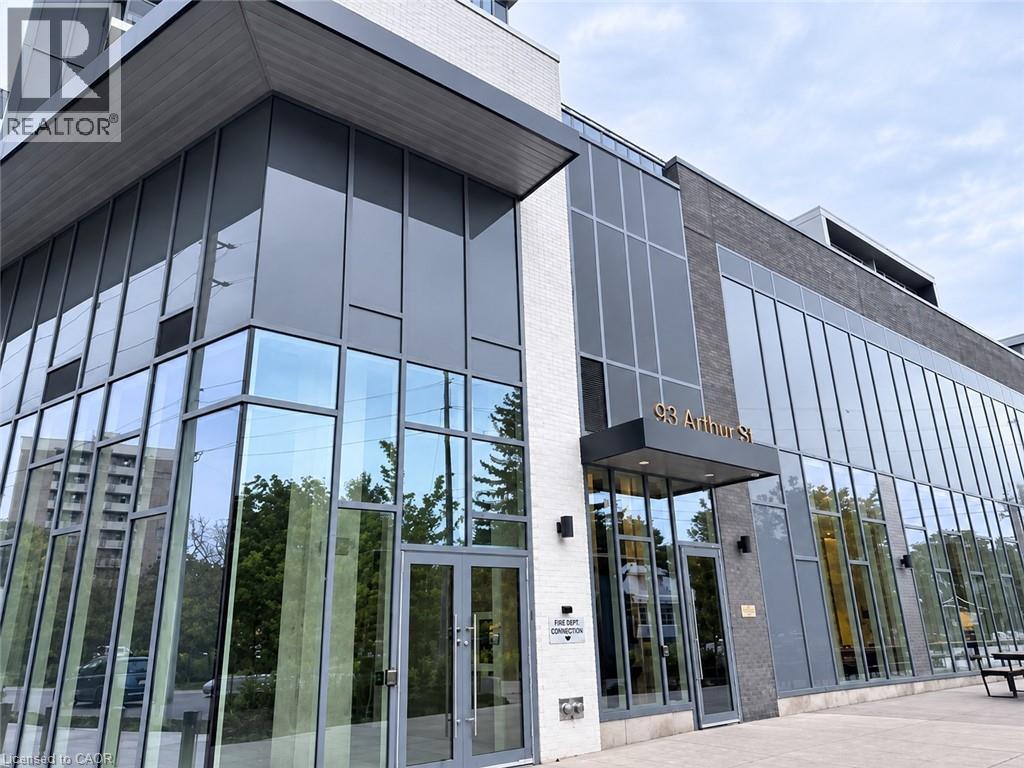
93 Arthur Street S Unit# 1206,Guelph, ON N1E0T3
Guelph, ON N1E0T3

Description
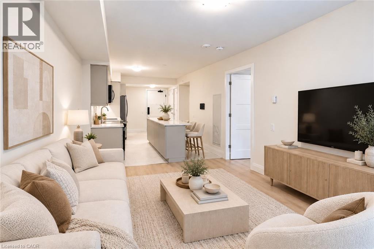
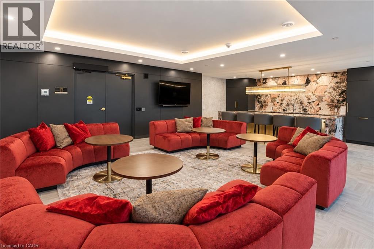
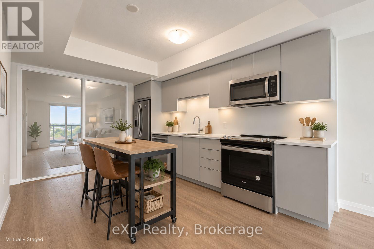
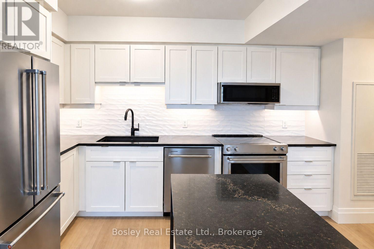
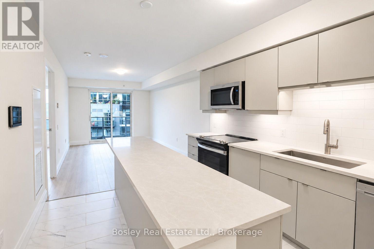
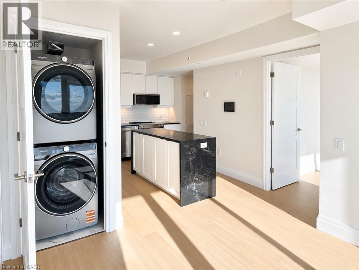
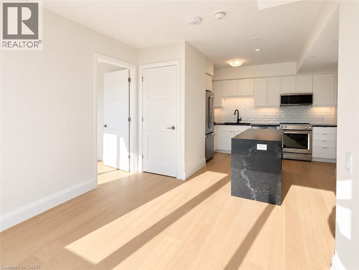
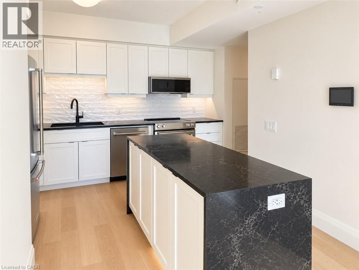
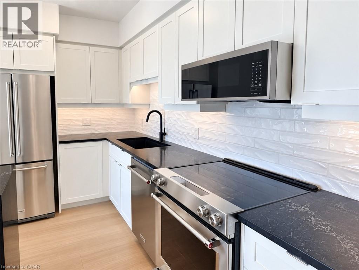
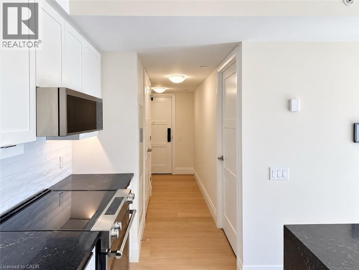
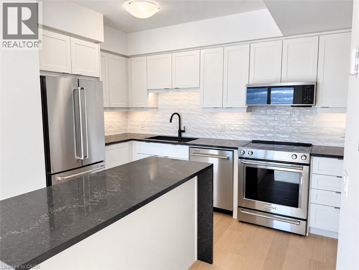
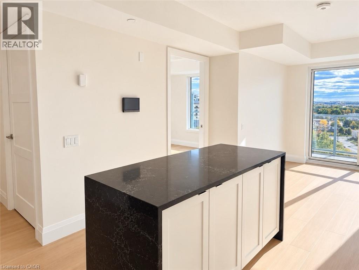
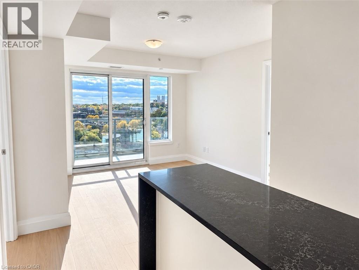
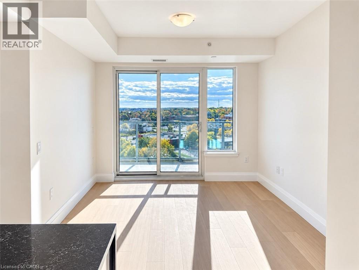
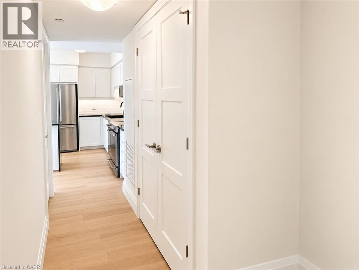
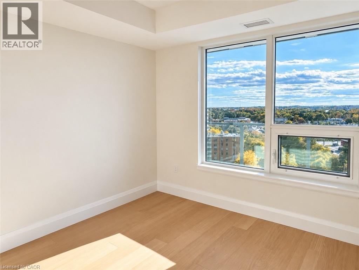
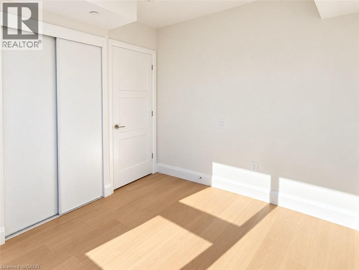
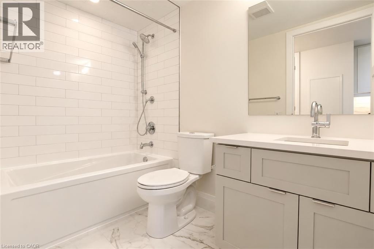
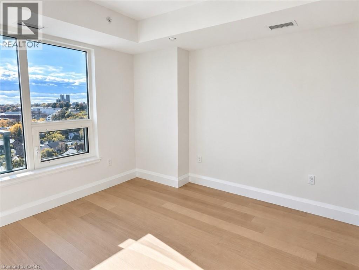
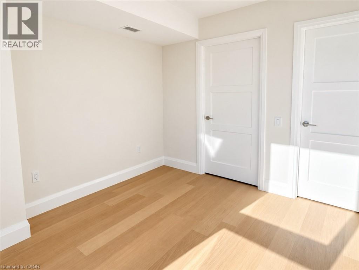
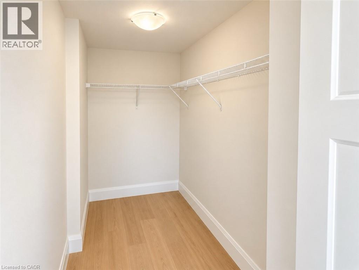
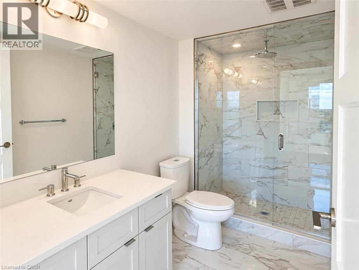
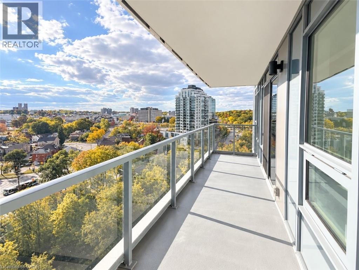
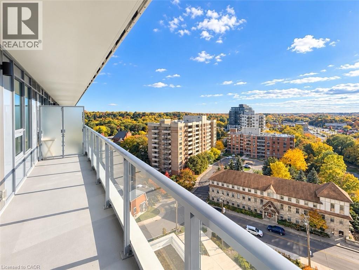
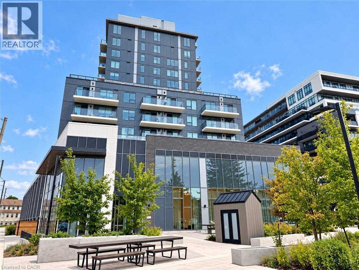
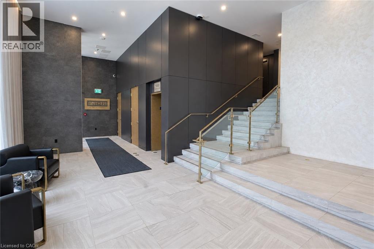
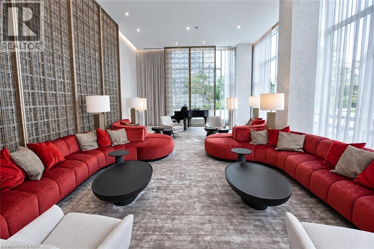
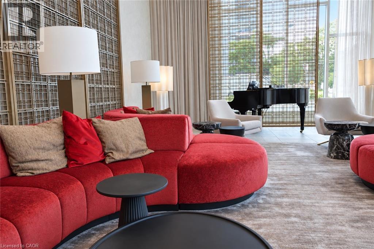
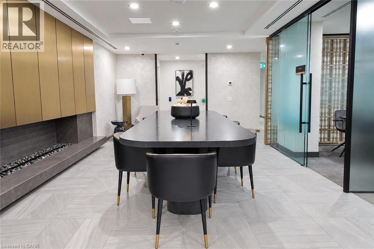
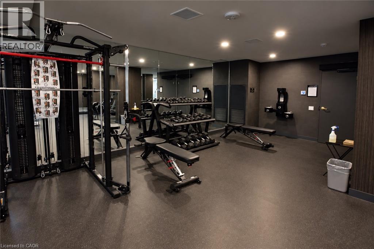
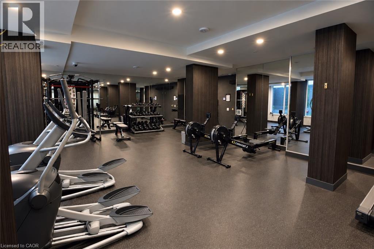
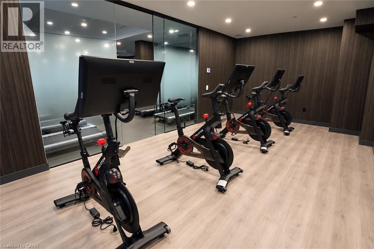
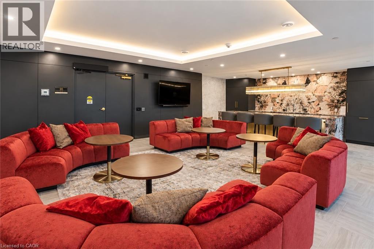
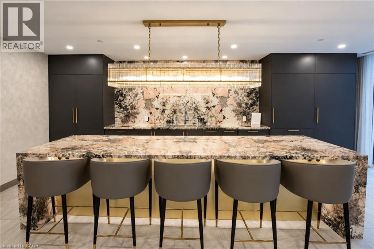
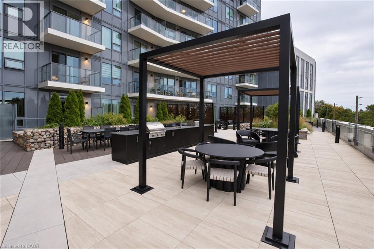
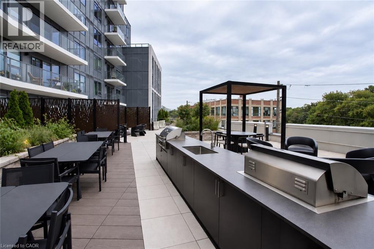
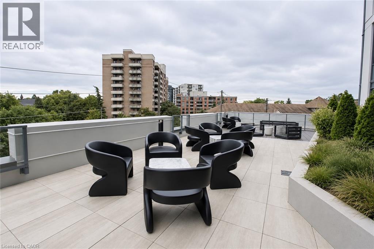
Discover Anthem at The Metalworks, an exquisite new condo residence set along the banks of the Speed River in Downtown Guelph. Step inside and you're welcomed into a grand lobby, where the stunning Piano Lounge immediately sets the tone. A grand piano, lavish seating and richly layered finishes create the atmosphere of an exclusive hotel lounge-sophisticated, inviting and anything but ordinary. Welcome to Suite 1206, a spacious 2-bedroom, 2-bathroom suite with beautiful views overlooking the city. Large windows bring in plenty of natural light, while the oversized private balcony extends the living space outdoors. The kitchen features new stainless steel appliances, quartz countertops, a tiled backsplash and a waterfall island with additional storage. The primary bedroom is complete with a walk-in closet and a gorgeous ensuite featuring a tiled glass shower, while a second full bathroom offers added convenience. The amenities are equally impressive. Stay active in the Fitness Club and Peloton Cycle Room, settle into the Co-Work Studio, or entertain in the Anthem Social Club. The expansive BBQ Terrace is made for entertaining, with built-in BBQs, fire tables and thoughtfully designed seating and conversation areas overlooking the city. Host a dinner party under the open sky, gather around the fire, or find a quiet corner to settle in with a glass of wine. For sun-filled afternoons, the Sky Deck offers another beautiful outdoor escape. Beautifully appointed guest suites make it easy to welcome overnight visitors, while a dedicated pet wash station adds a thoughtful touch for pet owners. Bell Fibe Internet, underground parking, and a storage locker are included. Tenant is responsible for hydro and tenant insurance. Get in touch to explore a variety of available suites! (id:13843)
Details
| MLS # | 40864989 |
|---|---|
| Listing Type | For Sale |
| Style | Condominium |
| Status | Active |
| Year | 2025 |
| Days On Site | 11 |
| Listing Provided By | Bosley Real Estate Ltd. | Mai Phung |
Features
| Bed(s) | 2 |
|---|---|
| Bath(s) | 2 Total |
| SQ Feet | 812 |
| Garage | 1 |
| Story(s) | 1 |
| Zoning | RH.7-5.4 |
Interior
| Cooling | Central air conditioning |
|---|---|
| Heating | Heat Pump |
| Appliances | Washer, Refrigerator, Dishwasher, Stove, Dryer, Microwave |
| Fireplace Yes / No | No |
Exterior
| Lot Features | Southern exposure, Balcony |
|---|
Parking
| Parking Features | Attached Garage, Covered |
|---|---|
| Parking Total | 1 |
Utilities
| Sewer | Municipal sewage system |
|---|---|
| Water Source | Municipal water |
Area Information
| Province | ON |
|---|---|
| City | Guelph |
| Postal Code | N1E0T3 |
| Community Name | 1 Downtown |
| Listing VS Median (in 1 Downtown) | |
Price: $2,700 low | high Med: $2,563 sqft: 812 low | high Med: 788 $ / sqft: $3 low | high Med: $3 On site: 11 low | high Med: 11 | |
Request a showing
Request a showing
Contact
Learn More About This Property

| Province | ON |
|---|---|
| City | Guelph |
| Postal Code | N1E0T3 |
| Community Name | 1 Downtown |
| Listing VS Median (in 1 Downtown) | |
Price: $2,700 low | high Med: $2,563 sqft: 812 low | high Med: 788 $ / sqft: $3 low | high Med: $3 On site: 11 low | high Med: 11 | |