 In-Person: 11/22 1:00 PM - 3:00 PM
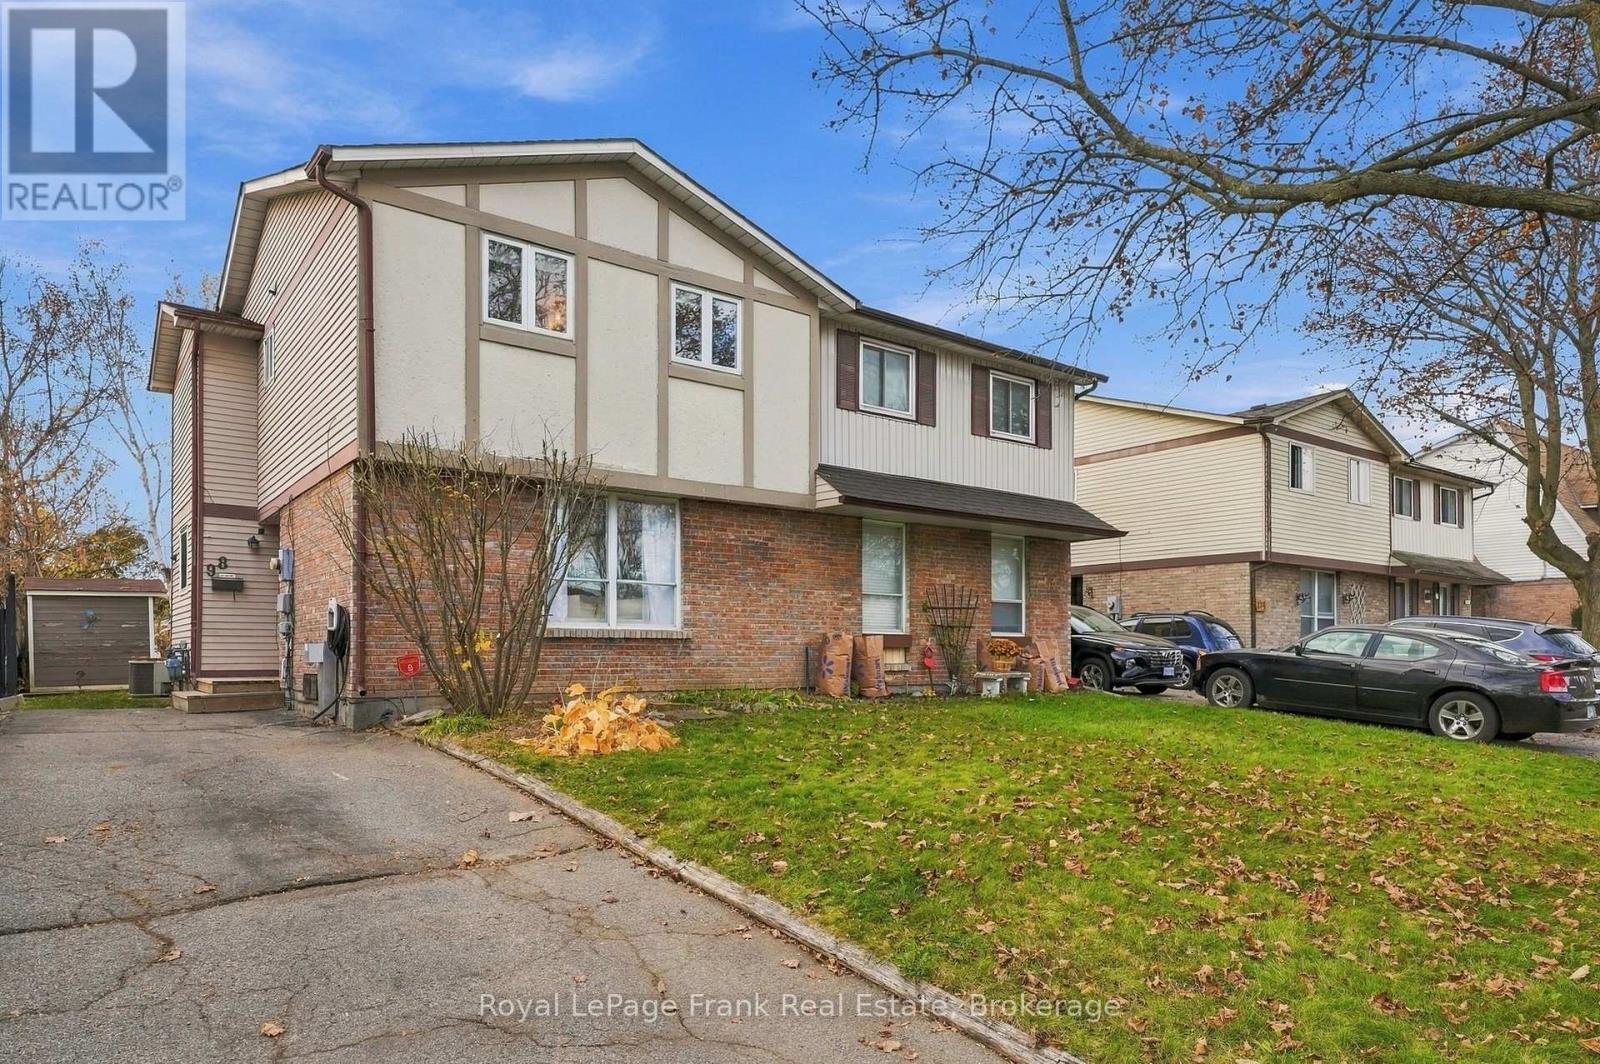
98 Luke Street,Oshawa (O'Neill), ON L1G7G4
Oshawa (O'Neill), ON L1G7G4
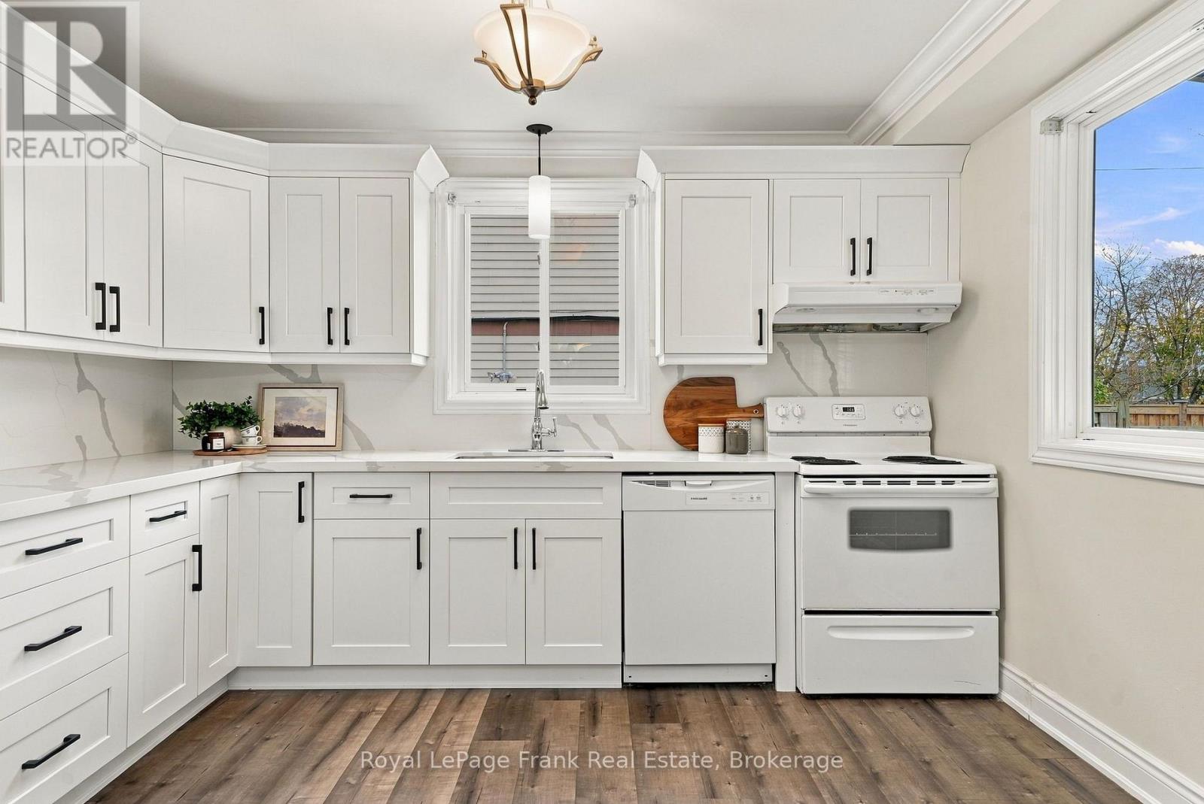
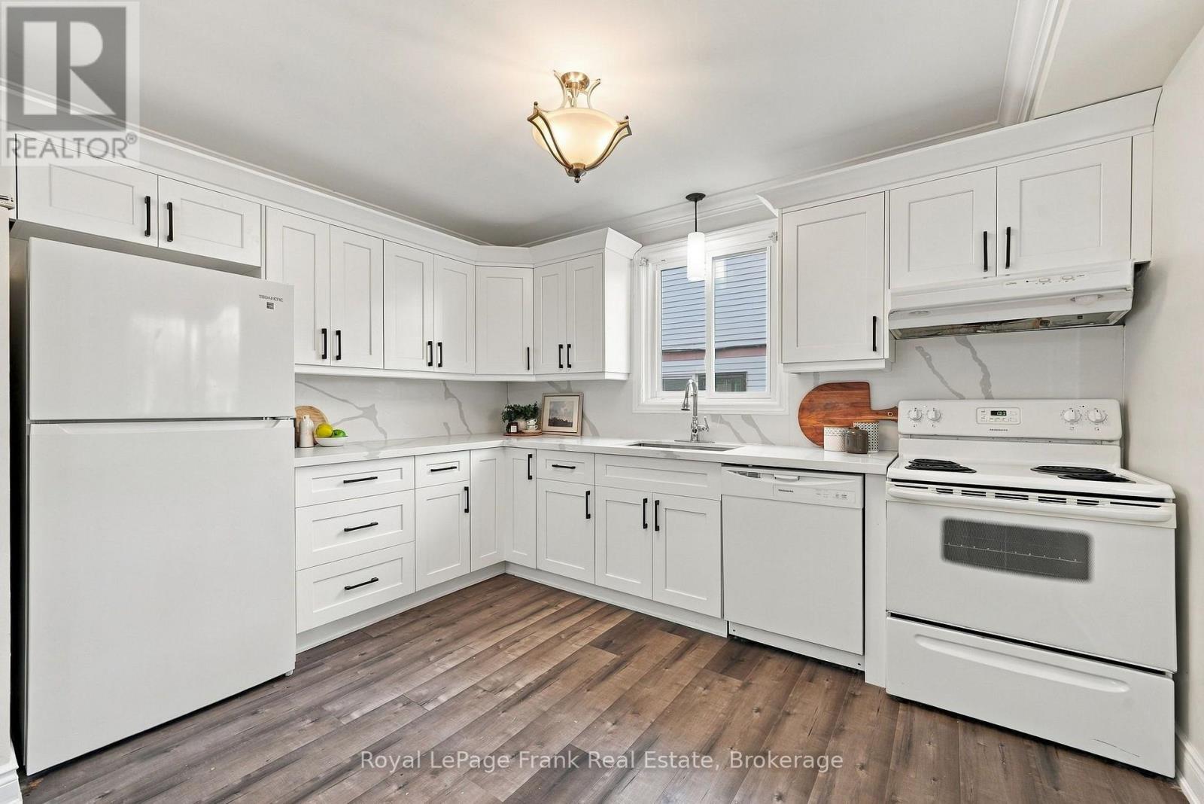
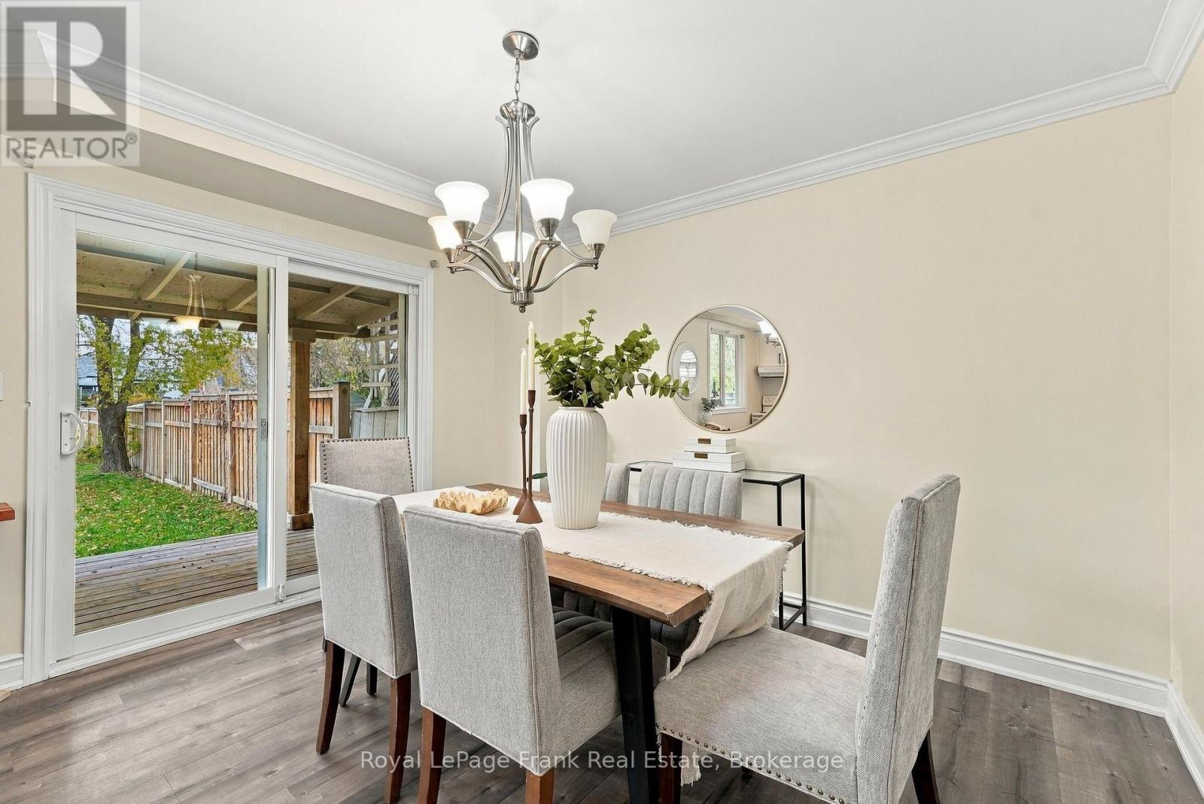
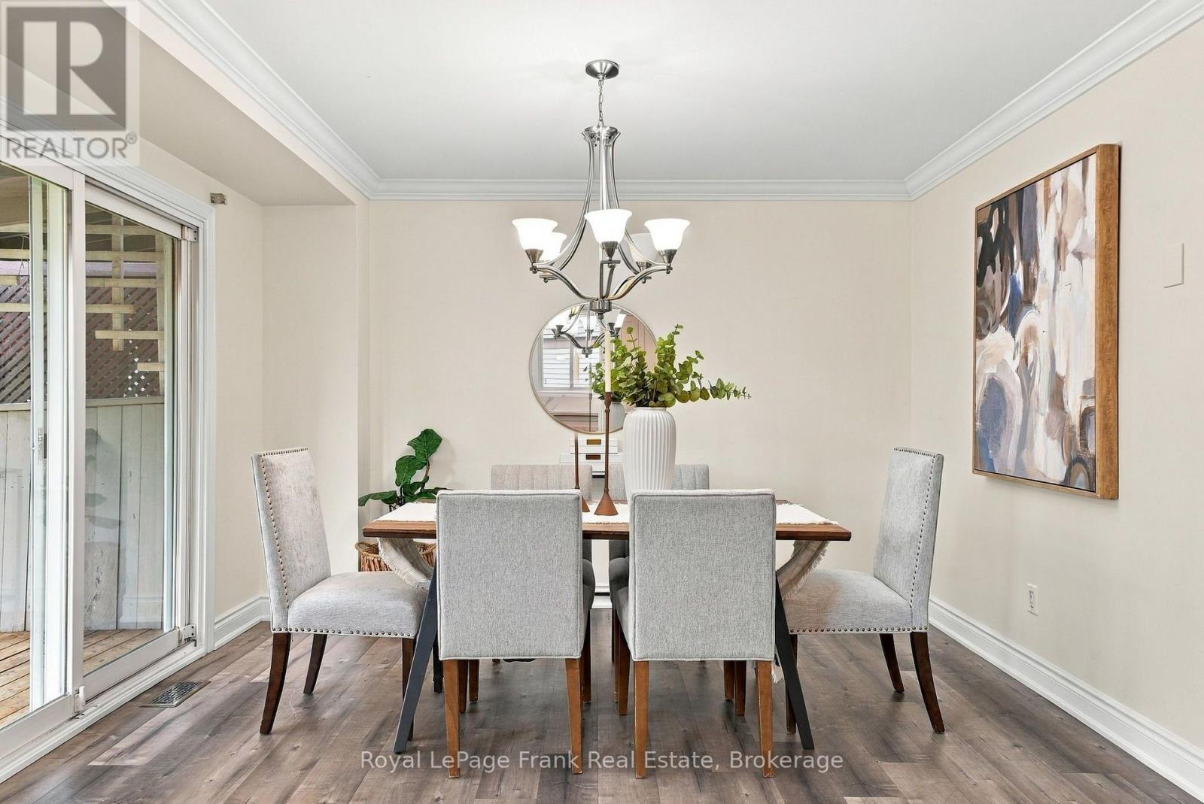

Description
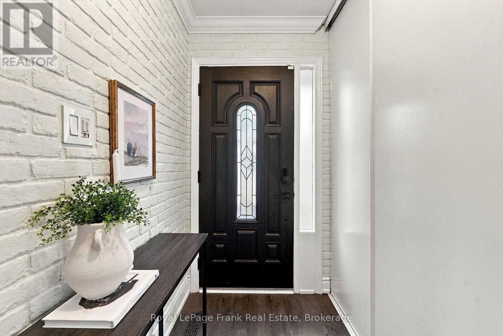
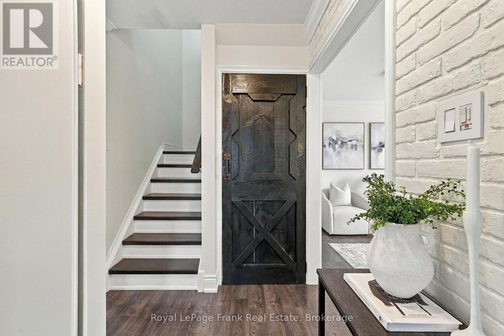
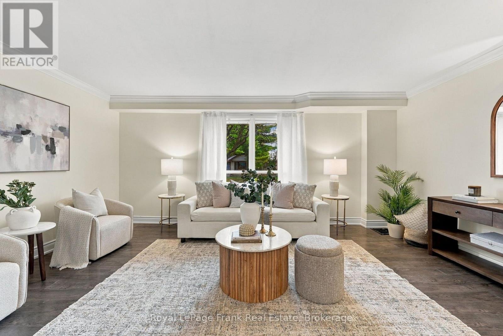
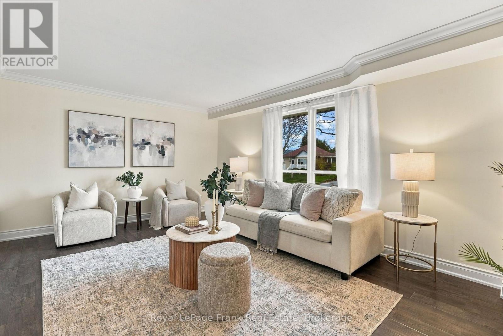
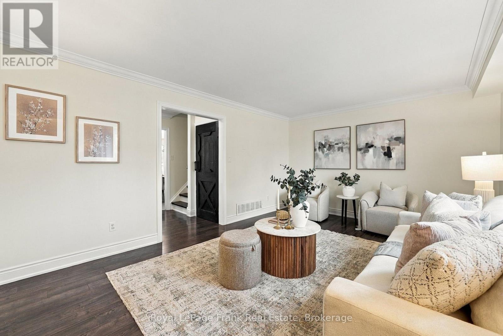
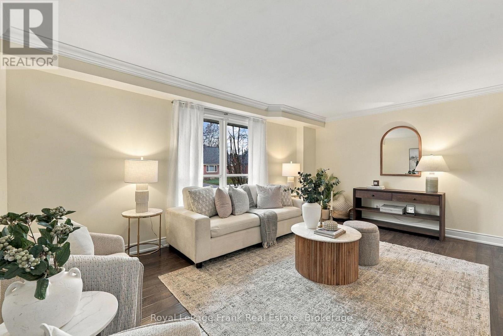
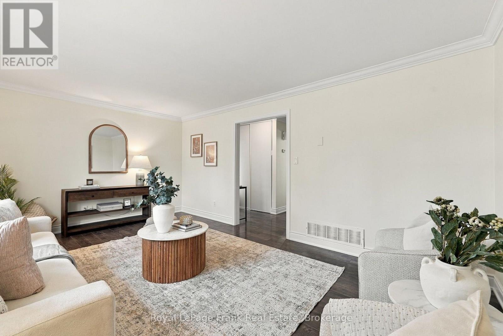
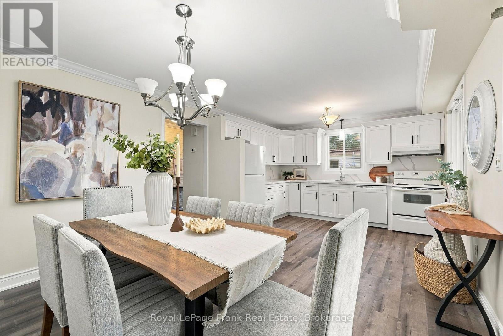
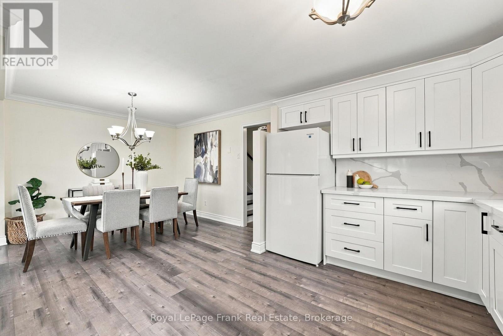
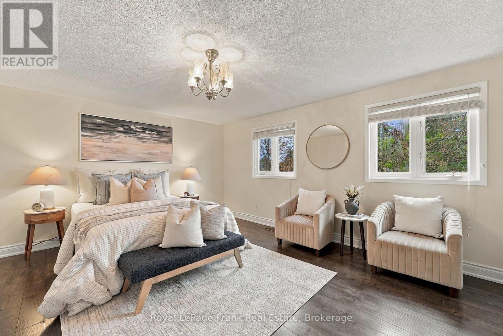
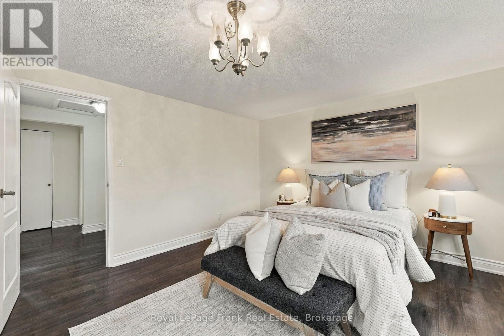
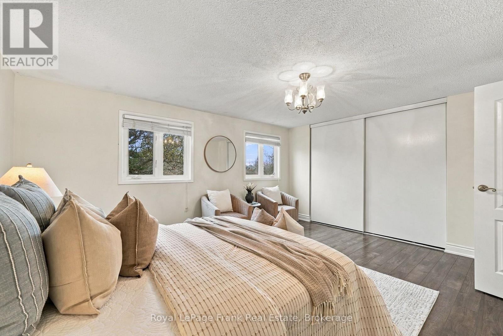
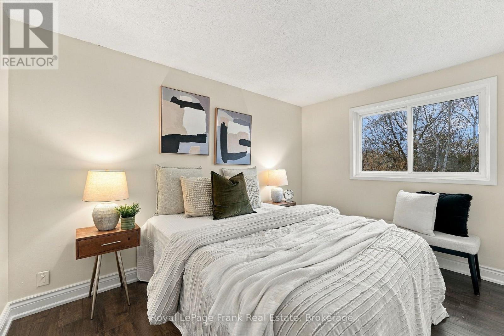
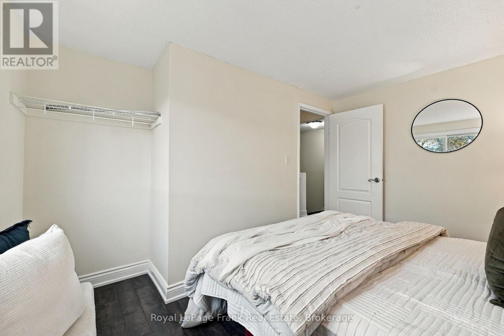
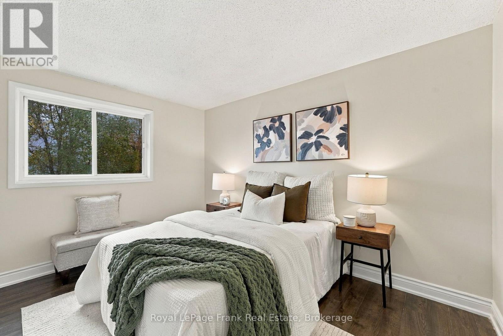
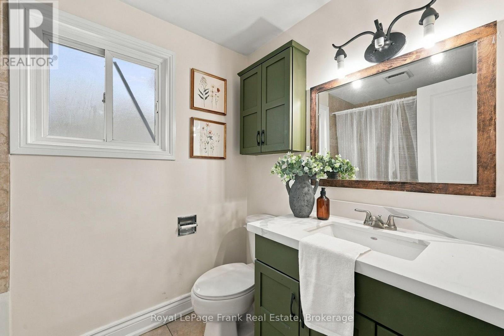
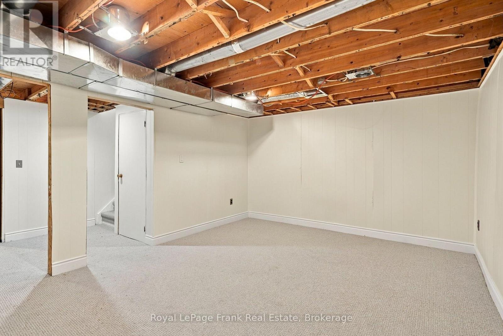
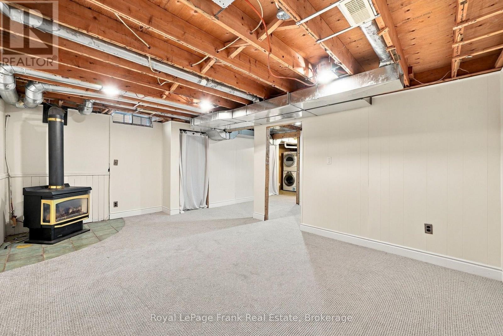
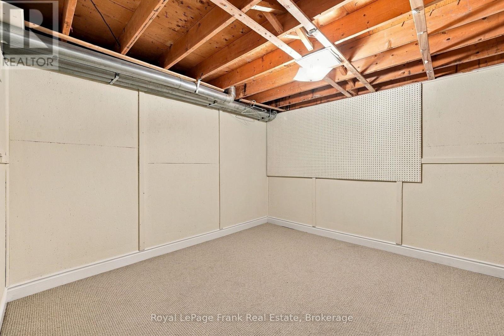
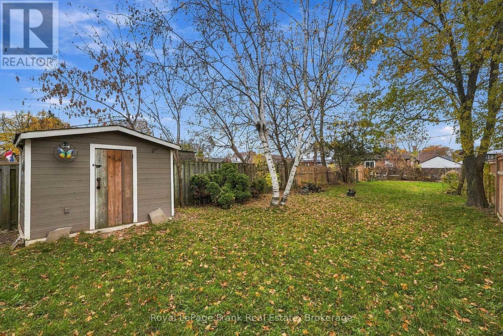
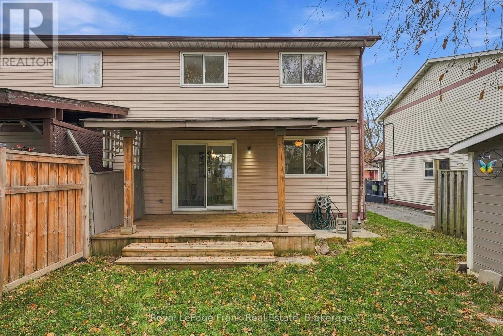
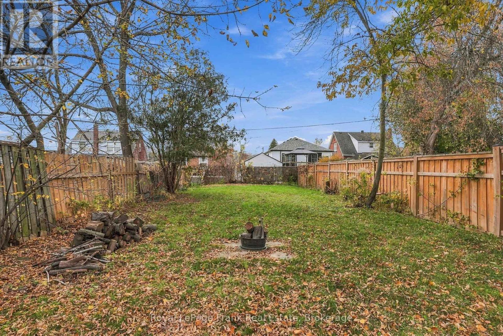
Why Keep Paying Rent When You Could Be Building Equity In A Place To Call Your Own? Welcome To This Beautifully Renovated, Move-In Ready 3-Bedroom Semi-Detached Home, Nestled In A Fantastic Family-Friendly Neighbourhood! Perfect For First-Time Buyers, Young Families, Or Anyone Looking For A Home Where All The Hard Work Has Already Been Done! Step Inside And Fall In Love With The Thoughtful Updates Throughout, Including Upgraded Flooring And Baseboards, Gorgeous Crown Moulding, Smooth Main Floor Ceilings, Updated Lighting, And Beautiful Oak Stairs And Handrails. The Showstopper? A Stunning, Brand-New Designer Eat-In Kitchen Featuring Quartz Countertops, Stylish Finishes, And Plenty Of Space For Morning Coffees, Weeknight Dinners, And Everything In Between. Upstairs, You'll Find A Massive Primary With Wall To Wall Closets, Two More Spacious Bedrooms And A Beautifully Updated Bathroom Complete With A Deep Soaker Tub, Perfect For Unwinding After A Long Day. The Finished Basement, Featuring Brand-New Carpeting & Gas Fireplace, Offers Bonus Living Space For Movie Nights, A Kids' Playroom, Work From Home Space Or Your Very Own Cozy Retreat. And Just Wait Until You See The Backyard! Situated On An Extra-Deep Premium Lot, There's Plenty Of Room For The Kids To Run, The Dog To Play, And Friends And Family To Gather. Fire Up The BBQ, Kick Back On The Spacious Back Deck, And Start Dreaming About Summer Evenings Under The Stars. With A Long Driveway With No Sidewalk Offering Ample Parking, Updated Forced-Air Heating, Updated Windows, Newer Fence, And Recent Appliance Updates Including A New Dishwasher (2025) And Fridge (2026), This Home Checks All The Boxes. Beautifully Updated, Wonderfully Functional, And Ready For Its Next Chapter. All That's Missing Is You! (id:374)
Details
| MLS # | E14151496 |
|---|---|
| Listing Type | For Sale |
| Style | House |
| Status | Active |
| Days On Site | 15 |
| Listing Provided By | Royal LePage Frank Real Estate | Jane Thuet |
Features
| Bed(s) | 4 |
|---|---|
| Bath(s) | 2 Total |
| SQ Feet | 1,100 |
| Basement | Y |
| Story(s) | 2 |
Interior
| Cooling | Central air conditioning |
|---|---|
| Heating | Forced air, Natural gas |
| Fireplace Yes / No | Yes |
Exterior
| Foundation Details | Poured Concrete |
|---|
Parking
| Parking Features | No Garage |
|---|---|
| Parking Total | 3 |
Utilities
| Utilities | Sewer, Electricity, Cable |
|---|---|
| Sewer | Sanitary sewer |
| Water Source | Municipal water |
Taxes
| Tax Annual Amount | 4473.97 |
|---|
Area Information
| Province | ON |
|---|---|
| City | Oshawa (O'Neill) |
| Postal Code | L1G7G4 |
| Listing VS Median (in L1G7G4) | |
Price: $609,900 low | high Med: $609,900 sqft: 1,100 low | high Med: 1,100 $ / sqft: $554 low | high Med: $554 On site: 15 low | high Med: 15 | |
Request a showing
Request a showing
Contact
Learn More About This Property

| Open House |
|---|
| In-Person 11/22 1:00 PM - 3:00 PM |
| Province | ON |
|---|---|
| City | Oshawa (O'Neill) |
| Postal Code | L1G7G4 |
| Listing VS Median (in L1G7G4) | |
Price: $609,900 low | high Med: $609,900 sqft: 1,100 low | high Med: 1,100 $ / sqft: $554 low | high Med: $554 On site: 15 low | high Med: 15 | |